5661 94Th Avenue Sw, Ocala, FL 34481
For Sale $449,000


Request Club Info by Email
Calculate Your Payment
Like this listing?
Contact the Listing Agent directly:
Listing Agent: Anthony Alfarone
Agent Phone:
352-897-0771
Agent Email:
anthony@thealfaroneteam.com
Share Property
Save Property
View Virtual Tour
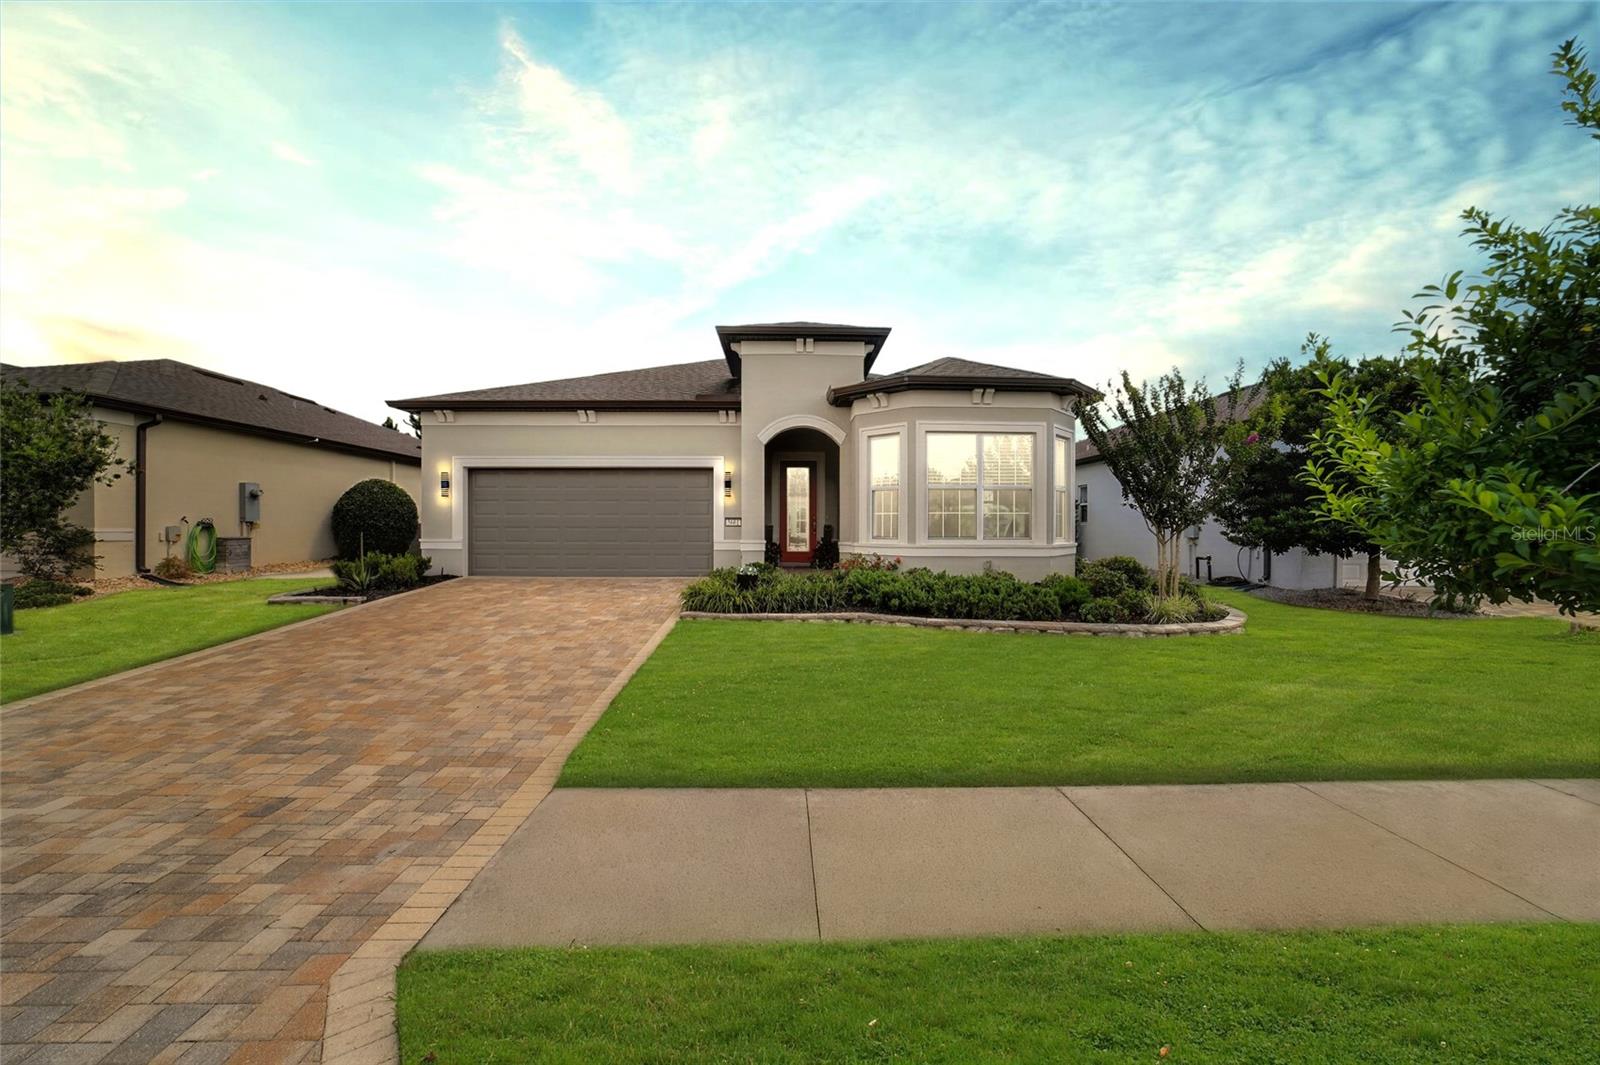
Set within the gated 55+ Stone Creek Golf Course Community, celebrated for its resort-caliber amenities, this beautifully appointed Prestige model home offers an elevated living experience. Craftsman-inspired architectural details pair beautifully with meticulously maintained professional landscaping, custom coach lighting, and a paver-lined driveway and walkway, creating a clean, sculpted welcome as you arrive. Designed for comfort and convenience, this upgraded Elevation 3 model features 2 spacious bedrooms, 2.5 baths, a brand-new HVAC system, and a versatile bonus room with a closet, ideal for hobbies, guests, or a private retreat. Every space is thoughtfully crafted to support a relaxed, refined lifestyle. A glass-insert front door opens to the contemporary open-concept layout where lofty ceilings, recessed LED downlighting, and sleek tile flooring seamlessly connect the gathering room, café, and kitchen. High-end designer lighting, elegant accent walls, and energy-efficient custom ceiling fans elevate the home’s modern aesthetic while enhancing everyday comfort. The spacious gathering room, pre-wired for surround sound, features a tray ceiling and triple sliding glass doors that lead to the expanded screened-in lanai and extended outdoor patio. This natural extension of the living space is perfect for year-round enjoyment, complete with an outdoor kitchen featuring granite countertops, making the space ideal for relaxed evenings, casual dining, and effortless entertaining. The chef’s kitchen is a beautifully designed space that makes cooking and gathering feel easy and enjoyable. Enjoy a generous island ideal for casual dining and meal prep, Shaker-style cabinetry with soft-close hardware and conveniently placed pull-outs, quartz countertops, under-cabinet lighting, a large walk-in pantry, and built-in stainless-steel appliances with a vented range hood. Privately positioned at the rear of the home, the owner’s suite offers a luxurious sanctuary with a shiplap feature wall and a custom-outfitted walk-in closet featuring a convenient pass-through to the laundry room. The spa-inspired en suite bath includes a quartz-topped comfort-height double vanity, a glass-enclosed walk-in shower with seating bench, a water closet and linen closet, and a transom window providing soft natural light. The generously sized guest suite provides an inviting retreat for visitors, complete with a walk-in closet, a charming bay window, and its own full bath with an upgraded glass door shower and a linen closet. Everyday living is further enhanced by a premium Aquashore whole-home water softener and filtration system, a two-car garage with epoxy flooring and overhead storage racks, a stylish powder room for guests, a spacious interior laundry room with storage cabinets and sink, and in-wall pest control. Beyond this exceptional home lies a vibrant, amenity-filled community where each day feels like a retreat. With a 24/7 staffed gated entrance ensuring both security and peace of mind, you'll enjoy comfort, connection, and convenience at every turn. Luxury-inspired amenities include heated pools, a state-of-the-art fitness center, a spa, and relaxing hot tubs and saunas. Stay active with pickleball, bocce, tennis, and softball field, while a dedicated lifestyle staff curates entertainment, activities, and special events to foster connections. Just beyond the gates, enjoy a golf course, pro shop, and restaurant, perfect for socializing and unwinding.
Ceiling Fans(s)
Eat-in Kitchen
High Ceilings
Kitchen/Family Room Combo
Living Room/Dining Room Combo
Open Floorplan
Primary Bedroom Main Floor
Stone Counters
Thermostat
Tray Ceiling(s)
Walk-In Closet(s)
Clubhouse
Fence Restrictions
Fitness Center
Gated
Golf Course
Pickleball Court(s)
Pool
Recreation Facilities
Sauna
Shuffleboard Court
Spa/Hot Tub
Tennis Court(s)
Taxes: $5,009.13
Tax Year: 2025
Association Fee: $265.44
Association Fee Frequency: Monthly
Lighting
Outdoor Kitchen
Rain Gutters
Built-In Oven
Cooktop
Dishwasher
Electric Water Heater
Exhaust Fan
Microwave
Range
Range Hood
Refrigerator
Water Filtration System
Water Softener
MLS Area: 34481 - Ocala
Total Square Footage: 2,892
Price per Square Feet: $212.80
Total Floors: 1
Water: Private
Construction: Block, Concrete, Stucco
Date Listed: 2026-10-02 00:00:00
Furnished: Unfurnished
Parking: Garage Door Opener
Garage Description: Y
Garage Spaces: 2
Attached Garage: Y
Flooring: Carpet, Tile
Roof: Shingle
Heating: Central, Electric, Heat Pump
Cooling: Central Air
Security: Gated Community, Smoke Detector(S)
Laundry: Electric Dryer Hookup, Inside, Laundry Room, Washer Hookup
55+ Community: Y
Pets: Yes
Sewer: Private Sewer
Lot Desc.: Cleared, Landscaped, Paved, Private
Parcel ID: 3489-182-099
Amenities: Clubhouse, Fence Restrictions, Fitness Center, Gated, Golf Course, Pickleball Court(S), Pool, Recreation Facilities, Sauna, Shuffleboard Court, Spa/Hot Tub, Tennis Court(S)
Listing Courtesy Of: Real Broker Llc - Ocala
anthony@thealfaroneteam.com
Set within the gated 55+ Stone Creek Golf Course Community, celebrated for its resort-caliber amenities, this beautifully appointed Prestige model home offers an elevated living experience. Craftsman-inspired architectural details pair beautifully with meticulously maintained professional landscaping, custom coach lighting, and a paver-lined driveway and walkway, creating a clean, sculpted welcome as you arrive. Designed for comfort and convenience, this upgraded Elevation 3 model features 2 spacious bedrooms, 2.5 baths, a brand-new HVAC system, and a versatile bonus room with a closet, ideal for hobbies, guests, or a private retreat. Every space is thoughtfully crafted to support a relaxed, refined lifestyle. A glass-insert front door opens to the contemporary open-concept layout where lofty ceilings, recessed LED downlighting, and sleek tile flooring seamlessly connect the gathering room, café, and kitchen. High-end designer lighting, elegant accent walls, and energy-efficient custom ceiling fans elevate the home’s modern aesthetic while enhancing everyday comfort. The spacious gathering room, pre-wired for surround sound, features a tray ceiling and triple sliding glass doors that lead to the expanded screened-in lanai and extended outdoor patio. This natural extension of the living space is perfect for year-round enjoyment, complete with an outdoor kitchen featuring granite countertops, making the space ideal for relaxed evenings, casual dining, and effortless entertaining. The chef’s kitchen is a beautifully designed space that makes cooking and gathering feel easy and enjoyable. Enjoy a generous island ideal for casual dining and meal prep, Shaker-style cabinetry with soft-close hardware and conveniently placed pull-outs, quartz countertops, under-cabinet lighting, a large walk-in pantry, and built-in stainless-steel appliances with a vented range hood. Privately positioned at the rear of the home, the owner’s suite offers a luxurious sanctuary with a shiplap feature wall and a custom-outfitted walk-in closet featuring a convenient pass-through to the laundry room. The spa-inspired en suite bath includes a quartz-topped comfort-height double vanity, a glass-enclosed walk-in shower with seating bench, a water closet and linen closet, and a transom window providing soft natural light. The generously sized guest suite provides an inviting retreat for visitors, complete with a walk-in closet, a charming bay window, and its own full bath with an upgraded glass door shower and a linen closet. Everyday living is further enhanced by a premium Aquashore whole-home water softener and filtration system, a two-car garage with epoxy flooring and overhead storage racks, a stylish powder room for guests, a spacious interior laundry room with storage cabinets and sink, and in-wall pest control. Beyond this exceptional home lies a vibrant, amenity-filled community where each day feels like a retreat. With a 24/7 staffed gated entrance ensuring both security and peace of mind, you'll enjoy comfort, connection, and convenience at every turn. Luxury-inspired amenities include heated pools, a state-of-the-art fitness center, a spa, and relaxing hot tubs and saunas. Stay active with pickleball, bocce, tennis, and softball field, while a dedicated lifestyle staff curates entertainment, activities, and special events to foster connections. Just beyond the gates, enjoy a golf course, pro shop, and restaurant, perfect for socializing and unwinding.
Property Details
Price: $449,000
Sq Ft: 2,110
($213 per
sqft)
Bedrooms: 2
Bathrooms: 2
Partial Baths: 1
City: Ocala
County: Marion
Type: Single Family
Development: Stone Creek
Acres: 0.1500
Virtual Tour/Floorplan: View
Year Built: 2021
Listing Number: OM733267
Status Code: A-Active
Taxes: $5,009.13
Tax Year: 2025
Garage:
2
/
Y
Furnishings: Unfurnished
Pets Allowed: Yes
Total Recurring Fees: $265
Total Recurring Fee Frequency: 0.00
Interior Features:
Ceiling Fans(s)
Eat-in Kitchen
High Ceilings
Kitchen/Family Room Combo
Living Room/Dining Room Combo
Open Floorplan
Primary Bedroom Main Floor
Stone Counters
Thermostat
Tray Ceiling(s)
Walk-In Closet(s)
Amenities:
Clubhouse
Fence Restrictions
Fitness Center
Gated
Golf Course
Pickleball Court(s)
Pool
Recreation Facilities
Sauna
Shuffleboard Court
Spa/Hot Tub
Tennis Court(s)
Financial Information:
Taxes: $5,009.13
Tax Year: 2025
Association Fee: $265.44
Association Fee Frequency: Monthly
Exterior Features:
Lighting
Outdoor Kitchen
Rain Gutters
Equipment:
Built-In Oven
Cooktop
Dishwasher
Electric Water Heater
Exhaust Fan
Microwave
Range
Range Hood
Refrigerator
Water Filtration System
Water Softener
Additional Information:
MLS Area: 34481 - Ocala
Total Square Footage: 2,892
Price per Square Feet: $212.80
Total Floors: 1
Water: Private
Construction: Block, Concrete, Stucco
Date Listed: 2026-10-02 00:00:00
Furnished: Unfurnished
Parking: Garage Door Opener
Garage Description: Y
Garage Spaces: 2
Attached Garage: Y
Flooring: Carpet, Tile
Roof: Shingle
Heating: Central, Electric, Heat Pump
Cooling: Central Air
Security: Gated Community, Smoke Detector(S)
Laundry: Electric Dryer Hookup, Inside, Laundry Room, Washer Hookup
55+ Community: Y
Pets: Yes
Sewer: Private Sewer
Lot Desc.: Cleared, Landscaped, Paved, Private
Parcel ID: 3489-182-099
Amenities: Clubhouse, Fence Restrictions, Fitness Center, Gated, Golf Course, Pickleball Court(S), Pool, Recreation Facilities, Sauna, Shuffleboard Court, Spa/Hot Tub, Tennis Court(S)
Map of 5661 94Th Avenue Sw, Ocala, FL 34481
Listing Courtesy Of: Real Broker Llc - Ocala
anthony@thealfaroneteam.com