566 Eagle Watch Lane, Osprey, FL 34229
Pending $2,420,000




Request Club Info by Email
Calculate Your Payment
Like this listing?
Contact the Listing Agent directly:
Listing Agent: Mark Lyda
Agent Phone:
941-586-2670
Agent Email:
mark@generousproperty.com
Share Property
Save Property
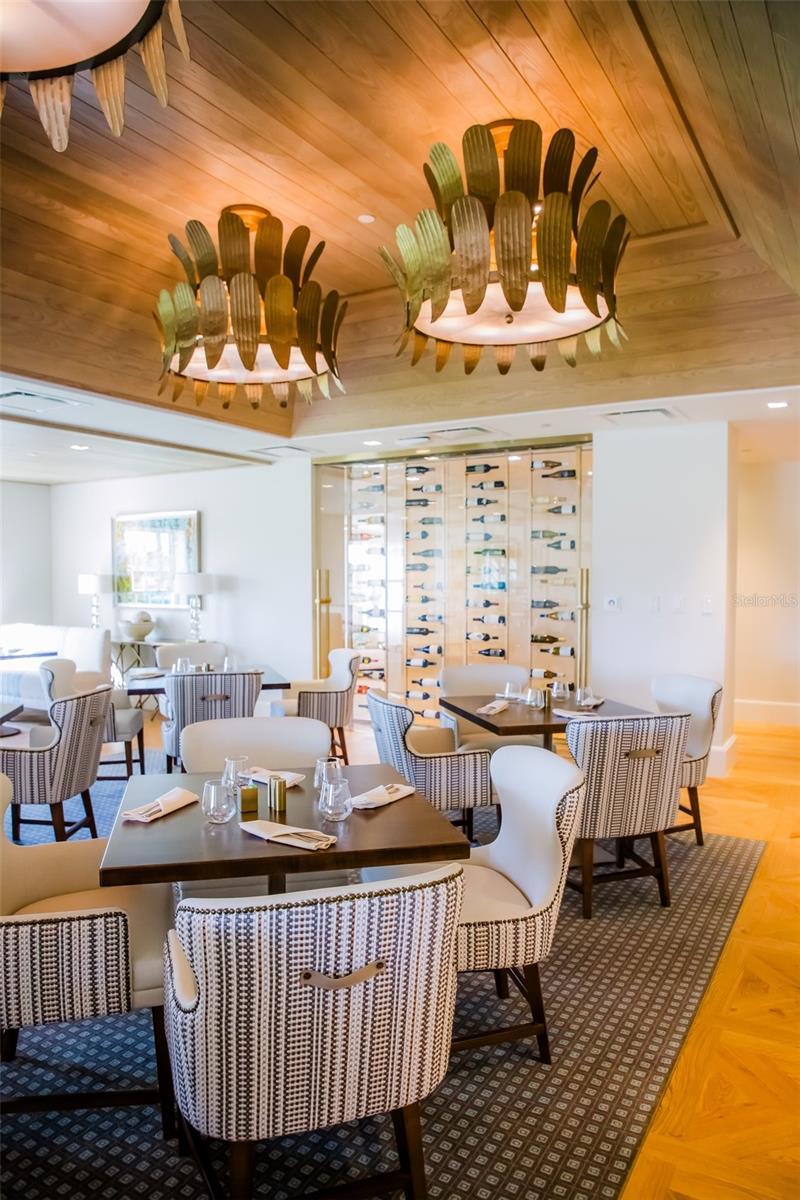
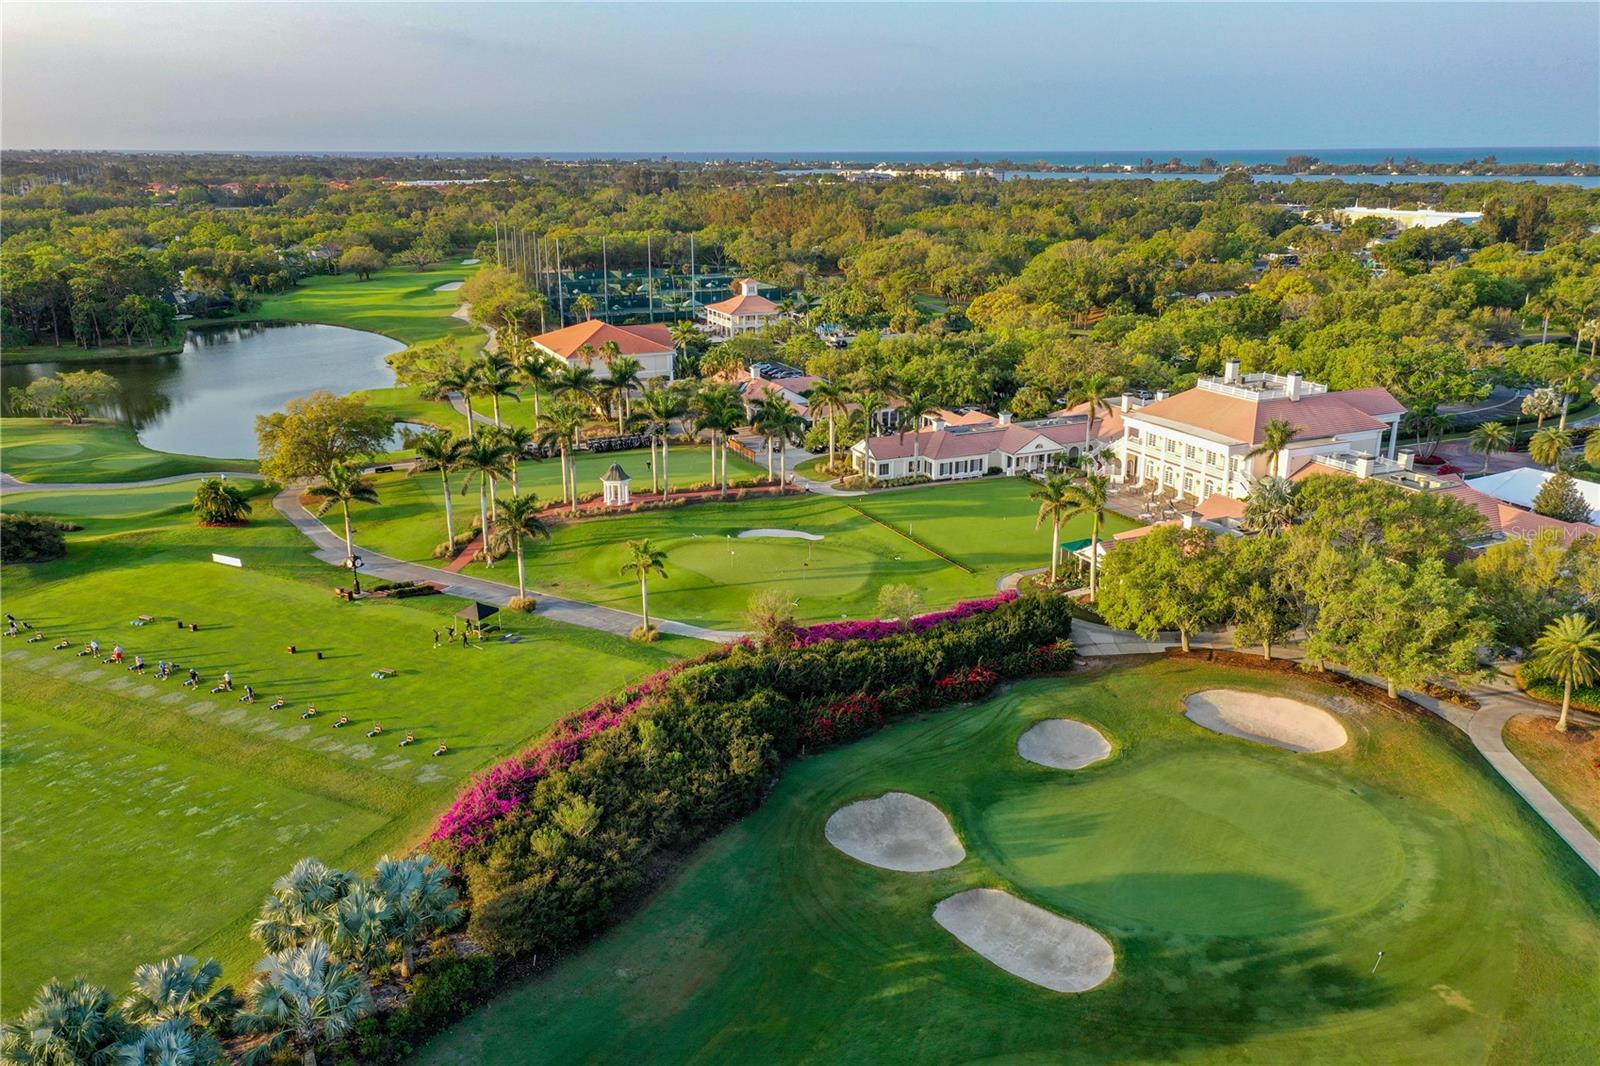
EXCEPTIONAL CUSTOM GOLF COURSE ESTATE IN THE OAKS COUNTRY CLUB! Ideally positioned on an expansive, over half-acre homesite with desirable southern exposure overlooking the 3rd fairway of the interior Heron Golf Course, this impressive residence combines timeless architectural elegance, generous living spaces, and exceptional entertaining opportunities. Privately situated on a quiet cul-de-sac street, the home showcases a marble foyer, soaring ceilings, exquisite architectural detailing, custom built-ins, and crown moldings throughout. The thoughtfully designed floor plan offers 4 bedrooms, 2 private offices, 4 full baths, and 1 half bath, complemented by a 3-car garage and circular driveway. The expansive Primary Suite is a private retreat unto itself, featuring multiple elegant baths, generous walk-in closets, and a versatile bonus room ideal for a fitness studio, second office, or private den. Outdoor living takes center stage with an expansive screened lanai featuring multiple gathering and entertaining areas, an impressive heated pool and spa, and a NEW outdoor kitchen. Enjoy the quintessential Florida lifestyle while taking in the golf course setting and peaceful surroundings. Additional improvements include a newer roof (2020) and one of two HVAC systems NEW in 2026. A rare opportunity to experience distinguished estate living in the highly sought-after Oaks Country Club. The Oaks is an exceptional, 24-hour guarded country club community, distinguished by an impressive collection of accolades, including Platinum Club of America, Emerald Club of the World, Elite Distinguished Club of the World, and recognition as one of America’s Healthiest Clubs. Residents enjoy an extraordinary array of amenities, including three restaurants, a ballroom, two 18-hole championship golf courses, an award-winning racquets program featuring 12 Har-Tru Hydro-Grid tennis courts, four pickleball courts, a wonderful croquet facility, state-of-the-art fitness center, heated junior Olympic community pool, bocce, basketball, playground, and more. Ideally located just minutes from nationally ranked Pine View School, the Legacy Trail, area beaches, and the many attractions of Florida’s Gulf Coast. Club membership is required, with NO WAITLIST for Golf or Social Membership.
Central Vaccum
Crown Molding
Dry Bar
Eat-in Kitchen
High Ceilings
Solid Wood Cabinets
Thermostat
Walk-In Closet(s)
Window Treatments
Basketball Court
Clubhouse
Fence Restrictions
Fitness Center
Gated
Golf Course
Pickleball Court(s)
Playground
Pool
Recreation Facilities
Tennis Court(s)
Vehicle Restrictions
Taxes: $15,919.65
Tax Year: 2025
Association Fee: $425.00
Association Fee Frequency: Quarterly
Lighting
Outdoor Grill
Outdoor Kitchen
Rain Gutters
Built-In Oven
Cooktop
Dishwasher
Disposal
Dryer
Freezer
Microwave
Range
Range Hood
Refrigerator
Washer
Golf Course
Elementary School: Laurel Nokomis Elementary
Middle School: Laurel Nokomis Middle
Junior High: Laurel Nokomis Middle
High School: Venice Senior High
Building Description: Custom, Florida
MLS Area: 34229 - Osprey
Total Square Footage: 6,884
Price per Square Feet: $531.52
Water: Public
Construction: Block, Stucco
Date Listed: 2026-11-14 00:00:00
Pool: Y
Pool Description: In Ground, Gunite, Heated, Screen Enclosure
Private Spa: Y
Furnished: Unfurnished
Parking: Circular Driveway, Driveway, Garage Door Opener, Garage Faces Side
Garage Description: Y
Attached Garage: Y
Flooring: Carpet, Marble, Tile
Roof: Tile
Heating: Central, Heat Pump
Cooling: Central Air
Fireplace: Y
Laundry: Inside, Laundry Room
Pets: Yes
Sewer: Public Sewer
Lot Desc.: In County, Level, On Golf Course, Paved
Parcel ID: 0141060017
Amenities: Basketball Court, Clubhouse, Fence Restrictions, Fitness Center, Gated, Golf Course, Pickleball Court(S), Playground, Pool, Recreation Facilities, Tennis Court(S), Vehicle Restrictions
Listing Courtesy Of: Generous Property
mark@generousproperty.com
EXCEPTIONAL CUSTOM GOLF COURSE ESTATE IN THE OAKS COUNTRY CLUB! Ideally positioned on an expansive, over half-acre homesite with desirable southern exposure overlooking the 3rd fairway of the interior Heron Golf Course, this impressive residence combines timeless architectural elegance, generous living spaces, and exceptional entertaining opportunities. Privately situated on a quiet cul-de-sac street, the home showcases a marble foyer, soaring ceilings, exquisite architectural detailing, custom built-ins, and crown moldings throughout. The thoughtfully designed floor plan offers 4 bedrooms, 2 private offices, 4 full baths, and 1 half bath, complemented by a 3-car garage and circular driveway. The expansive Primary Suite is a private retreat unto itself, featuring multiple elegant baths, generous walk-in closets, and a versatile bonus room ideal for a fitness studio, second office, or private den. Outdoor living takes center stage with an expansive screened lanai featuring multiple gathering and entertaining areas, an impressive heated pool and spa, and a NEW outdoor kitchen. Enjoy the quintessential Florida lifestyle while taking in the golf course setting and peaceful surroundings. Additional improvements include a newer roof (2020) and one of two HVAC systems NEW in 2026. A rare opportunity to experience distinguished estate living in the highly sought-after Oaks Country Club. The Oaks is an exceptional, 24-hour guarded country club community, distinguished by an impressive collection of accolades, including Platinum Club of America, Emerald Club of the World, Elite Distinguished Club of the World, and recognition as one of America’s Healthiest Clubs. Residents enjoy an extraordinary array of amenities, including three restaurants, a ballroom, two 18-hole championship golf courses, an award-winning racquets program featuring 12 Har-Tru Hydro-Grid tennis courts, four pickleball courts, a wonderful croquet facility, state-of-the-art fitness center, heated junior Olympic community pool, bocce, basketball, playground, and more. Ideally located just minutes from nationally ranked Pine View School, the Legacy Trail, area beaches, and the many attractions of Florida’s Gulf Coast. Club membership is required, with NO WAITLIST for Golf or Social Membership.
Property Details
Price: $2,420,000
Sq Ft: 4,553
($532 per
sqft)
Bedrooms: 4
Bathrooms: 4
Partial Baths: 1
City: Osprey
County: Sarasota
Type: Single Family
Development: The Oaks Club
Subdivision: Oaks 2 Ph 2
Acres: 0.5700
Year Built: 1997
Listing Number: A4711567
Status Code: Pending
Taxes: $15,919.65
Tax Year: 2025
Garage:
Y
Furnishings: Unfurnished
Pets Allowed: Yes
Total Recurring Fees: $142
Total Recurring Fee Frequency: 0.00
Interior Features:
Central Vaccum
Crown Molding
Dry Bar
Eat-in Kitchen
High Ceilings
Solid Wood Cabinets
Thermostat
Walk-In Closet(s)
Window Treatments
Amenities:
Basketball Court
Clubhouse
Fence Restrictions
Fitness Center
Gated
Golf Course
Pickleball Court(s)
Playground
Pool
Recreation Facilities
Tennis Court(s)
Vehicle Restrictions
Financial Information:
Taxes: $15,919.65
Tax Year: 2025
Association Fee: $425.00
Association Fee Frequency: Quarterly
Exterior Features:
Lighting
Outdoor Grill
Outdoor Kitchen
Rain Gutters
Equipment:
Built-In Oven
Cooktop
Dishwasher
Disposal
Dryer
Freezer
Microwave
Range
Range Hood
Refrigerator
Washer
View:
Golf Course
School Information:
Elementary School: Laurel Nokomis Elementary
Middle School: Laurel Nokomis Middle
Junior High: Laurel Nokomis Middle
High School: Venice Senior High
Additional Information:
Building Description: Custom, Florida
MLS Area: 34229 - Osprey
Total Square Footage: 6,884
Price per Square Feet: $531.52
Water: Public
Construction: Block, Stucco
Date Listed: 2026-11-14 00:00:00
Pool: Y
Pool Description: In Ground, Gunite, Heated, Screen Enclosure
Private Spa: Y
Furnished: Unfurnished
Parking: Circular Driveway, Driveway, Garage Door Opener, Garage Faces Side
Garage Description: Y
Attached Garage: Y
Flooring: Carpet, Marble, Tile
Roof: Tile
Heating: Central, Heat Pump
Cooling: Central Air
Fireplace: Y
Laundry: Inside, Laundry Room
Pets: Yes
Sewer: Public Sewer
Lot Desc.: In County, Level, On Golf Course, Paved
Parcel ID: 0141060017
Amenities: Basketball Court, Clubhouse, Fence Restrictions, Fitness Center, Gated, Golf Course, Pickleball Court(S), Playground, Pool, Recreation Facilities, Tennis Court(S), Vehicle Restrictions
Map of 566 Eagle Watch Lane, Osprey, FL 34229
Listing Courtesy Of: Generous Property
mark@generousproperty.com