5652 Ashton Lake Drive #5652, Sarasota, FL 34231
For Sale $325,000


Request Club Info by Email
Calculate Your Payment
Like this listing?
Contact the Listing Agent directly:
Listing Agent: Zain Hartman
Agent Phone:
941-735-6415
Agent Email:
zain@hartmanre.com
Share Property
Save Property
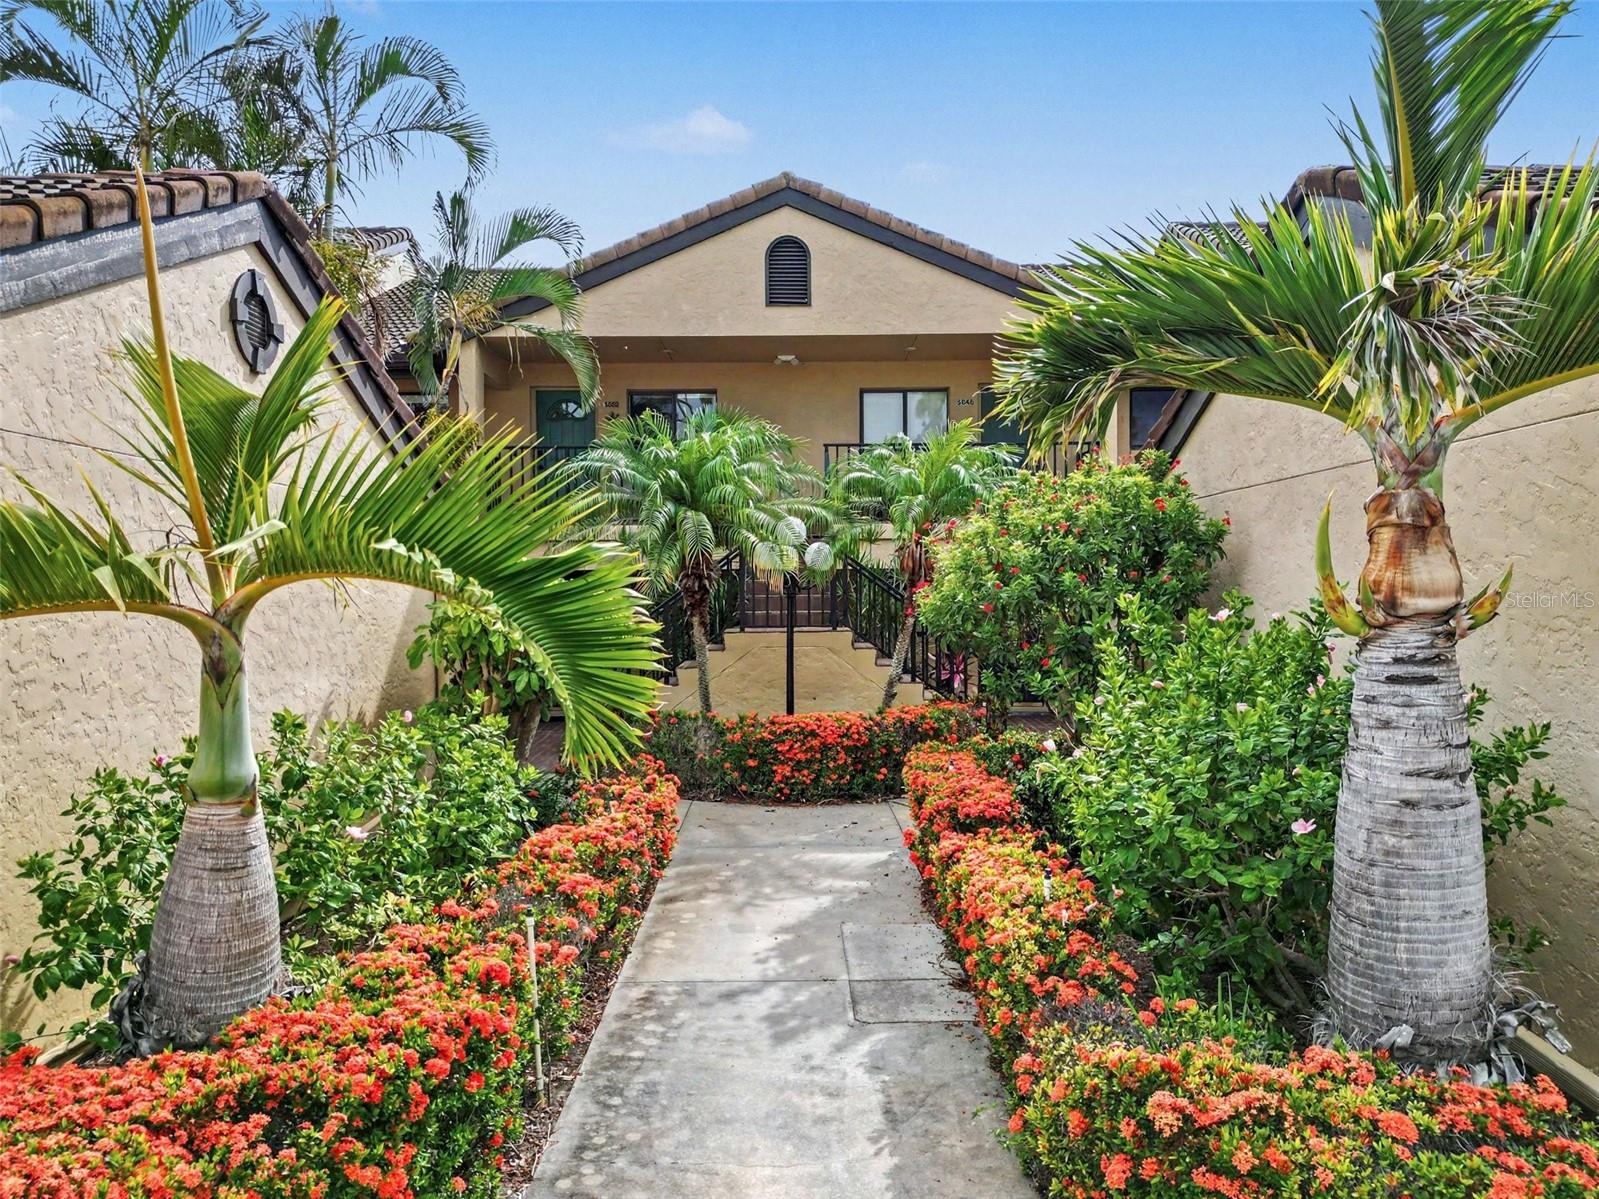
Welcome to Ashton Lakes, a maintenance-free community set on 33 acres of lush landscaping with four lakes — less than two miles from the beaches of Siesta Key. This beautifully maintained 2—bedroom, 2-bath residence has been thoughtfully updated throughout and delivers an easy blend of comfort, convenience, and coastal charm. Step inside to soaring vaulted ceilings and an abundance of natural light that gives the entire home an airy, light coastal feel. Sweeping lake views frame the living space, and a desirable one-car garage — a rarity at this price point — adds everyday practicality. The primary bath has been fully renovated, with additional updates in the guest bath, and a newly installed Murphy bed maximizes flexibility for guests, a home office, or both. Life at Ashton Lakes centers on its exceptional amenities: a recently updated clubhouse, two heated pools including a large pool with a dedicated lap lane, two tennis courts and four pickleball courts, shuffleboard, grilling stations, and more. A private footbridge connects residents directly to Merchants Mart shopping center, home to CVS, ACE Hardware, a Dollar store, restaurants, and Detwiler's Farm Market. You're also minutes from the Whole Foods anchored redevelopment at Sarasota Square and Siesta Promenade, the new 24-acre mixed-use project at the northwest corner of U.S. 41 and Stickney Point Road. Downtown Sarasota and I-75 are both an easy reach. Recent updates include: HVAC in Jan 2026, deluxe fabric roller shade throughout in Feb 2026, murphey bed in Feb 2026, smart garage open in Feb 2026, refrigerator and washer in 2023, dry bar, primary bathroom, and guest bathroom.
Ceiling Fans(s)
Dry Bar
High Ceilings
Living Room/Dining Room Combo
Open Floorplan
Primary Bedroom Main Floor
Vaulted Ceiling(s)
Walk-In Closet(s)
Window Treatments
Cable TV
Clubhouse
Maintenance
Pickleball Court(s)
Tennis Court(s)
Taxes: $3,405.52
Tax Year: 2025
Association Fee: $315.00
Association Fee Frequency: Monthly
Courtyard
Garden
Lighting
Tennis Court(s)
Dishwasher
Disposal
Dryer
Electric Water Heater
Microwave
Range
Refrigerator
Washer
Garden
Water
Lake Front
View: Lake
Elementary School: Gulf Gate Elementary
Middle School: Brookside Middle
Junior High: Brookside Middle
High School: Riverview High
MLS Area: 34231 - Sarasota/Gulf Gate Branch
Total Square Footage: 1,237
Price per Square Feet: $262.73
Total Floors: 1
Water: Public
Construction: Block, Stucco
Date Listed: 2026-08-04 00:00:00
Pool Description: Heated, In Ground, Lap, Lighting
Furnished: Negotiable
Windows: Shades, Solar Screens
Parking: Garage Door Opener
Garage Spaces: 1
Flooring: Carpet, Hardwood, Tile
Roof: Tile
Heating: Central, Electric
Cooling: Central Air
Security: Fire Alarm
Laundry: Laundry Room
Pets: Number Limit
Sewer: Public Sewer
Lot Desc.: In County, Landscaped, Near Marina
Parcel ID: 0088132022
Amenities: Cable Tv, Clubhouse, Maintenance, Pickleball Court(S), Tennis Court(S)
Listing Courtesy Of: Hartman Real Estate & Company
zain@hartmanre.com
Welcome to Ashton Lakes, a maintenance-free community set on 33 acres of lush landscaping with four lakes — less than two miles from the beaches of Siesta Key. This beautifully maintained 2—bedroom, 2-bath residence has been thoughtfully updated throughout and delivers an easy blend of comfort, convenience, and coastal charm. Step inside to soaring vaulted ceilings and an abundance of natural light that gives the entire home an airy, light coastal feel. Sweeping lake views frame the living space, and a desirable one-car garage — a rarity at this price point — adds everyday practicality. The primary bath has been fully renovated, with additional updates in the guest bath, and a newly installed Murphy bed maximizes flexibility for guests, a home office, or both. Life at Ashton Lakes centers on its exceptional amenities: a recently updated clubhouse, two heated pools including a large pool with a dedicated lap lane, two tennis courts and four pickleball courts, shuffleboard, grilling stations, and more. A private footbridge connects residents directly to Merchants Mart shopping center, home to CVS, ACE Hardware, a Dollar store, restaurants, and Detwiler's Farm Market. You're also minutes from the Whole Foods anchored redevelopment at Sarasota Square and Siesta Promenade, the new 24-acre mixed-use project at the northwest corner of U.S. 41 and Stickney Point Road. Downtown Sarasota and I-75 are both an easy reach. Recent updates include: HVAC in Jan 2026, deluxe fabric roller shade throughout in Feb 2026, murphey bed in Feb 2026, smart garage open in Feb 2026, refrigerator and washer in 2023, dry bar, primary bathroom, and guest bathroom.
Property Details
Price: $325,000
Sq Ft: 1,237
($263 per
sqft)
Bedrooms: 2
Bathrooms: 2
City: Sarasota
County: Sarasota
Type: Condo
Development: Ashton Lakes
Subdivision: Ashton Lakes 03
Acres: 1.1100
Year Built: 1989
Listing Number: A4701865
Status Code: A-Active
Taxes: $3,405.52
Tax Year: 2025
Garage:
1
Furnishings: Negotiable
Pets Allowed: Number Limit
Total Recurring Fees: $767
Total Recurring Fee Frequency: 0.00
Interior Features:
Ceiling Fans(s)
Dry Bar
High Ceilings
Living Room/Dining Room Combo
Open Floorplan
Primary Bedroom Main Floor
Vaulted Ceiling(s)
Walk-In Closet(s)
Window Treatments
Amenities:
Cable TV
Clubhouse
Maintenance
Pickleball Court(s)
Tennis Court(s)
Financial Information:
Taxes: $3,405.52
Tax Year: 2025
Association Fee: $315.00
Association Fee Frequency: Monthly
Exterior Features:
Courtyard
Garden
Lighting
Tennis Court(s)
Equipment:
Dishwasher
Disposal
Dryer
Electric Water Heater
Microwave
Range
Refrigerator
Washer
View:
Garden
Water
Waterfront Description:
Lake Front
View: Lake
School Information:
Elementary School: Gulf Gate Elementary
Middle School: Brookside Middle
Junior High: Brookside Middle
High School: Riverview High
Additional Information:
MLS Area: 34231 - Sarasota/Gulf Gate Branch
Total Square Footage: 1,237
Price per Square Feet: $262.73
Total Floors: 1
Water: Public
Construction: Block, Stucco
Date Listed: 2026-08-04 00:00:00
Pool Description: Heated, In Ground, Lap, Lighting
Furnished: Negotiable
Windows: Shades, Solar Screens
Parking: Garage Door Opener
Garage Spaces: 1
Flooring: Carpet, Hardwood, Tile
Roof: Tile
Heating: Central, Electric
Cooling: Central Air
Security: Fire Alarm
Laundry: Laundry Room
Pets: Number Limit
Sewer: Public Sewer
Lot Desc.: In County, Landscaped, Near Marina
Parcel ID: 0088132022
Amenities: Cable Tv, Clubhouse, Maintenance, Pickleball Court(S), Tennis Court(S)
Map of 5652 Ashton Lake Drive #5652, Sarasota, FL 34231
Listing Courtesy Of: Hartman Real Estate & Company
zain@hartmanre.com