5648 Hunters Ridge Circle W, Lecanto, FL 34461
For Sale $364,900


Request Club Info by Email
Calculate Your Payment
Like this listing?
Contact the Listing Agent directly:
Listing Agent: Benjamin Cleary
Agent Phone:
352-697-5791
Agent Email:
clearyhomes.fl@gmail.com
Share Property
Save Property
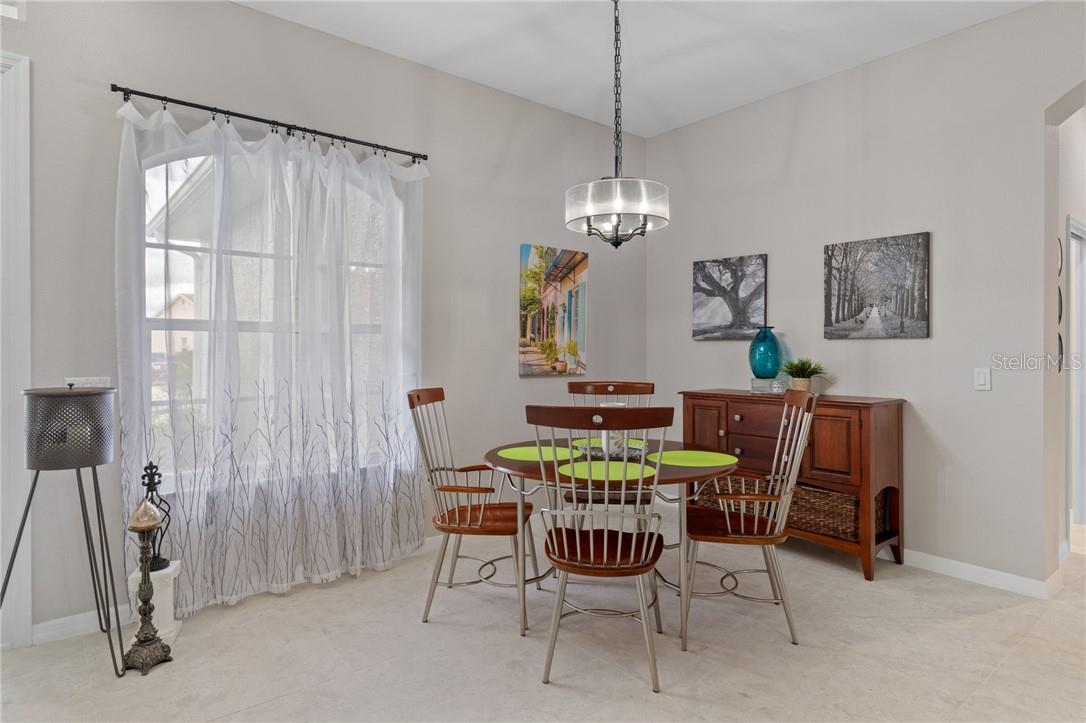
Find yourself in Tampa, but dreaming of a slower pace of life in the Nature Coast? Are you dreading yet another freezing & gray winter? We encourage you to "Come and Stay A While" to experience the peace of Citrus Co. and this home. Perfectly positioned within a lovely gated community, just minutes away from the Suncoast Parkway for EZ access! Owner has touched virtually every inch of this home to bring it into 2026 in STYLE & with a special balance of luxury & comfort! Gorgeous over-sized Porcelain Tile throughout the home elevates & unifies the amazing layout. 9' ceilings, freshly painted Inside & Outside in neutral tones and polished on so many levels; enjoy the little pops of Shiplap that have been sprinkled throughout the home. Suited for a large family or a multi-generational scenario, the home has an incredible tri-split floor plan for everyone to stretch out in their own spaces! Volume ceilings, archways & niches are just a few of the special details in this home. Welcome your guests into the impressive Formal Living Room & Dining Room at the front of the home for those special occasions. The heart of the home Kitchen with pantry, Breakfast Bar, Stainless Steel appliances, trendy subway tile backsplash & accent wall and a shiplap cove ceiling is where everyone wants to hang out. Seamless transition into the Eat In Kitchen nook with porch & back yard views & then the awesome Family Room, where you'll want to gather for movies & game nights! Primary Suite is to die for with it's grand size, diagonal shiplap tray ceiling, access to the screened porch, His/Her Closets & then there's the Princess bathroom (Princes welcome by invitation)! You've seen a split floor plan---this one has 3 splits! Master/Kid's or Guest Wing/Mother In Law's Suite (door to rear yard). Great oversized Screened Porch with backyard views has access from both the Living Room & the Master Bedroom. Mancave dreams come true in your 3 Car Garage (also 10' ceilings)--plenty of storage & privacy screens. Respected & gated community is conveniently positioned in the center of the county near shopping & restaurant amenities and with convenient access to the Suncoast Parkway. Call today to view this special one SOON!
Tray Ceiling(s)
High Ceilings
Laminate Counters
Eat-in Kitchen
Open Floorplan
Other
Split Bedroom
Walk-In Closet(s)
Solid Wood Cabinets
Clubhouse
Recreation Facilities
Taxes: $3,518.99
Tax Year: 2025
Association Fee: $474.00
Association Fee Frequency: Annually
Dishwasher
Disposal
Dryer
Microwave Hood
Range
Refrigerator
Washer
Other
Elementary School: Rock Crusher Elementary School
Middle School: Crystal River Middle School
Junior High: Crystal River Middle School
High School: Crystal River High School
Building Description: Contemporary, Ranch
MLS Area: 34461 - Lecanto
Total Square Footage: 2,895
Price per Square Feet: $180.38
Water: Public
Construction: Stucco, Block
Date Listed: 2026-10-12 00:00:00
Windows: Blinds, Drapes
Parking: Driveway, Garage Door Opener
Garage Description: Y
Garage Spaces: 3
Attached Garage: Y
Flooring: Tile
Roof: Shingle
Heating: Electric
Cooling: Central Air
Security: Gated Community
Laundry: Inside
Sewer: Public Sewer
Lot Desc.: Sloped
Parcel ID: 2937424
Amenities: Clubhouse, Recreation Facilities
Listing Courtesy Of: Tropic Shores Realty
clearyhomes.fl@gmail.com
Find yourself in Tampa, but dreaming of a slower pace of life in the Nature Coast? Are you dreading yet another freezing & gray winter? We encourage you to "Come and Stay A While" to experience the peace of Citrus Co. and this home. Perfectly positioned within a lovely gated community, just minutes away from the Suncoast Parkway for EZ access! Owner has touched virtually every inch of this home to bring it into 2026 in STYLE & with a special balance of luxury & comfort! Gorgeous over-sized Porcelain Tile throughout the home elevates & unifies the amazing layout. 9' ceilings, freshly painted Inside & Outside in neutral tones and polished on so many levels; enjoy the little pops of Shiplap that have been sprinkled throughout the home. Suited for a large family or a multi-generational scenario, the home has an incredible tri-split floor plan for everyone to stretch out in their own spaces! Volume ceilings, archways & niches are just a few of the special details in this home. Welcome your guests into the impressive Formal Living Room & Dining Room at the front of the home for those special occasions. The heart of the home Kitchen with pantry, Breakfast Bar, Stainless Steel appliances, trendy subway tile backsplash & accent wall and a shiplap cove ceiling is where everyone wants to hang out. Seamless transition into the Eat In Kitchen nook with porch & back yard views & then the awesome Family Room, where you'll want to gather for movies & game nights! Primary Suite is to die for with it's grand size, diagonal shiplap tray ceiling, access to the screened porch, His/Her Closets & then there's the Princess bathroom (Princes welcome by invitation)! You've seen a split floor plan---this one has 3 splits! Master/Kid's or Guest Wing/Mother In Law's Suite (door to rear yard). Great oversized Screened Porch with backyard views has access from both the Living Room & the Master Bedroom. Mancave dreams come true in your 3 Car Garage (also 10' ceilings)--plenty of storage & privacy screens. Respected & gated community is conveniently positioned in the center of the county near shopping & restaurant amenities and with convenient access to the Suncoast Parkway. Call today to view this special one SOON!
Property Details
Price: $364,900
Sq Ft: 2,023
($180 per
sqft)
Bedrooms: 4
Bathrooms: 3
City: Lecanto
County: Citrus
Type: Single Family
Development: Crystal Oaks
Acres: 0.2700
Year Built: 2002
Listing Number: CC858538
Status Code: A-Active
Taxes: $3,518.99
Tax Year: 2025
Garage:
3
/
Y
Interior Features:
Tray Ceiling(s)
High Ceilings
Laminate Counters
Eat-in Kitchen
Open Floorplan
Other
Split Bedroom
Walk-In Closet(s)
Solid Wood Cabinets
Amenities:
Clubhouse
Recreation Facilities
Financial Information:
Taxes: $3,518.99
Tax Year: 2025
Association Fee: $474.00
Association Fee Frequency: Annually
Equipment:
Dishwasher
Disposal
Dryer
Microwave Hood
Range
Refrigerator
Washer
Other
School Information:
Elementary School: Rock Crusher Elementary School
Middle School: Crystal River Middle School
Junior High: Crystal River Middle School
High School: Crystal River High School
Additional Information:
Building Description: Contemporary, Ranch
MLS Area: 34461 - Lecanto
Total Square Footage: 2,895
Price per Square Feet: $180.38
Water: Public
Construction: Stucco, Block
Date Listed: 2026-10-12 00:00:00
Windows: Blinds, Drapes
Parking: Driveway, Garage Door Opener
Garage Description: Y
Garage Spaces: 3
Attached Garage: Y
Flooring: Tile
Roof: Shingle
Heating: Electric
Cooling: Central Air
Security: Gated Community
Laundry: Inside
Sewer: Public Sewer
Lot Desc.: Sloped
Parcel ID: 2937424
Amenities: Clubhouse, Recreation Facilities
Map of 5648 Hunters Ridge Circle W, Lecanto, FL 34461
Listing Courtesy Of: Tropic Shores Realty
clearyhomes.fl@gmail.com