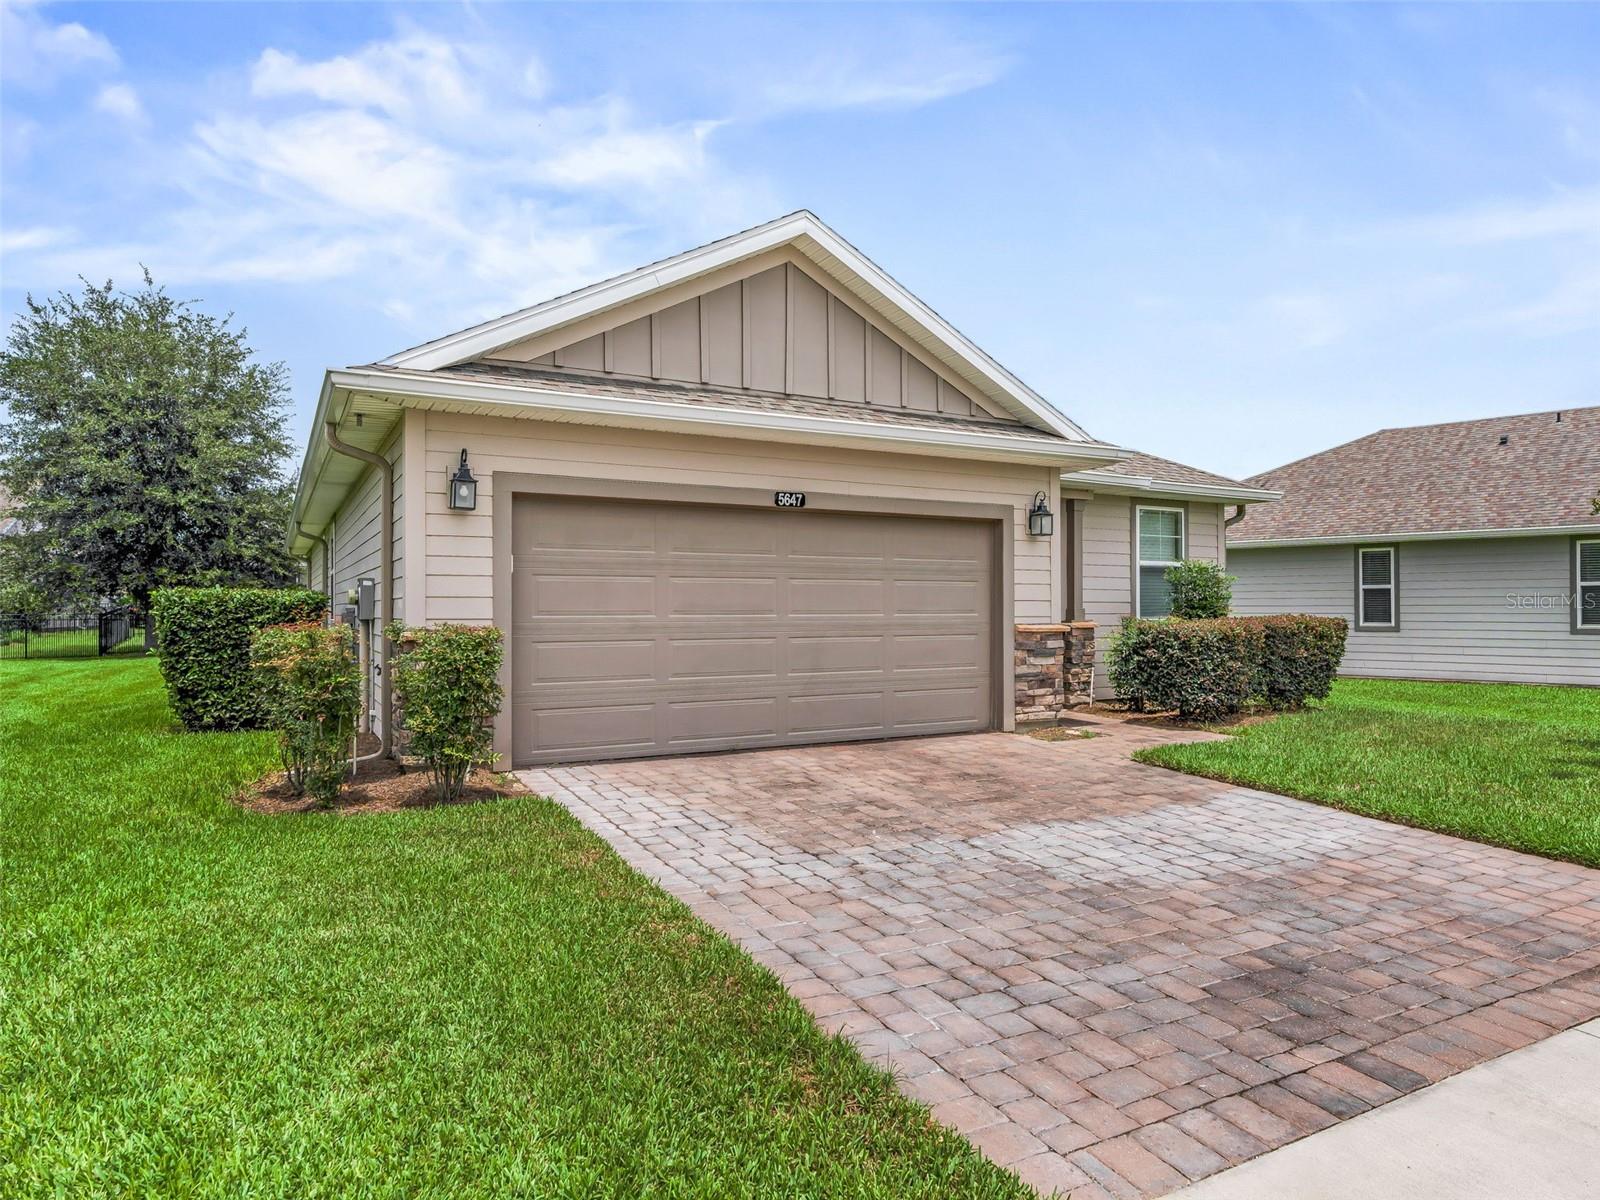
5647 37Th Lane Road Nw, Ocala, FL 34482
Pending $269,000


Request Club Info by Email
Calculate Your Payment
Like this listing?
Contact the Listing Agent directly:
Listing Agent: Jacqueline Smarge
Agent Phone:
352-433-9051
Agent Email:
jsmargerealtor@gmail.com
Share Property
Save Property
View Virtual Tour
Live where every day feels like a getaway in the sought-after 55+ community of Ocala Preserve! This beautifully upgraded Shea Homes Rome model offers 2 bedrooms, 2 bathrooms, a versatile flex room, and 1,454 square feet of thoughtfully designed living space with a desirable split-bedroom layout and open-concept floor plan that's perfect for both everyday living and entertaining. Built in 2018, this home combines modern comfort with effortless Florida living. Whether you need a home office, hobby room, or guest space, the flex room offers endless possibilities. Step outside and discover why so many love calling Ocala Preserve home, with resort-style amenities including championship golf, scenic walking and biking trails, two sparkling pools, a fully equipped fitness center, pickleball and bocce courts, and an on-site restaurant where you can gather with friends and neighbors. More than just a home, this is your opportunity to enjoy an active, maintenance-friendly lifestyle in one of Ocala's most desirable communities - with no CDD!
Cathedral Ceiling(s)
Ceiling Fans(s)
Crown Molding
Eat-in Kitchen
Open Floorplan
Primary Bedroom Main Floor
Stone Counters
Walk-In Closet(s)
Window Treatments
Taxes: $4,023.20
Tax Year: 2025
Association Fee: $1,584.00
Association Fee Frequency: Quarterly
Rain Gutters
Dishwasher
Disposal
Dryer
Microwave
Range
Refrigerator
Washer
MLS Area: 34482 - Ocala
Total Square Footage: 2,254
Price per Square Feet: $185.01
Total Floors: 1
Water: Public
Construction: Cement Siding, Hardi Plank Type, Frame
Date Listed: 2026-01-23 00:00:00
Furnished: Furnished
Garage Description: Y
Garage Spaces: 2
Attached Garage: Y
Flooring: Tile
Roof: Shingle
Heating: Central, Natural Gas
Cooling: Central Air
Laundry: Laundry Room
55+ Community: Y
Pets: Yes
Sewer: Public Sewer
Lot Desc.: Cul-De-Sac
Parcel ID: 1369-0132-00
Listing Courtesy Of: Re/Max Premier Realty
jsmargerealtor@gmail.com
Live where every day feels like a getaway in the sought-after 55+ community of Ocala Preserve! This beautifully upgraded Shea Homes Rome model offers 2 bedrooms, 2 bathrooms, a versatile flex room, and 1,454 square feet of thoughtfully designed living space with a desirable split-bedroom layout and open-concept floor plan that's perfect for both everyday living and entertaining. Built in 2018, this home combines modern comfort with effortless Florida living. Whether you need a home office, hobby room, or guest space, the flex room offers endless possibilities. Step outside and discover why so many love calling Ocala Preserve home, with resort-style amenities including championship golf, scenic walking and biking trails, two sparkling pools, a fully equipped fitness center, pickleball and bocce courts, and an on-site restaurant where you can gather with friends and neighbors. More than just a home, this is your opportunity to enjoy an active, maintenance-friendly lifestyle in one of Ocala's most desirable communities - with no CDD!
Property Details
Price: $269,000
Sq Ft: 1,454
($185 per
sqft)
Bedrooms: 2
Bathrooms: 2
City: Ocala
County: Marion
Type: Single Family
Development: Ocala Preserve
Acres: 0.1600
Virtual Tour/Floorplan: View
Year Built: 2018
Listing Number: OM717334
Status Code: Pending
Taxes: $4,023.20
Tax Year: 2025
Garage:
2
/
Y
Furnishings: Furnished
Pets Allowed: Yes
Total Recurring Fees: $528
Total Recurring Fee Frequency: 0.00
Interior Features:
Cathedral Ceiling(s)
Ceiling Fans(s)
Crown Molding
Eat-in Kitchen
Open Floorplan
Primary Bedroom Main Floor
Stone Counters
Walk-In Closet(s)
Window Treatments
Financial Information:
Taxes: $4,023.20
Tax Year: 2025
Association Fee: $1,584.00
Association Fee Frequency: Quarterly
Exterior Features:
Rain Gutters
Equipment:
Dishwasher
Disposal
Dryer
Microwave
Range
Refrigerator
Washer
Additional Information:
MLS Area: 34482 - Ocala
Total Square Footage: 2,254
Price per Square Feet: $185.01
Total Floors: 1
Water: Public
Construction: Cement Siding, Hardi Plank Type, Frame
Date Listed: 2026-01-23 00:00:00
Furnished: Furnished
Garage Description: Y
Garage Spaces: 2
Attached Garage: Y
Flooring: Tile
Roof: Shingle
Heating: Central, Natural Gas
Cooling: Central Air
Laundry: Laundry Room
55+ Community: Y
Pets: Yes
Sewer: Public Sewer
Lot Desc.: Cul-De-Sac
Parcel ID: 1369-0132-00
Map of 5647 37Th Lane Road Nw, Ocala, FL 34482
Listing Courtesy Of: Re/Max Premier Realty
jsmargerealtor@gmail.com