5644 Glencrest Boulevard, Tampa, FL 33625
Active Under Contract $850,000


Request Club Info by Email
Calculate Your Payment
Like this listing?
Contact the Listing Agent directly:
Listing Agent: Julia Wright
Agent Phone:
813-842-5647
Agent Email:
juliawright@kw.com
Share Property
Save Property
View Virtual Tour
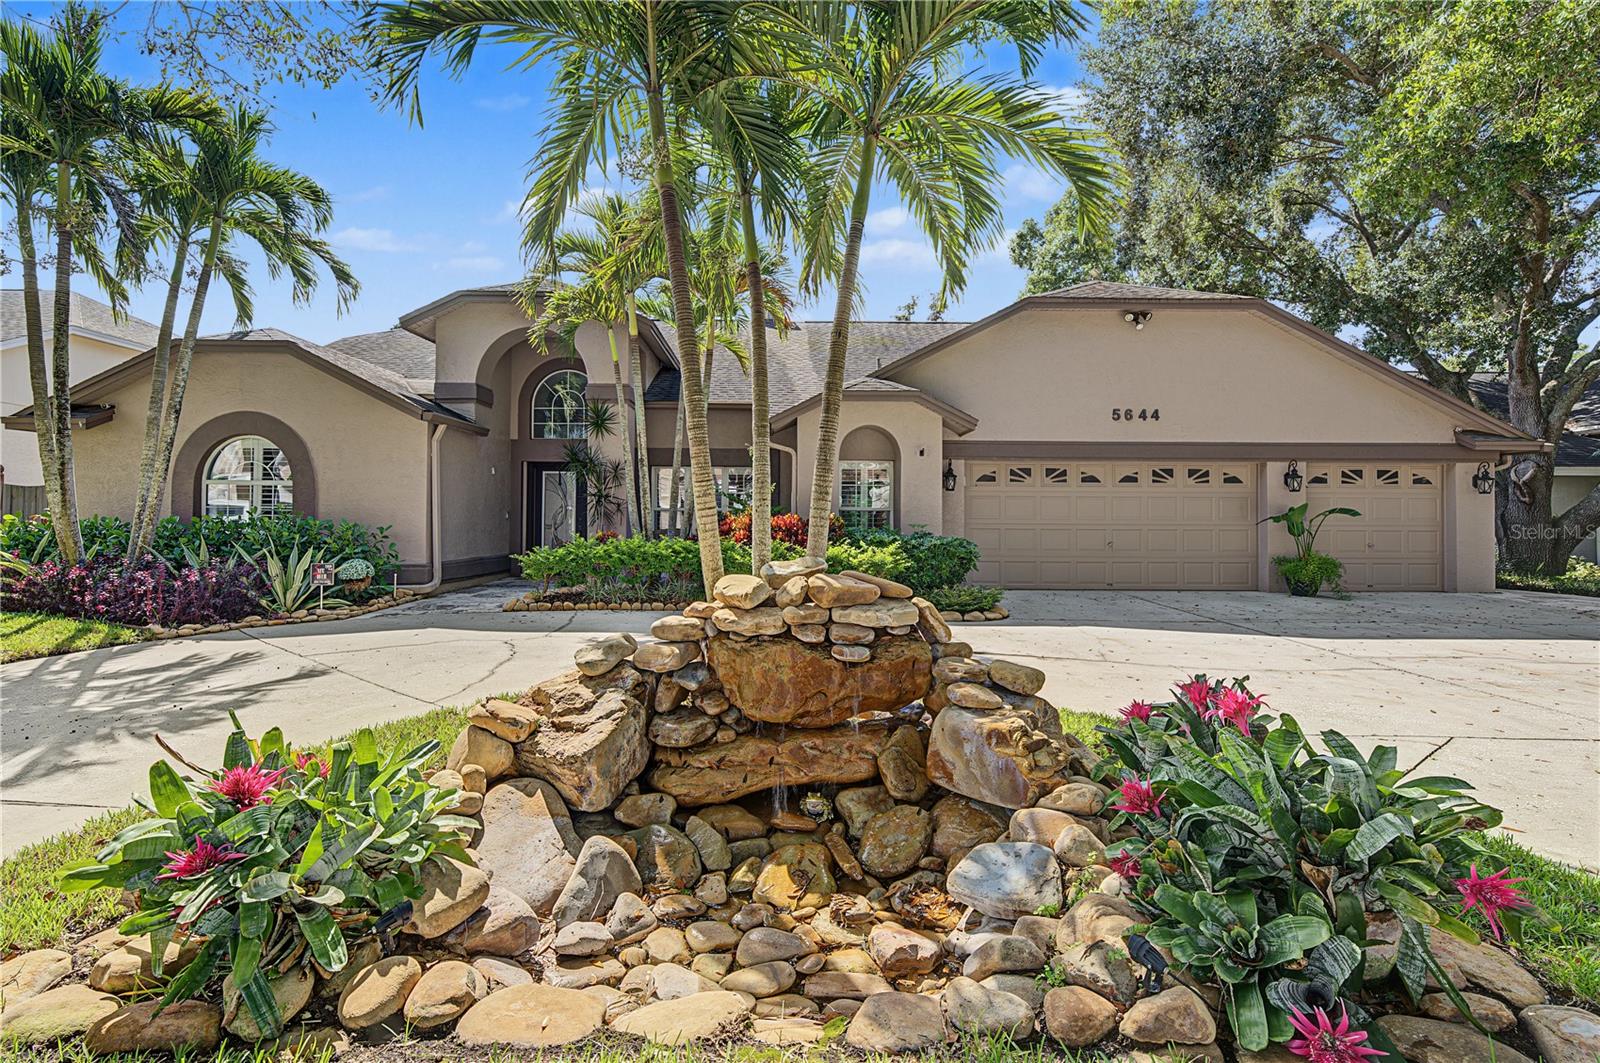
Under contract-accepting backup offers. Virtually Staged. WELCOME TO YOUR OWN PRIVATE FLORIDA RESORT! Nestled on a peaceful cul-de-sac in Tampa’s desirable Belle Glen community, this beautifully updated 4-bedroom, 3-bath pool home offers an exceptional combination of elegance, comfort, and the ultimate Florida lifestyle. From the moment you arrive, the impressive circular driveway, three-car garage, and inviting curb appeal set the tone for everything this remarkable residence has to offer. Step inside to discover a thoughtfully designed split-bedroom floor plan featuring spacious, light-filled living areas, beautiful upgraded flooring, crown molding, and sophisticated finishes throughout. At the heart of the home is the stunning, fully renovated gourmet kitchen (2023), featuring premium Thermador appliances, a gas range, sleek cabinetry, and a full-size wine refrigerator. Designed with entertaining in mind, this spectacular kitchen creates the perfect gathering place for family and friends while offering effortless flow into the surrounding living spaces. THE BACKYARD IS WHERE THE MAGIC HAPPENS! Imagine stepping outside every day into your very own tropical resort, where weekends feel like vacations and entertaining becomes effortless. Completely transformed in 2022, the spectacular 19,000-gallon saltwater swimming pool features FOUR cascading water features, a breathtaking swim-behind waterfall, solar heating, pebble tech lining and vibrant multicolor LED lighting that transforms the backyard into a stunning evening retreat. Enjoy the convenience of an automated in-floor cleaning system, Pentair smartphone-controlled pool features, and an IntelliChlor salt generator. Beautiful Artisano travertine decking surrounds the pool and continues along an expansive walkway connecting the outdoor living space to the front circular driveway. Whether hosting unforgettable poolside gatherings, enjoying a quiet morning coffee, or relaxing with a glass of wine as the sun sets, this extraordinary outdoor sanctuary was designed to embrace Florida living at its finest. The spacious covered lanai features a gorgeous espresso tongue-and-groove cedar plank ceiling (2025) and is prewired for outdoor surround sound, creating the perfect atmosphere for alfresco dining and year-round entertaining. Extensive low-voltage landscape lighting illuminates the lush outdoor surroundings, while a five-zone Wi-Fi/Bluetooth irrigation system adds convenience. Retreat to the beautifully remodeled primary suite (2025), offering a private escape with its own dedicated air-conditioning system and a spa-inspired bathroom enhanced by integrated Bluetooth ceiling speakers. Additional modern conveniences include six premium MartinLogan in-ceiling speakers, Wi-Fi-enabled smart lighting, and thoughtful upgrades that blend luxury with everyday functionality. Ideally situated in an established Tampa neighborhood, this exceptional residence offers the privacy of cul-de-sac living while remaining convenient to shopping, dining, entertainment, and everything the Tampa Bay area has to offer. More than just a home, this is a lifestyle! From the beautifully appointed interior to the spectacular resort-inspired outdoor oasis, every detail invites you to relax, entertain, and enjoy the very best of Florida living. YOUR PRIVATE PARADISE AWAITS!
Ceiling Fans(s)
Eat-in Kitchen
High Ceilings
Kitchen/Family Room Combo
Pull Down Stairs
Smart Home
Solid Surface Counters
Split Bedroom
Stone Counters
Thermostat
Vaulted Ceiling(s)
Walk-In Closet(s)
Window Treatments
Park
Playground
Taxes: $8,465.31
Tax Year: 2025
Association Fee: $299.00
Association Fee Frequency: Quarterly
Awning(s)
Garden
Hurricane Shutters
Lighting
Rain Gutters
Sidewalk
Smart Irrigation
Sprinkler Metered
Storage
Built-In Oven
Dishwasher
Disposal
Gas Cooktop
Microwave
Refrigerator
Water Softener
Wine Refrigerator
Trees/Woods
Elementary School: Northwest-Hb
Middle School: Hill-Hb
Junior High: Hill-Hb
High School: Steinbrenner High School
Building Description: Florida
MLS Area: 33625 - Tampa / Carrollwood
Total Square Footage: 3,862
Price per Square Feet: $291.50
Total Floors: 1
Water: Public
Construction: Block, Stucco
Date Listed: 2026-10-22 00:00:00
Pool: Y
Pool Description: In Ground, Auto Cleaner, Child Safety Fence, Chlorine Free, Fiber Optic Lighting, Gunite, Heated, Lighting, Salt Water, Screen Enclosure, Self Cleaning, Waterfall, Solar Heat, Tile
Furnished: Unfurnished
Windows: Shutters
Parking: Circular Driveway, Driveway, Garage Door Opener
Garage Description: Y
Garage Spaces: 3
Attached Garage: Y
Flooring: Ceramic Tile, Tile
Roof: Shingle
Heating: Electric, Gas, Natural Gas
Cooling: Central Air, Attic Fan
Fireplace: Y
Security: Fire Alarm, Security Fencing/Lighting/Alarms, Security System, Security System Owned, Smart Security System, Smoke Detector(S)
Laundry: Inside, Sink
Pets: Yes
Sewer: Public Sewer
Lot Desc.: Cul-De-Sac, In County, Landscaped, Near Golf Course, Sidewalk, Paved
Parcel ID: U-30-27-18-0Pr-
Amenities: Park, Playground
Listing Courtesy Of: Keller Williams Tampa Properties
juliawright@kw.com
Under contract-accepting backup offers. Virtually Staged. WELCOME TO YOUR OWN PRIVATE FLORIDA RESORT! Nestled on a peaceful cul-de-sac in Tampa’s desirable Belle Glen community, this beautifully updated 4-bedroom, 3-bath pool home offers an exceptional combination of elegance, comfort, and the ultimate Florida lifestyle. From the moment you arrive, the impressive circular driveway, three-car garage, and inviting curb appeal set the tone for everything this remarkable residence has to offer. Step inside to discover a thoughtfully designed split-bedroom floor plan featuring spacious, light-filled living areas, beautiful upgraded flooring, crown molding, and sophisticated finishes throughout. At the heart of the home is the stunning, fully renovated gourmet kitchen (2023), featuring premium Thermador appliances, a gas range, sleek cabinetry, and a full-size wine refrigerator. Designed with entertaining in mind, this spectacular kitchen creates the perfect gathering place for family and friends while offering effortless flow into the surrounding living spaces. THE BACKYARD IS WHERE THE MAGIC HAPPENS! Imagine stepping outside every day into your very own tropical resort, where weekends feel like vacations and entertaining becomes effortless. Completely transformed in 2022, the spectacular 19,000-gallon saltwater swimming pool features FOUR cascading water features, a breathtaking swim-behind waterfall, solar heating, pebble tech lining and vibrant multicolor LED lighting that transforms the backyard into a stunning evening retreat. Enjoy the convenience of an automated in-floor cleaning system, Pentair smartphone-controlled pool features, and an IntelliChlor salt generator. Beautiful Artisano travertine decking surrounds the pool and continues along an expansive walkway connecting the outdoor living space to the front circular driveway. Whether hosting unforgettable poolside gatherings, enjoying a quiet morning coffee, or relaxing with a glass of wine as the sun sets, this extraordinary outdoor sanctuary was designed to embrace Florida living at its finest. The spacious covered lanai features a gorgeous espresso tongue-and-groove cedar plank ceiling (2025) and is prewired for outdoor surround sound, creating the perfect atmosphere for alfresco dining and year-round entertaining. Extensive low-voltage landscape lighting illuminates the lush outdoor surroundings, while a five-zone Wi-Fi/Bluetooth irrigation system adds convenience. Retreat to the beautifully remodeled primary suite (2025), offering a private escape with its own dedicated air-conditioning system and a spa-inspired bathroom enhanced by integrated Bluetooth ceiling speakers. Additional modern conveniences include six premium MartinLogan in-ceiling speakers, Wi-Fi-enabled smart lighting, and thoughtful upgrades that blend luxury with everyday functionality. Ideally situated in an established Tampa neighborhood, this exceptional residence offers the privacy of cul-de-sac living while remaining convenient to shopping, dining, entertainment, and everything the Tampa Bay area has to offer. More than just a home, this is a lifestyle! From the beautifully appointed interior to the spectacular resort-inspired outdoor oasis, every detail invites you to relax, entertain, and enjoy the very best of Florida living. YOUR PRIVATE PARADISE AWAITS!
Property Details
Price: $850,000
Sq Ft: 2,916
($291 per
sqft)
Bedrooms: 4
Bathrooms: 3
City: Tampa
County: Hillsborough
Type: Single Family
Development: Belle Glen
Acres: 0.2700
Virtual Tour/Floorplan: View
Year Built: 1998
Listing Number: TB8560286
Status Code: Active Under Contract
Taxes: $8,465.31
Tax Year: 2025
Garage:
3
/
Y
Furnishings: Unfurnished
Pets Allowed: Yes
Total Recurring Fees: $100
Total Recurring Fee Frequency: 0.00
Interior Features:
Ceiling Fans(s)
Eat-in Kitchen
High Ceilings
Kitchen/Family Room Combo
Pull Down Stairs
Smart Home
Solid Surface Counters
Split Bedroom
Stone Counters
Thermostat
Vaulted Ceiling(s)
Walk-In Closet(s)
Window Treatments
Amenities:
Park
Playground
Financial Information:
Taxes: $8,465.31
Tax Year: 2025
Association Fee: $299.00
Association Fee Frequency: Quarterly
Exterior Features:
Awning(s)
Garden
Hurricane Shutters
Lighting
Rain Gutters
Sidewalk
Smart Irrigation
Sprinkler Metered
Storage
Equipment:
Built-In Oven
Dishwasher
Disposal
Gas Cooktop
Microwave
Refrigerator
Water Softener
Wine Refrigerator
View:
Trees/Woods
School Information:
Elementary School: Northwest-Hb
Middle School: Hill-Hb
Junior High: Hill-Hb
High School: Steinbrenner High School
Additional Information:
Building Description: Florida
MLS Area: 33625 - Tampa / Carrollwood
Total Square Footage: 3,862
Price per Square Feet: $291.50
Total Floors: 1
Water: Public
Construction: Block, Stucco
Date Listed: 2026-10-22 00:00:00
Pool: Y
Pool Description: In Ground, Auto Cleaner, Child Safety Fence, Chlorine Free, Fiber Optic Lighting, Gunite, Heated, Lighting, Salt Water, Screen Enclosure, Self Cleaning, Waterfall, Solar Heat, Tile
Furnished: Unfurnished
Windows: Shutters
Parking: Circular Driveway, Driveway, Garage Door Opener
Garage Description: Y
Garage Spaces: 3
Attached Garage: Y
Flooring: Ceramic Tile, Tile
Roof: Shingle
Heating: Electric, Gas, Natural Gas
Cooling: Central Air, Attic Fan
Fireplace: Y
Security: Fire Alarm, Security Fencing/Lighting/Alarms, Security System, Security System Owned, Smart Security System, Smoke Detector(S)
Laundry: Inside, Sink
Pets: Yes
Sewer: Public Sewer
Lot Desc.: Cul-De-Sac, In County, Landscaped, Near Golf Course, Sidewalk, Paved
Parcel ID: U-30-27-18-0Pr-
Amenities: Park, Playground
Map of 5644 Glencrest Boulevard, Tampa, FL 33625
Listing Courtesy Of: Keller Williams Tampa Properties
juliawright@kw.com