5633 Dartmouth Avenue, St Petersburg, FL 33710
For Sale $779,990


Request Club Info by Email
Calculate Your Payment
Like this listing?
Contact the Listing Agent directly:
Listing Agent: Alex Plotkin
Agent Phone:
813-531-7309
Agent Email:
alex@plotkinhomes.com
Share Property
Save Property
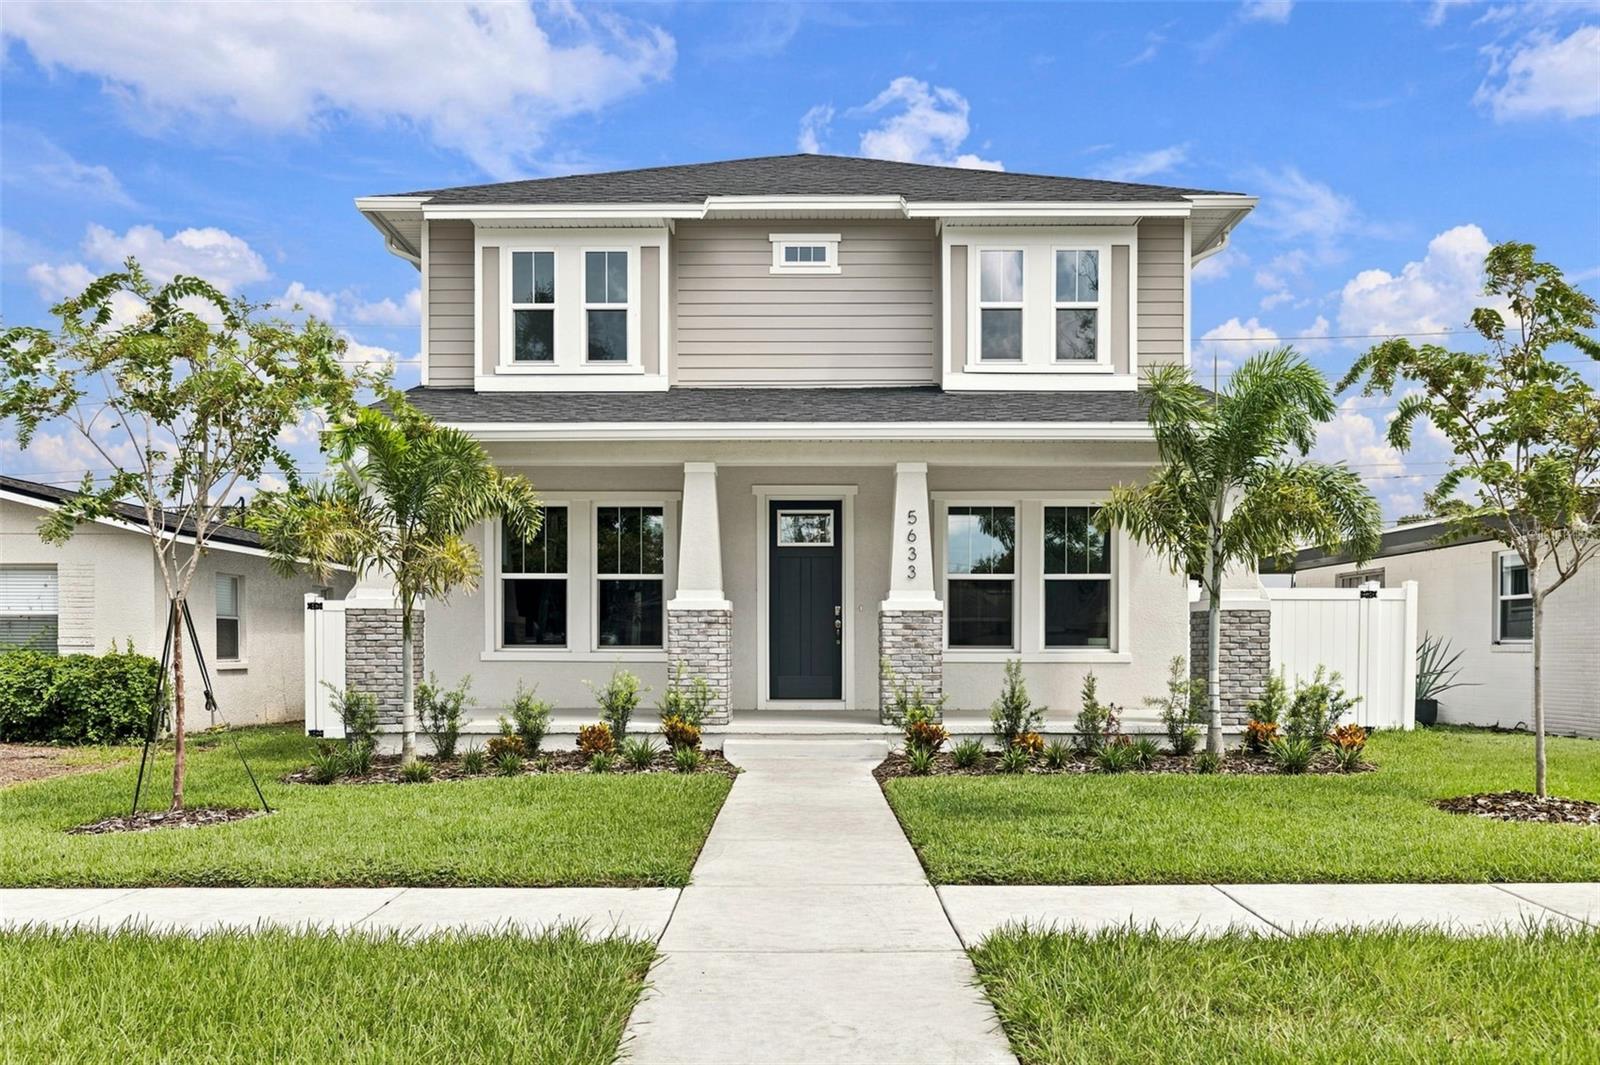
NEW CONSTRUCTION | AVAILABLE NOW | BUILDER INCENTIVES AVAILABLE | NON-FLOOD ZONE Discover exceptional value in this beautifully designed 5-bedroom, 3-bathroom, two-story Craftsman-style home, where modern luxury meets effortless coastal living. Located in a NON-Flood ZONE, this home features impact windows and a 50-amp generator inlet for added peace of mind. Inside, an inviting open-concept layout showcases luxury vinyl plank flooring throughout the living areas and upgraded tile in the wet areas. The gourmet kitchen is designed for both everyday living and entertaining, featuring an expansive layout and a separate dining area perfect for hosting family and friends. A versatile first-floor multi-generational suite provides exceptional flexibility and can easily serve as a private guest suite, additional bedroom, home office, den, or secondary living space. With five bedrooms and three full bathrooms, there is plenty of room for guests, family, and the way you live today. The location is equally impressive, putting you within easy reach of Florida’s beautiful Gulf Coast beaches, including Treasure Island, as well as the Pasadena Golf & Yacht Club, Whole Foods Market, Publix, popular restaurants, and everyday conveniences. Enjoy a morning stroll, spend the afternoon at the beach, explore the cultural attractions and dining of downtown St. Petersburg, or simply relax at home and enjoy the coastal lifestyle. New construction, exceptional flexibility, modern finishes, and an outstanding location—this is a home you won’t want to miss. Schedule your private tour today! **Builder Incentives and closing costs available **
Eat-in Kitchen
In Wall Pest System
Primary Bedroom Upstairs
Thermostat
Walk-In Closet(s)
Taxes: $2,904.62
Tax Year: 2025
Hurricane Shutters
Lighting
Rain Gutters
Sidewalk
Dishwasher
Disposal
Electric Water Heater
Microwave
Range
Elementary School: North Shore Elementary-Pn
Middle School: Meadowlawn Middle-Pn
Junior High: Meadowlawn Middle-Pn
High School: Northeast High-Pn
Building Description: Craftsman
MLS Area: 33710 - St Pete/Crossroads
Total Square Footage: 2,327
Price per Square Feet: $335.19
Water: Public
Construction: Block, Brick, Cement Siding, Stucco
Date Listed: 2026-08-25 00:00:00
Furnished: Unfurnished
Windows: Energy Star Qualified Windows
Parking: Driveway, Garage Door Opener
Garage Description: Y
Garage Spaces: 2
Attached Garage: Y
Flooring: Carpet, Ceramic Tile, Hardwood
Roof: Shingle
Heating: Central
Cooling: Central Air
Laundry: Inside, Laundry Room, Upper Level
Pets: Yes
Sewer: Public Sewer
Lot Desc.: City Limits, Sidewalk, Paved
Parcel ID: 21-31-16-17406-
Listing Courtesy Of: Compass Florida Llc
alex@plotkinhomes.com
NEW CONSTRUCTION | AVAILABLE NOW | BUILDER INCENTIVES AVAILABLE | NON-FLOOD ZONE Discover exceptional value in this beautifully designed 5-bedroom, 3-bathroom, two-story Craftsman-style home, where modern luxury meets effortless coastal living. Located in a NON-Flood ZONE, this home features impact windows and a 50-amp generator inlet for added peace of mind. Inside, an inviting open-concept layout showcases luxury vinyl plank flooring throughout the living areas and upgraded tile in the wet areas. The gourmet kitchen is designed for both everyday living and entertaining, featuring an expansive layout and a separate dining area perfect for hosting family and friends. A versatile first-floor multi-generational suite provides exceptional flexibility and can easily serve as a private guest suite, additional bedroom, home office, den, or secondary living space. With five bedrooms and three full bathrooms, there is plenty of room for guests, family, and the way you live today. The location is equally impressive, putting you within easy reach of Florida’s beautiful Gulf Coast beaches, including Treasure Island, as well as the Pasadena Golf & Yacht Club, Whole Foods Market, Publix, popular restaurants, and everyday conveniences. Enjoy a morning stroll, spend the afternoon at the beach, explore the cultural attractions and dining of downtown St. Petersburg, or simply relax at home and enjoy the coastal lifestyle. New construction, exceptional flexibility, modern finishes, and an outstanding location—this is a home you won’t want to miss. Schedule your private tour today! **Builder Incentives and closing costs available **
Property Details
Price: $779,990
Sq Ft: 2,327
($335 per
sqft)
Bedrooms: 5
Bathrooms: 3
City: St Petersburg
County: Pinellas
Type: Single Family
Development: Colonial Parks
Subdivision: Colonial Parks Sub
Acres: 0.1300
Year Built: 2026
Listing Number: TB8541133
Status Code: A-Active
Taxes: $2,904.62
Tax Year: 2025
Garage:
2
/
Y
Furnishings: Unfurnished
Pets Allowed: Yes
Interior Features:
Eat-in Kitchen
In Wall Pest System
Primary Bedroom Upstairs
Thermostat
Walk-In Closet(s)
Financial Information:
Taxes: $2,904.62
Tax Year: 2025
Exterior Features:
Hurricane Shutters
Lighting
Rain Gutters
Sidewalk
Equipment:
Dishwasher
Disposal
Electric Water Heater
Microwave
Range
School Information:
Elementary School: North Shore Elementary-Pn
Middle School: Meadowlawn Middle-Pn
Junior High: Meadowlawn Middle-Pn
High School: Northeast High-Pn
Additional Information:
Building Description: Craftsman
MLS Area: 33710 - St Pete/Crossroads
Total Square Footage: 2,327
Price per Square Feet: $335.19
Water: Public
Construction: Block, Brick, Cement Siding, Stucco
Date Listed: 2026-08-25 00:00:00
Furnished: Unfurnished
Windows: Energy Star Qualified Windows
Parking: Driveway, Garage Door Opener
Garage Description: Y
Garage Spaces: 2
Attached Garage: Y
Flooring: Carpet, Ceramic Tile, Hardwood
Roof: Shingle
Heating: Central
Cooling: Central Air
Laundry: Inside, Laundry Room, Upper Level
Pets: Yes
Sewer: Public Sewer
Lot Desc.: City Limits, Sidewalk, Paved
Parcel ID: 21-31-16-17406-
Map of 5633 Dartmouth Avenue, St Petersburg, FL 33710
Listing Courtesy Of: Compass Florida Llc
alex@plotkinhomes.com