5625 White Ibis Point, St Cloud, FL 34772
For Sale $399,990


Request Club Info by Email
Calculate Your Payment
Like this listing?
Contact the Listing Agent directly:
Listing Agent: Robert St. Pierre
Agent Email:
rstpierre@dwhomes.com
Share Property
Save Property
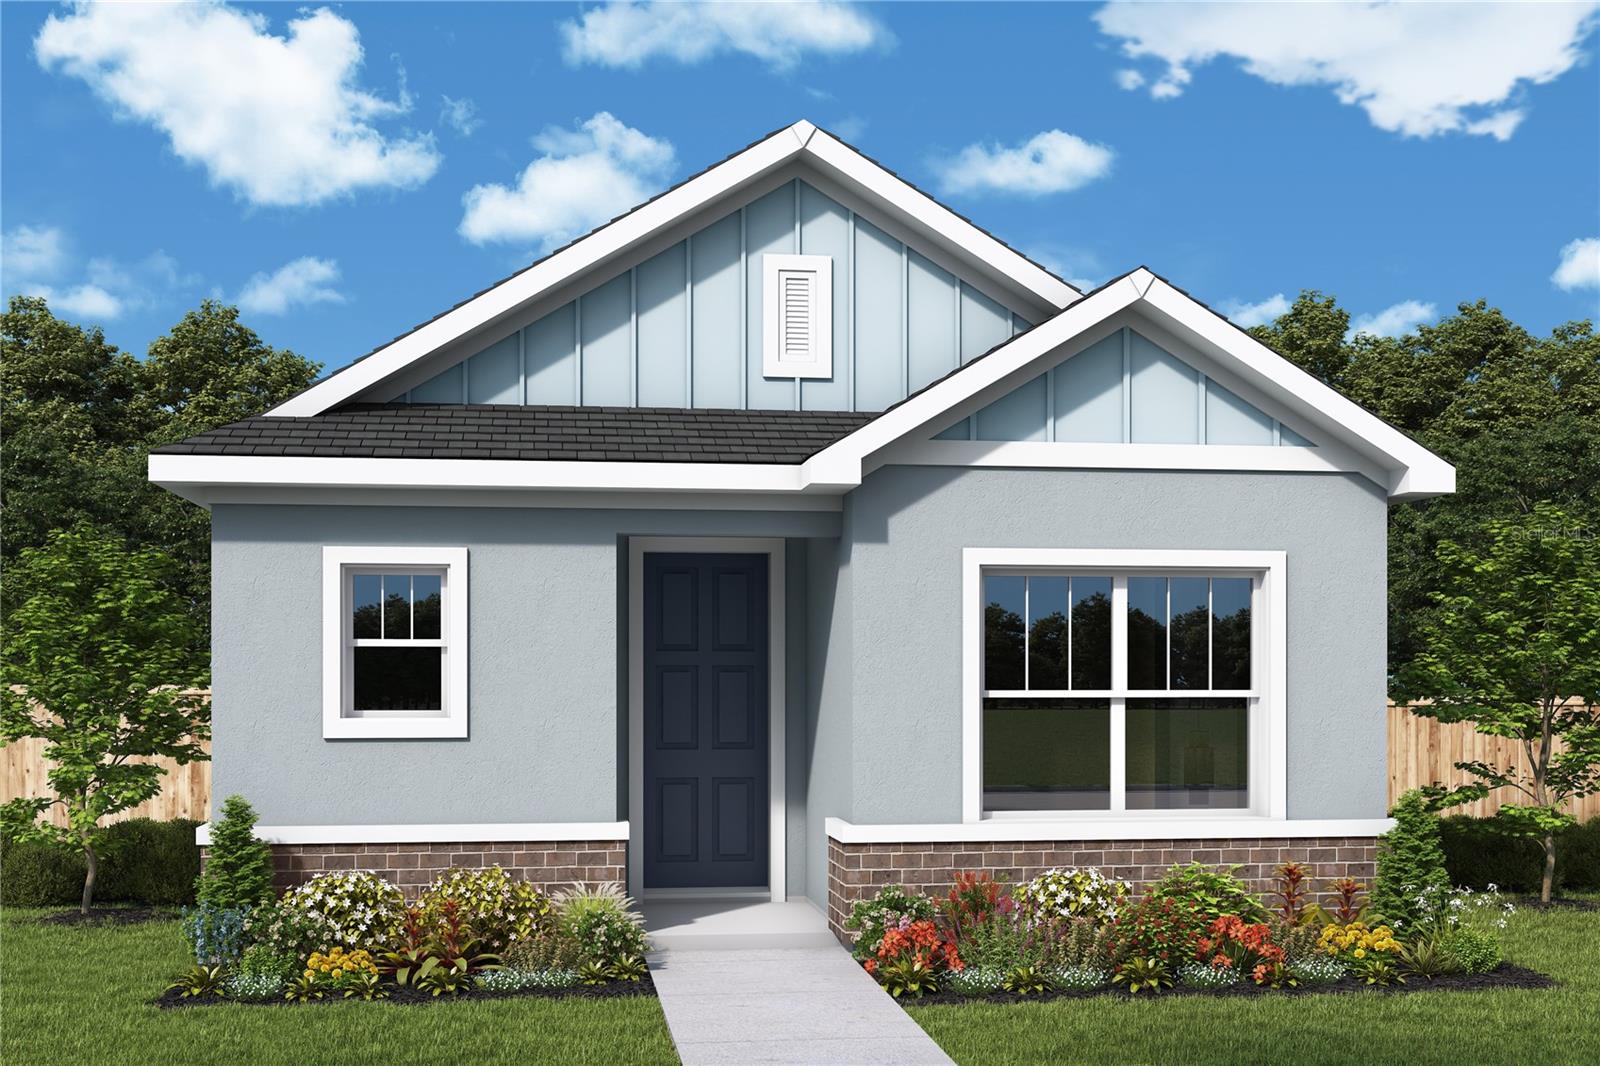
Under Construction. Experience the award-winning craftsmanship and thoughtful design that define every David Weekley Home in our newest floor plan, The Amethyst. This beautiful and cozy single-story home is one of our most popular plans, offering the perfect blend of comfort, style, and functionality. Designed with an open-concept layout ideal for entertaining, The Amethyst features a spacious family room that flows seamlessly into the kitchen and dining areas. The private owner’s retreat is thoughtfully separated from the secondary bedrooms, creating a peaceful oasis to unwind. Step outside to enjoy the comfortable covered lanai, perfect for relaxing evenings or weekend gatherings. This home also includes all kitchen appliances and stunning designer-selected finishes that elevate every space with modern elegance and charm. Ask us about our limited-time incentives, including a guaranteed low interest rate while your home is under construction. Contact us today for more details and discover why The Amethyst is the perfect place to call home!
Dumbwaiter
High Ceilings
Living Room/Dining Room Combo
Open Floorplan
Solid Surface Counters
Solid Wood Cabinets
Split Bedroom
Stone Counters
Thermostat
Window Treatments
Park
Playground
Taxes: $6,177.35
Tax Year: 2026
Association Fee: $95.00
Association Fee Frequency: Monthly
Sidewalk
Sprinkler Metered
Dishwasher
Disposal
Electric Water Heater
Microwave
Range
Refrigerator
Elementary School: Neptune Elementary
Middle School: Neptune Middle (6-8)
Junior High: Neptune Middle (6-8)
High School: St. Cloud High School
Building Description: Craftsman
MLS Area: 34772 - St Cloud (Narcoossee Road)
Total Square Footage: 1,948
Price per Square Feet: $283.28
Water: Public
Construction: Block, Cement Siding, Concrete, Frame
Date Listed: 2026-05-16 00:00:00
Furnished: Unfurnished
Windows: Blinds, Double Pane Windows
Parking: Alley Access, Driveway, Garage Door Opener
Garage Description: Y
Garage Spaces: 2
Attached Garage: Y
Flooring: Carpet, Ceramic Tile, Laminate
Roof: Shingle
Heating: Central, Electric
Cooling: Central Air
Laundry: Electric Dryer Hookup, Laundry Room, Washer Hookup
Pets: Yes
Sewer: Public Sewer
Lot Desc.: Landscaped, Sidewalk, Paved
Parcel ID: 28-26-30-0136-0
Amenities: Park, Playground
Listing Courtesy Of: Weekley Homes Realty Company
rstpierre@dwhomes.com
Under Construction. Experience the award-winning craftsmanship and thoughtful design that define every David Weekley Home in our newest floor plan, The Amethyst. This beautiful and cozy single-story home is one of our most popular plans, offering the perfect blend of comfort, style, and functionality. Designed with an open-concept layout ideal for entertaining, The Amethyst features a spacious family room that flows seamlessly into the kitchen and dining areas. The private owner’s retreat is thoughtfully separated from the secondary bedrooms, creating a peaceful oasis to unwind. Step outside to enjoy the comfortable covered lanai, perfect for relaxing evenings or weekend gatherings. This home also includes all kitchen appliances and stunning designer-selected finishes that elevate every space with modern elegance and charm. Ask us about our limited-time incentives, including a guaranteed low interest rate while your home is under construction. Contact us today for more details and discover why The Amethyst is the perfect place to call home!
Property Details
Price: $399,990
Sq Ft: 1,412
($283 per
sqft)
Bedrooms: 3
Bathrooms: 2
City: St Cloud
County: Osceola
Type: Single Family
Development: Palmeras At Crosspraire
Acres: 0.0900
Year Built: 2026
Listing Number: TB8509424
Status Code: A-Active
Taxes: $6,177.35
Tax Year: 2026
Garage:
2
/
Y
Furnishings: Unfurnished
Pets Allowed: Yes
Total Recurring Fees: $95
Total Recurring Fee Frequency: 0.00
Interior Features:
Dumbwaiter
High Ceilings
Living Room/Dining Room Combo
Open Floorplan
Solid Surface Counters
Solid Wood Cabinets
Split Bedroom
Stone Counters
Thermostat
Window Treatments
Amenities:
Park
Playground
Financial Information:
Taxes: $6,177.35
Tax Year: 2026
Association Fee: $95.00
Association Fee Frequency: Monthly
Exterior Features:
Sidewalk
Sprinkler Metered
Equipment:
Dishwasher
Disposal
Electric Water Heater
Microwave
Range
Refrigerator
School Information:
Elementary School: Neptune Elementary
Middle School: Neptune Middle (6-8)
Junior High: Neptune Middle (6-8)
High School: St. Cloud High School
Additional Information:
Building Description: Craftsman
MLS Area: 34772 - St Cloud (Narcoossee Road)
Total Square Footage: 1,948
Price per Square Feet: $283.28
Water: Public
Construction: Block, Cement Siding, Concrete, Frame
Date Listed: 2026-05-16 00:00:00
Furnished: Unfurnished
Windows: Blinds, Double Pane Windows
Parking: Alley Access, Driveway, Garage Door Opener
Garage Description: Y
Garage Spaces: 2
Attached Garage: Y
Flooring: Carpet, Ceramic Tile, Laminate
Roof: Shingle
Heating: Central, Electric
Cooling: Central Air
Laundry: Electric Dryer Hookup, Laundry Room, Washer Hookup
Pets: Yes
Sewer: Public Sewer
Lot Desc.: Landscaped, Sidewalk, Paved
Parcel ID: 28-26-30-0136-0
Amenities: Park, Playground
Map of 5625 White Ibis Point, St Cloud, FL 34772
Listing Courtesy Of: Weekley Homes Realty Company
rstpierre@dwhomes.com