5620 Coopers Hawk Trail, St Cloud, FL 34772
For Sale $318,724


Request Club Info by Email
Calculate Your Payment
Like this listing?
Contact the Listing Agent directly:
Listing Agent: Robert St. Pierre
Agent Email:
rstpierre@dwhomes.com
Share Property
Save Property
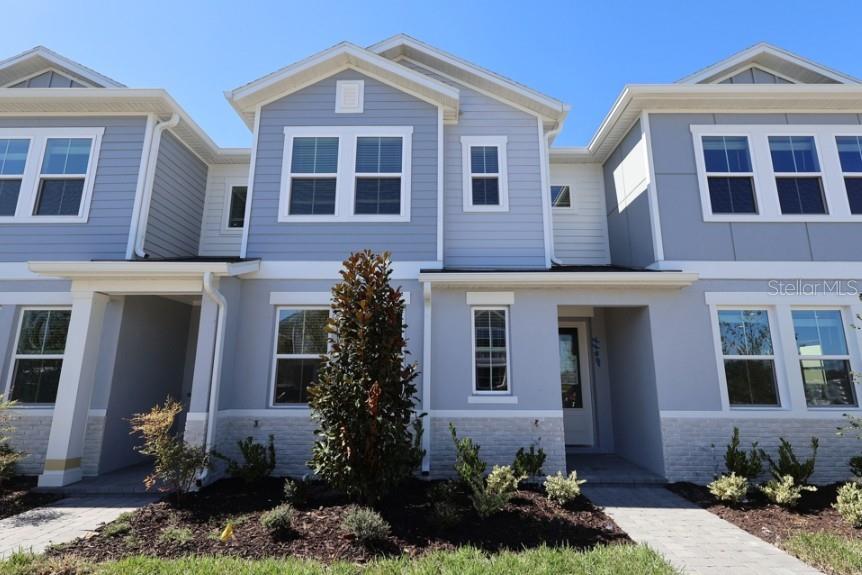
Experience the award-winning craftsmanship and thoughtful design that define every David Weekley Home with the all-new Climson floor plan at Crossprairie. Thoughtfully designed for today's lifestyle, this beautifully crafted 1,770-square-foot townhome combines style, comfort, and functionality in every detail. Featuring 3 spacious bedrooms, 2.5 bathrooms, and a 2-car garage, The Climson welcomes you with an open-concept layout that feels bright, inviting, and effortlessly connected. The expansive family room flows seamlessly into the dining area and open kitchen, creating the perfect space for entertaining guests, celebrating special occasions, or simply enjoying everyday life. Upstairs, you'll discover a private owner retreat designed for relaxation, along with secondary bedrooms that provide comfort and flexibility for family members, guests, or even a home office. Every square foot has been carefully planned to maximize livability, storage, and natural flow. Whether you're purchasing your first home, looking for more space, or seeking the low-maintenance lifestyle of a townhome without sacrificing style, The Climson offers the perfect balance of elegance and practicality. Come discover why The Climson is quickly becoming one of the most exciting new townhome designs at Crossprairie. Schedule your tour today and experience the David Weekley difference for yourself.
Eat-in Kitchen
High Ceilings
Kitchen/Family Room Combo
Living Room/Dining Room Combo
Open Floorplan
Primary Bedroom Upstairs
Solid Surface Counters
Solid Wood Cabinets
Split Bedroom
Stone Counters
Thermostat
Walk-In Closet(s)
Window Treatments
Clubhouse
Park
Playground
Pool
Taxes: $4,934.00
Tax Year: 2026
Association Fee: $245.00
Association Fee Frequency: Monthly
Sidewalk
Sprinkler Metered
Dishwasher
Disposal
Dryer
Electric Water Heater
Microwave
Range
Refrigerator
Washer
Elementary School: Neptune Elementary
Middle School: Neptune Middle (6-8)
Junior High: Neptune Middle (6-8)
High School: St. Cloud High School
Building Description: Craftsman
MLS Area: 34772 - St Cloud (Narcoossee Road)
Total Square Footage: 2,265
Price per Square Feet: $180.07
Water: Public
Construction: Block, Cement Siding, Concrete, Frame
Date Listed: 2026-10-08 00:00:00
Furnished: Unfurnished
Windows: Blinds, Double Pane Windows
Parking: Alley Access, Garage Door Opener, Garage Faces Rear
Garage Description: Y
Garage Spaces: 2
Attached Garage: Y
Flooring: Carpet, Tile
Roof: Shingle
Heating: Central, Electric
Cooling: Central Air
Security: Smoke Detector(S)
Laundry: Electric Dryer Hookup, Inside, Laundry Room, Washer Hookup
Pets: Yes
Sewer: Public Sewer
Lot Desc.: Landscaped, Sidewalk, Paved
Parcel ID: 28-26-30-0136-0
Amenities: Clubhouse, Park, Playground, Pool
Listing Courtesy Of: Weekley Homes Realty Company
rstpierre@dwhomes.com
Experience the award-winning craftsmanship and thoughtful design that define every David Weekley Home with the all-new Climson floor plan at Crossprairie. Thoughtfully designed for today's lifestyle, this beautifully crafted 1,770-square-foot townhome combines style, comfort, and functionality in every detail. Featuring 3 spacious bedrooms, 2.5 bathrooms, and a 2-car garage, The Climson welcomes you with an open-concept layout that feels bright, inviting, and effortlessly connected. The expansive family room flows seamlessly into the dining area and open kitchen, creating the perfect space for entertaining guests, celebrating special occasions, or simply enjoying everyday life. Upstairs, you'll discover a private owner retreat designed for relaxation, along with secondary bedrooms that provide comfort and flexibility for family members, guests, or even a home office. Every square foot has been carefully planned to maximize livability, storage, and natural flow. Whether you're purchasing your first home, looking for more space, or seeking the low-maintenance lifestyle of a townhome without sacrificing style, The Climson offers the perfect balance of elegance and practicality. Come discover why The Climson is quickly becoming one of the most exciting new townhome designs at Crossprairie. Schedule your tour today and experience the David Weekley difference for yourself.
Property Details
Price: $318,724
Sq Ft: 1,770
($180 per
sqft)
Bedrooms: 3
Bathrooms: 2
Partial Baths: 1
City: St Cloud
County: Osceola
Type: Townhouse
Development: Palmeras At Crossprairie
Acres: 0.0500
Year Built: 2026
Listing Number: TB8556404
Status Code: A-Active
Taxes: $4,934.00
Tax Year: 2026
Garage:
2
/
Y
Furnishings: Unfurnished
Pets Allowed: Yes
Total Recurring Fees: $245
Total Recurring Fee Frequency: 0.00
Interior Features:
Eat-in Kitchen
High Ceilings
Kitchen/Family Room Combo
Living Room/Dining Room Combo
Open Floorplan
Primary Bedroom Upstairs
Solid Surface Counters
Solid Wood Cabinets
Split Bedroom
Stone Counters
Thermostat
Walk-In Closet(s)
Window Treatments
Amenities:
Clubhouse
Park
Playground
Pool
Financial Information:
Taxes: $4,934.00
Tax Year: 2026
Association Fee: $245.00
Association Fee Frequency: Monthly
Exterior Features:
Sidewalk
Sprinkler Metered
Equipment:
Dishwasher
Disposal
Dryer
Electric Water Heater
Microwave
Range
Refrigerator
Washer
School Information:
Elementary School: Neptune Elementary
Middle School: Neptune Middle (6-8)
Junior High: Neptune Middle (6-8)
High School: St. Cloud High School
Additional Information:
Building Description: Craftsman
MLS Area: 34772 - St Cloud (Narcoossee Road)
Total Square Footage: 2,265
Price per Square Feet: $180.07
Water: Public
Construction: Block, Cement Siding, Concrete, Frame
Date Listed: 2026-10-08 00:00:00
Furnished: Unfurnished
Windows: Blinds, Double Pane Windows
Parking: Alley Access, Garage Door Opener, Garage Faces Rear
Garage Description: Y
Garage Spaces: 2
Attached Garage: Y
Flooring: Carpet, Tile
Roof: Shingle
Heating: Central, Electric
Cooling: Central Air
Security: Smoke Detector(S)
Laundry: Electric Dryer Hookup, Inside, Laundry Room, Washer Hookup
Pets: Yes
Sewer: Public Sewer
Lot Desc.: Landscaped, Sidewalk, Paved
Parcel ID: 28-26-30-0136-0
Amenities: Clubhouse, Park, Playground, Pool
Map of 5620 Coopers Hawk Trail, St Cloud, FL 34772
Listing Courtesy Of: Weekley Homes Realty Company
rstpierre@dwhomes.com