5619 Simonton Street, Bradenton, FL 34203
Active Under Contract $259,900


Request Club Info by Email
Calculate Your Payment
Like this listing?
Contact the Listing Agent directly:
Listing Agent: Sue Repp
Agent Phone:
941-685-7782
Agent Email:
susanrepp.sr@gmail.com
Share Property
Save Property
View Virtual Tour
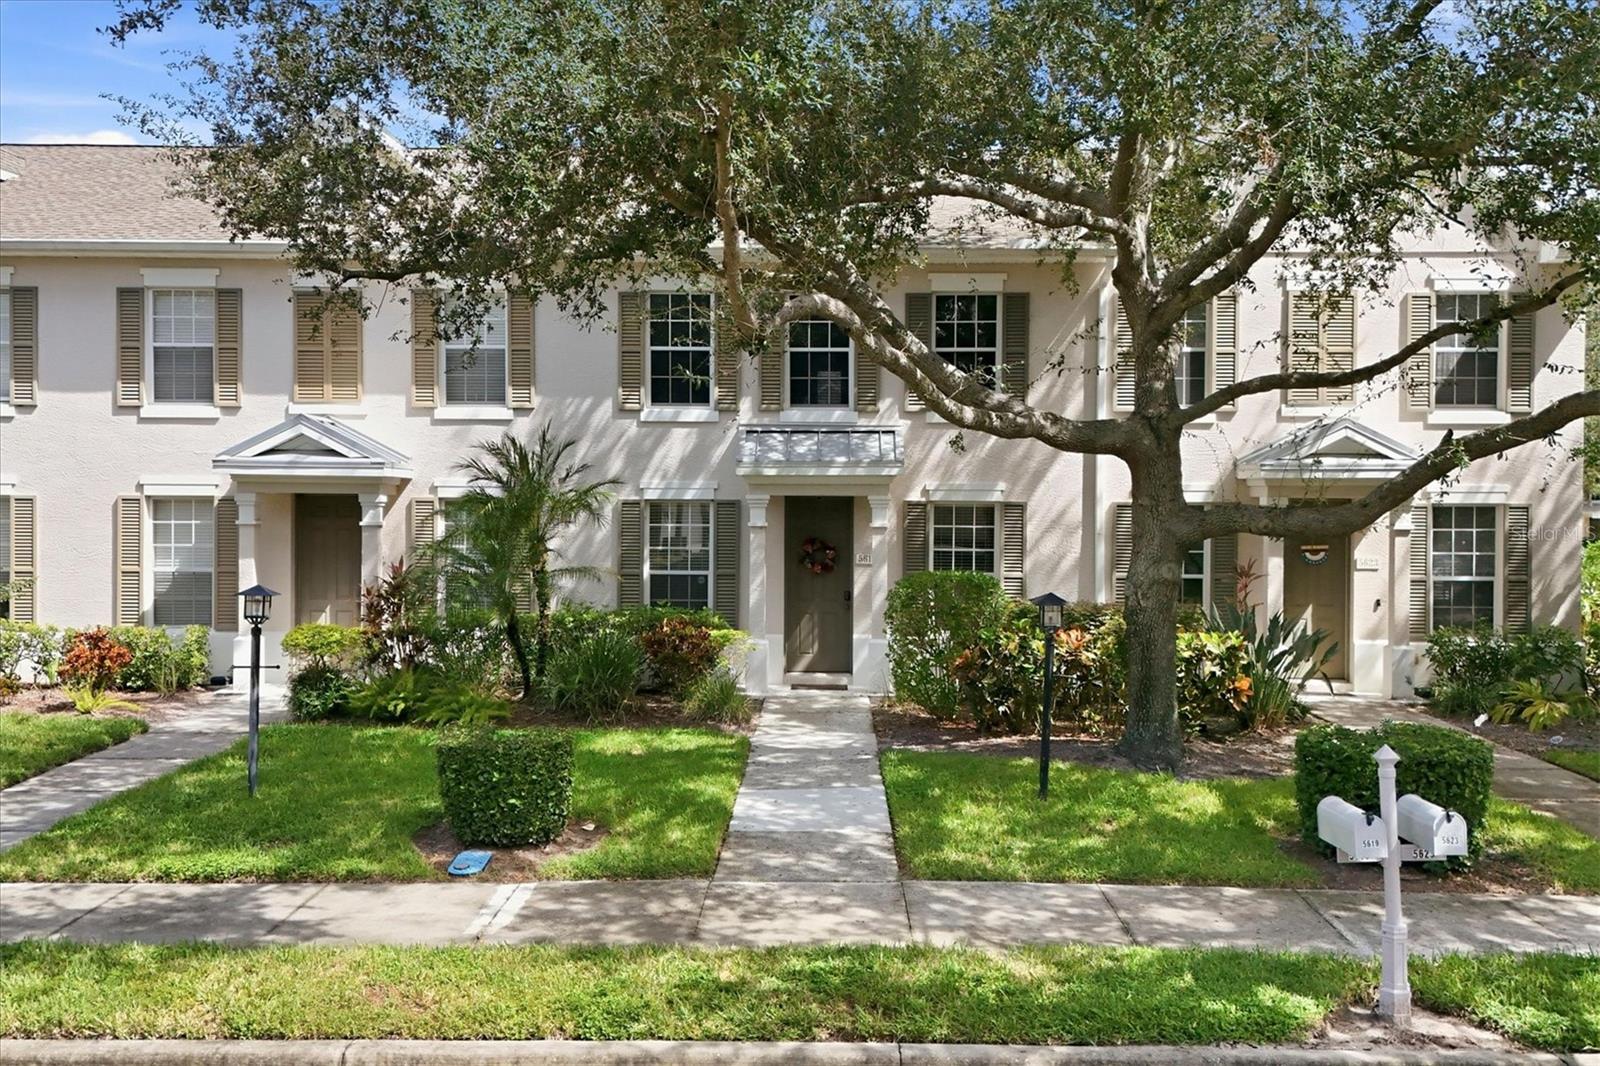
Under contract-accepting backup offers. Virtually Staged. Welcome to the GATED, WATERFRONT neighborhood of The Harborage ON THE BRADEN RIVER! This beautiful, freshly painted single-family 2/2.5 Townhome offers a private, screened-in courtyard with a heated spa, fountain and Florida landscape. The split bedrooms on the 2nd level offer an extra large en-suite Master with a spacious walk-in closet, while the dual-zoned thermostat allows for personal temperature setting. You'll appreciate the maintenance-free living and both the AC (2023) newer roof & gutters (2023)! The 1st level offers the perfect space for an office (or dining room) and the light & bright kitchen has a private courtyard view! Lots of room for the TOYS! The oversized garage has ample space and above the garage there is lots of storage space! The Harborage community offers an array of amenities - community marina, boat docks with electric & water, private ramp, lifts & mooring. Take a leisurely cruise on the Braden River out to the Manatee River and beyond! Relax in the large heated pool, clubhouse, fitness center and walking trails. Dog friendly neighborhood! Minutes to University Town Center, Sarasota Airport and the beautiful white-sand beaches of Anna Maria Island, Siesta Key & the cultural hub of downtown Sarasota! Docks are first come, first served. Own your piece of paradise! Some photos virtually staged.
Ceiling Fans(s)
Coffered Ceiling(s)
Crown Molding
High Ceilings
Living Room/Dining Room Combo
Open Floorplan
Primary Bedroom Upstairs
Solid Surface Counters
Walk-In Closet(s)
Clubhouse
Fitness Center
Gated
Maintenance
Park
Pool
Recreation Facilities
Security
Spa/Hot Tub
Trail(s)
Taxes: $3,675.17
Tax Year: 2025
Association Fee: $974.00
Association Fee Frequency: Quarterly
Courtyard
Garden
Private Entrance
Private Yard
Sidewalk
Storage
Dishwasher
Disposal
Dryer
Electric Water Heater
Microwave
Range
Refrigerator
Washer
Garden
Park/Greenbelt
Elementary School: Tara Elementary
Middle School: Braden River Middle
Junior High: Braden River Middle
High School: Braden River High
Building Description: Coastal, Courtyard, Key West
MLS Area: 34203 - Bradenton/Braden River/Lakewood Rch
Total Square Footage: 1,514
Price per Square Feet: $173.73
Water: Public
Construction: Block, Stucco
Date Listed: 2026-10-15 00:00:00
Private Spa: Y
Furnished: Unfurnished
Windows: Blinds
Parking: Driveway, Garage Door Opener, Golf Cart Parking, Ground Level, Guest, Oversized, Workshop In Garage
Garage Description: Y
Attached Garage: Y
Flooring: Carpet, Ceramic Tile, Tile
Roof: Shingle
Heating: Electric, Zoned
Cooling: Central Air, Zoned
Security: Fire Alarm, Gated Community, Security Gate, Security System, Smoke Detector(S)
Laundry: Inside, Laundry Room
Pets: Number Limit, Yes
Sewer: Public Sewer
Lot Desc.: In County, Landscaped, Near Marina, Near Public Transit, Sidewalk, Paved
Parcel ID: 1735716959
Amenities: Clubhouse, Fitness Center, Gated, Maintenance, Park, Pool, Recreation Facilities, Security, Spa/Hot Tub, Trail(S)
Listing Courtesy Of: Coldwell Banker Realty
susanrepp.sr@gmail.com
Under contract-accepting backup offers. Virtually Staged. Welcome to the GATED, WATERFRONT neighborhood of The Harborage ON THE BRADEN RIVER! This beautiful, freshly painted single-family 2/2.5 Townhome offers a private, screened-in courtyard with a heated spa, fountain and Florida landscape. The split bedrooms on the 2nd level offer an extra large en-suite Master with a spacious walk-in closet, while the dual-zoned thermostat allows for personal temperature setting. You'll appreciate the maintenance-free living and both the AC (2023) newer roof & gutters (2023)! The 1st level offers the perfect space for an office (or dining room) and the light & bright kitchen has a private courtyard view! Lots of room for the TOYS! The oversized garage has ample space and above the garage there is lots of storage space! The Harborage community offers an array of amenities - community marina, boat docks with electric & water, private ramp, lifts & mooring. Take a leisurely cruise on the Braden River out to the Manatee River and beyond! Relax in the large heated pool, clubhouse, fitness center and walking trails. Dog friendly neighborhood! Minutes to University Town Center, Sarasota Airport and the beautiful white-sand beaches of Anna Maria Island, Siesta Key & the cultural hub of downtown Sarasota! Docks are first come, first served. Own your piece of paradise! Some photos virtually staged.
Property Details
Price: $259,900
Sq Ft: 1,496
($174 per
sqft)
Bedrooms: 2
Bathrooms: 2
Partial Baths: 1
City: Bradenton
County: Manatee
Type: Townhouse
Development: Harborage On Braden River Ph Ii
Virtual Tour/Floorplan: View
Year Built: 2006
Listing Number: A4708538
Status Code: Active Under Contract
Taxes: $3,675.17
Tax Year: 2025
Garage:
/
Y
Furnishings: Unfurnished
Pets Allowed: Number Limit, Yes
Total Recurring Fees: $325
Total Recurring Fee Frequency: 0.00
Interior Features:
Ceiling Fans(s)
Coffered Ceiling(s)
Crown Molding
High Ceilings
Living Room/Dining Room Combo
Open Floorplan
Primary Bedroom Upstairs
Solid Surface Counters
Walk-In Closet(s)
Amenities:
Clubhouse
Fitness Center
Gated
Maintenance
Park
Pool
Recreation Facilities
Security
Spa/Hot Tub
Trail(s)
Financial Information:
Taxes: $3,675.17
Tax Year: 2025
Association Fee: $974.00
Association Fee Frequency: Quarterly
Exterior Features:
Courtyard
Garden
Private Entrance
Private Yard
Sidewalk
Storage
Equipment:
Dishwasher
Disposal
Dryer
Electric Water Heater
Microwave
Range
Refrigerator
Washer
View:
Garden
Park/Greenbelt
School Information:
Elementary School: Tara Elementary
Middle School: Braden River Middle
Junior High: Braden River Middle
High School: Braden River High
Additional Information:
Building Description: Coastal, Courtyard, Key West
MLS Area: 34203 - Bradenton/Braden River/Lakewood Rch
Total Square Footage: 1,514
Price per Square Feet: $173.73
Water: Public
Construction: Block, Stucco
Date Listed: 2026-10-15 00:00:00
Private Spa: Y
Furnished: Unfurnished
Windows: Blinds
Parking: Driveway, Garage Door Opener, Golf Cart Parking, Ground Level, Guest, Oversized, Workshop In Garage
Garage Description: Y
Attached Garage: Y
Flooring: Carpet, Ceramic Tile, Tile
Roof: Shingle
Heating: Electric, Zoned
Cooling: Central Air, Zoned
Security: Fire Alarm, Gated Community, Security Gate, Security System, Smoke Detector(S)
Laundry: Inside, Laundry Room
Pets: Number Limit, Yes
Sewer: Public Sewer
Lot Desc.: In County, Landscaped, Near Marina, Near Public Transit, Sidewalk, Paved
Parcel ID: 1735716959
Amenities: Clubhouse, Fitness Center, Gated, Maintenance, Park, Pool, Recreation Facilities, Security, Spa/Hot Tub, Trail(S)
Map of 5619 Simonton Street, Bradenton, FL 34203
Listing Courtesy Of: Coldwell Banker Realty
susanrepp.sr@gmail.com