5616 Arborvista Drive, St Cloud, FL 34771
For Sale $510,000


Request Club Info by Email
Calculate Your Payment
Like this listing?
Contact the Listing Agent directly:
Listing Agent: Corey Smallman
Agent Phone:
407-744-2765
Agent Email:
smallmangroup247@gmail.com
Share Property
Save Property
View Virtual Tour
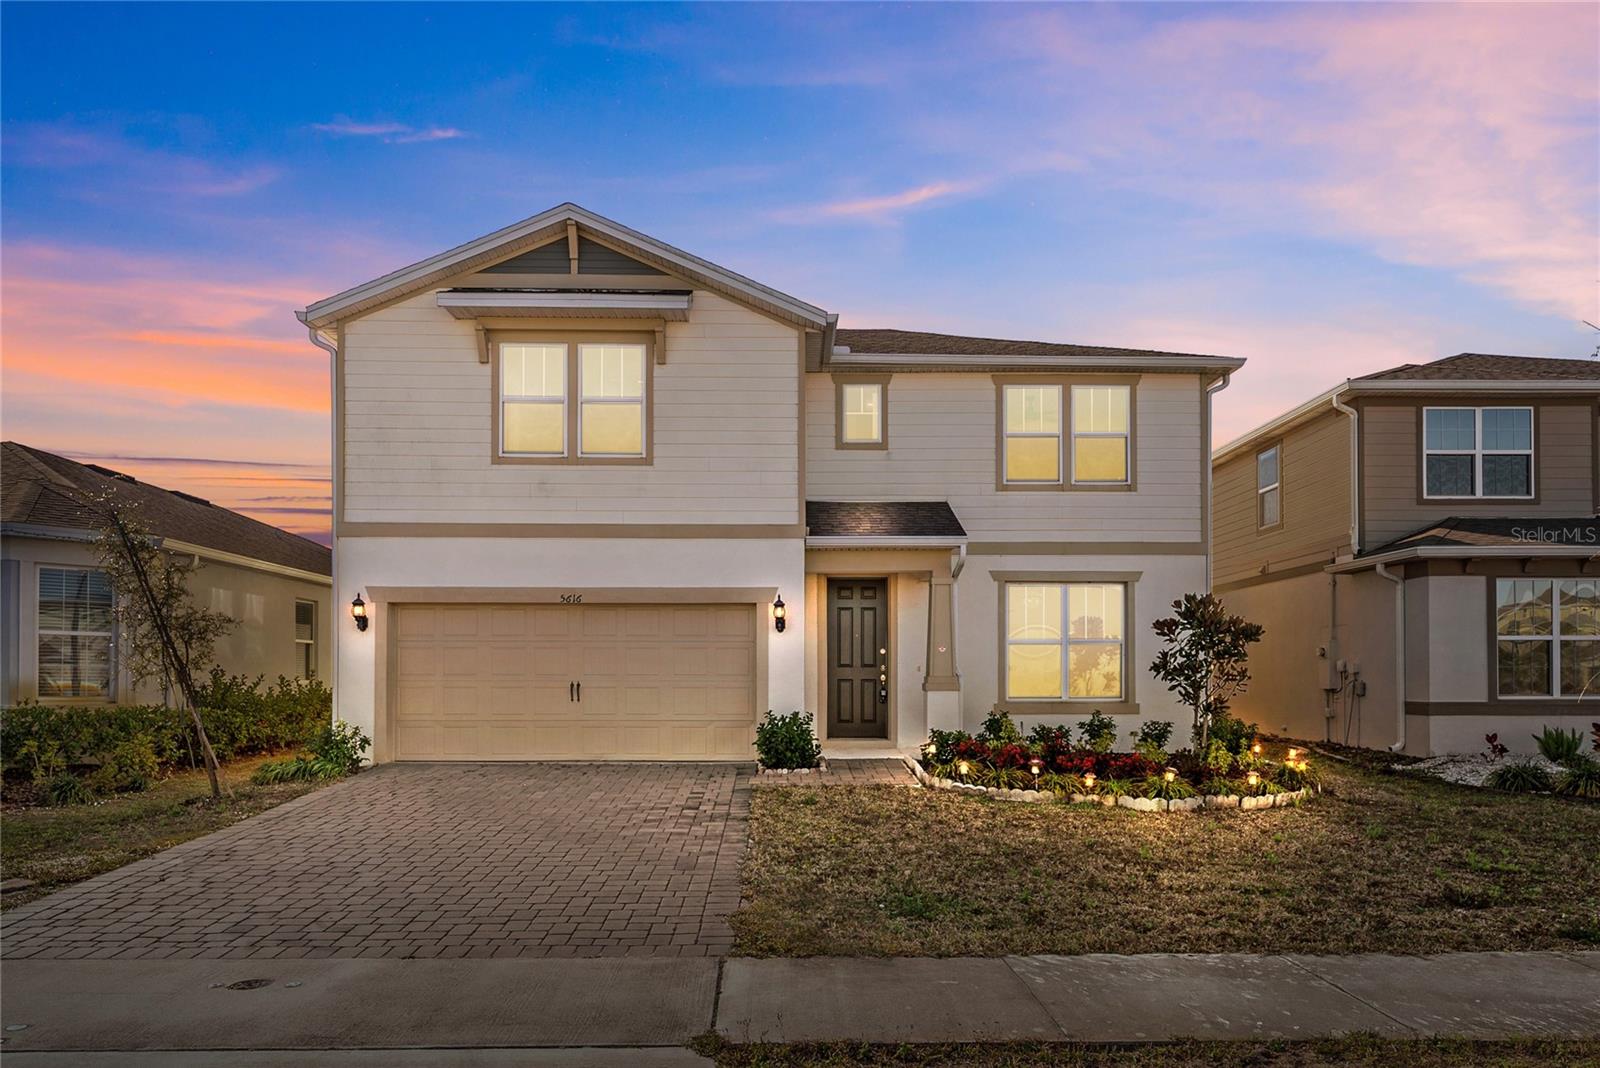
Short Sale. Now offered at a new price, this exceptional 2022-built home delivers modern design, flexible living spaces, and outstanding value in the highly desirable Split Oaks Reserve community. Featuring 4 bedrooms, 3.5 bathrooms, and a thoughtfully designed layout, this nearly new residence is ideal for today’s lifestyles. The spacious primary suite on the main level provides everyday convenience and privacy, while an additional flexible room on the first floor can easily serve as a home office, study, or guest space. The upgraded kitchen is the heart of the home, showcasing quartz countertops, a designer backsplash, and premium appliances, all opening seamlessly to an oversized family room—perfect for entertaining or relaxing. Upstairs, an expansive loft offers a second living or gathering area, complemented by a smart split-bedroom layout that includes an additional en-suite bedroom and Jack-and-Jill bedrooms sharing a full bath. This versatile floor plan easily accommodates family, guests, or multi-generational living. Enjoy Florida living year-round with a covered lanai and generous backyard, ideal for outdoor gatherings, play, or quiet evenings at home. Additional highlights include a paver driveway and numerous luxury upgrades throughout. Split Oaks Reserve offers desirable community amenities including a resort-style pool, cabana, playground, LOW HOA, and no CDD. Conveniently located near shopping, dining, and major roadways such as State Road 417 and State Road 528, with quick access to Lake Nona and Sunbridge. Exceptional value, modern finishes, and a prime location—schedule your private tour today and take advantage of this new pricing opportunity.
Ceiling Fans(s)
Eat-in Kitchen
Primary Bedroom Main Floor
Stone Counters
Thermostat
Walk-In Closet(s)
Window Treatments
Taxes: $713.00
Tax Year: 2025
Association Fee: $105.00
Association Fee Frequency: Monthly
Sidewalk
Cooktop
Dishwasher
Disposal
Electric Water Heater
Microwave
Refrigerator
Elementary School: Narcoossee Elementary
Middle School: Narcoossee Middle
Junior High: Narcoossee Middle
High School: Tohopekaliga High School
MLS Area: 34771 - St Cloud (Magnolia Square)
Total Square Footage: 3,607
Price per Square Feet: $175.62
Water: Public
Construction: Block, Stucco
Date Listed: 2026-09-04 00:00:00
Furnished: Unfurnished
Garage Description: Y
Garage Spaces: 2
Attached Garage: Y
Flooring: Carpet, Tile
Roof: Shingle
Heating: Central, Electric
Cooling: Central Air
Laundry: Laundry Room
Pets: Yes
Sewer: Public Sewer
Parcel ID: 09 25 31 5023 0
Listing Courtesy Of: Market Connect Realty Llc
smallmangroup247@gmail.com
Short Sale. Now offered at a new price, this exceptional 2022-built home delivers modern design, flexible living spaces, and outstanding value in the highly desirable Split Oaks Reserve community. Featuring 4 bedrooms, 3.5 bathrooms, and a thoughtfully designed layout, this nearly new residence is ideal for today’s lifestyles. The spacious primary suite on the main level provides everyday convenience and privacy, while an additional flexible room on the first floor can easily serve as a home office, study, or guest space. The upgraded kitchen is the heart of the home, showcasing quartz countertops, a designer backsplash, and premium appliances, all opening seamlessly to an oversized family room—perfect for entertaining or relaxing. Upstairs, an expansive loft offers a second living or gathering area, complemented by a smart split-bedroom layout that includes an additional en-suite bedroom and Jack-and-Jill bedrooms sharing a full bath. This versatile floor plan easily accommodates family, guests, or multi-generational living. Enjoy Florida living year-round with a covered lanai and generous backyard, ideal for outdoor gatherings, play, or quiet evenings at home. Additional highlights include a paver driveway and numerous luxury upgrades throughout. Split Oaks Reserve offers desirable community amenities including a resort-style pool, cabana, playground, LOW HOA, and no CDD. Conveniently located near shopping, dining, and major roadways such as State Road 417 and State Road 528, with quick access to Lake Nona and Sunbridge. Exceptional value, modern finishes, and a prime location—schedule your private tour today and take advantage of this new pricing opportunity.
Property Details
Price: $510,000
Sq Ft: 2,904
($176 per
sqft)
Bedrooms: 4
Bathrooms: 3
Partial Baths: 1
City: St Cloud
County: Osceola
Type: Single Family
Development: Split Oak Reserve
Acres: 0.1300
Virtual Tour/Floorplan: View
Year Built: 2022
Listing Number: O6439410
Status Code: A-Active
Taxes: $713.00
Tax Year: 2025
Garage:
2
/
Y
Furnishings: Unfurnished
Pets Allowed: Yes
Total Recurring Fees: $105
Total Recurring Fee Frequency: 0.00
Interior Features:
Ceiling Fans(s)
Eat-in Kitchen
Primary Bedroom Main Floor
Stone Counters
Thermostat
Walk-In Closet(s)
Window Treatments
Financial Information:
Taxes: $713.00
Tax Year: 2025
Association Fee: $105.00
Association Fee Frequency: Monthly
Exterior Features:
Sidewalk
Equipment:
Cooktop
Dishwasher
Disposal
Electric Water Heater
Microwave
Refrigerator
School Information:
Elementary School: Narcoossee Elementary
Middle School: Narcoossee Middle
Junior High: Narcoossee Middle
High School: Tohopekaliga High School
Additional Information:
MLS Area: 34771 - St Cloud (Magnolia Square)
Total Square Footage: 3,607
Price per Square Feet: $175.62
Water: Public
Construction: Block, Stucco
Date Listed: 2026-09-04 00:00:00
Furnished: Unfurnished
Garage Description: Y
Garage Spaces: 2
Attached Garage: Y
Flooring: Carpet, Tile
Roof: Shingle
Heating: Central, Electric
Cooling: Central Air
Laundry: Laundry Room
Pets: Yes
Sewer: Public Sewer
Parcel ID: 09 25 31 5023 0
Map of 5616 Arborvista Drive, St Cloud, FL 34771
Listing Courtesy Of: Market Connect Realty Llc
smallmangroup247@gmail.com