5610 37Th Lane Road Nw, Ocala, FL 34482
For Sale $249,000


Request Club Info by Email
Calculate Your Payment
Like this listing?
Contact the Listing Agent directly:
Listing Agent: Stephanie Cathey
Agent Phone:
386-316-0106
Agent Email:
stephanie@catheyteam.com
Share Property
Save Property
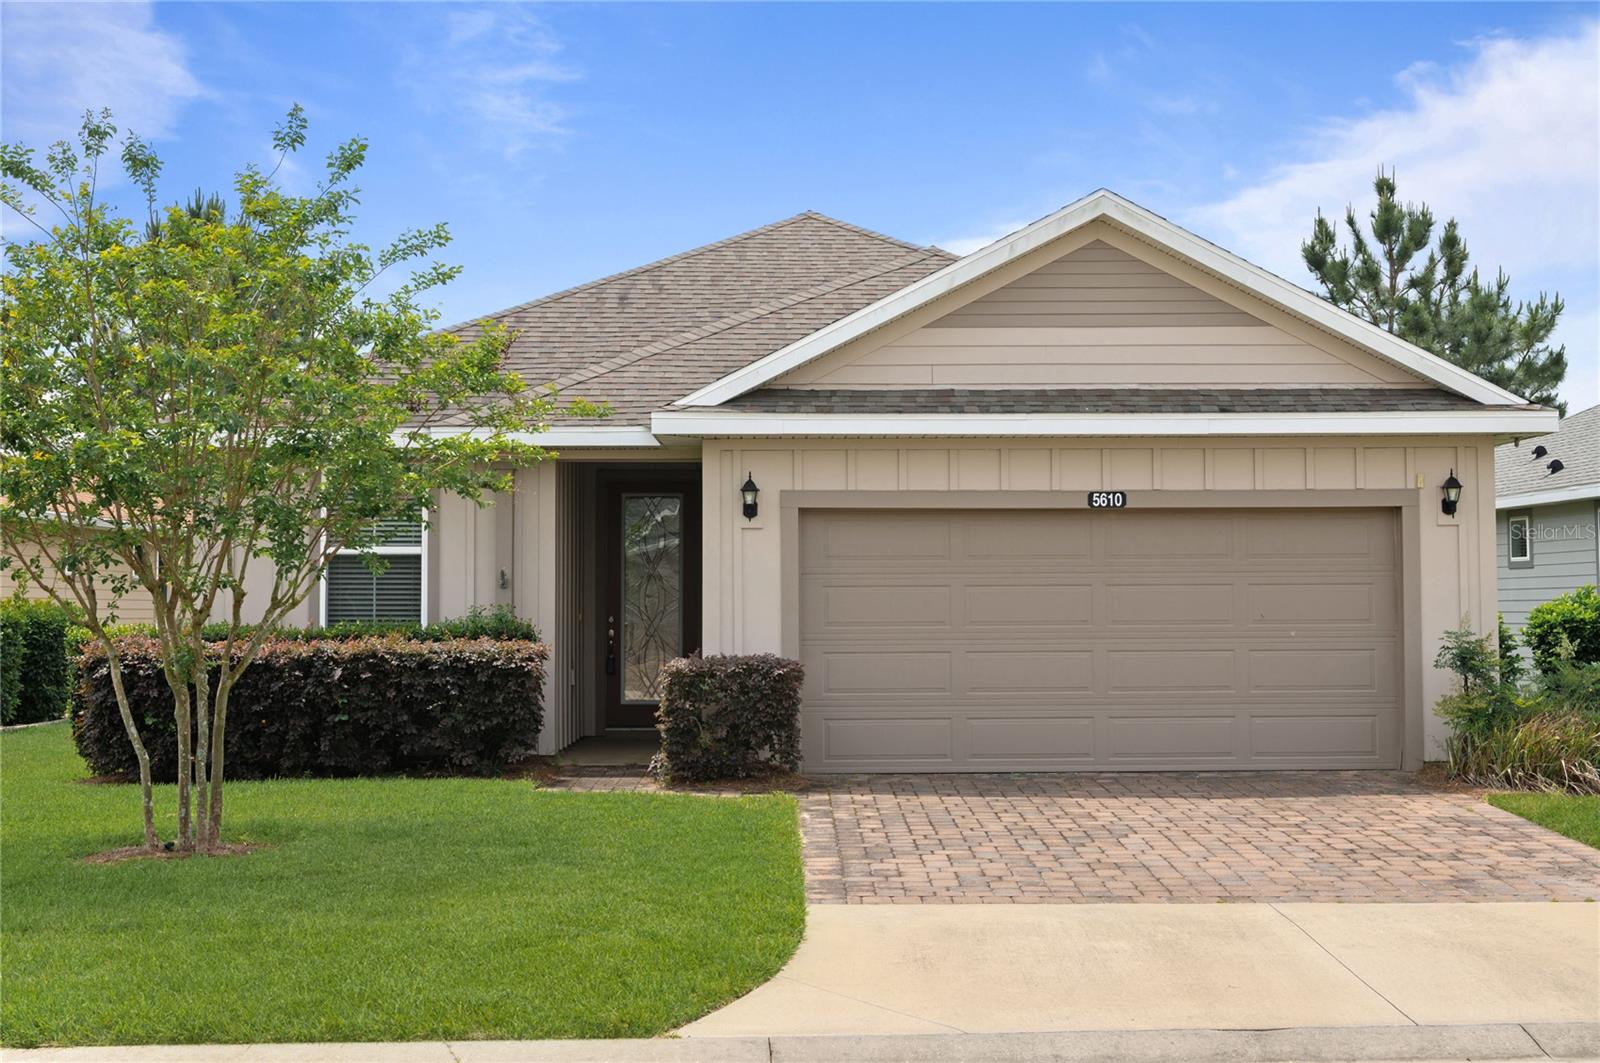
**BACK ON MARKET DUE TO BUYER FINANCING**Welcome to this beautifully maintained Shea-built Rome model in the sought-after gated community of Ocala Preserve! This thoughtfully designed home offers 2 bedrooms, 2 bathrooms, a versatile den/office space, and a 2-car garage, all within 1,454 sq ft of comfortable under air living space. Step inside to find tile flooring throughout the main living areas, with plush carpeting in the bedrooms for added comfort. The open-concept kitchen is the heart of the home, featuring a large center island, ample cabinetry, and plenty of counter space—perfect for everyday living or entertaining guests. The living room flows seamlessly to the covered lanai, where you can sip your morning coffee or unwind in the evenings. The primary suite offers a peaceful retreat with a walk-in closet, dual vanities, and a spacious stand-up shower. The guest bedroom is generously sized with a built-in closet, and the guest bath includes a convenient shower/tub combo. You’ll also appreciate the dedicated den/office space—ideal for working from home or your favorite hobby—as well as the indoor laundry room for added convenience. All of this in Ocala Preserve, where resort-style living meets everyday comfort. Don’t miss the chance to call this one home!
Ceiling Fans(s)
Split Bedroom
Walk-In Closet(s)
Clubhouse
Taxes: $2,380.35
Tax Year: 2024
Association Fee: $1,584.00
Association Fee Frequency: Quarterly
Rain Gutters
Dishwasher
Disposal
Dryer
Microwave
Range
Refrigerator
Washer
MLS Area: 34482 - Ocala
Total Square Footage: 2,060
Price per Square Feet: $171.25
Total Floors: 1
Water: Public
Construction: Cement Siding
Date Listed: 2025-05-05 00:00:00
Garage Description: Y
Garage Spaces: 2
Attached Garage: Y
Flooring: Carpet, Tile
Roof: Shingle
Heating: Central
Cooling: Central Air
Laundry: Inside, Laundry Room
55+ Community: Y
Pets: Cats Ok, Dogs Ok
Sewer: Public Sewer
Lot Desc.: Cleared, Cul-De-Sac, Near Golf Course, Paved
Parcel ID: 1369-0143-00
Amenities: Clubhouse
Listing Courtesy Of: Re/Max Signature
stephanie@catheyteam.com
**BACK ON MARKET DUE TO BUYER FINANCING**Welcome to this beautifully maintained Shea-built Rome model in the sought-after gated community of Ocala Preserve! This thoughtfully designed home offers 2 bedrooms, 2 bathrooms, a versatile den/office space, and a 2-car garage, all within 1,454 sq ft of comfortable under air living space. Step inside to find tile flooring throughout the main living areas, with plush carpeting in the bedrooms for added comfort. The open-concept kitchen is the heart of the home, featuring a large center island, ample cabinetry, and plenty of counter space—perfect for everyday living or entertaining guests. The living room flows seamlessly to the covered lanai, where you can sip your morning coffee or unwind in the evenings. The primary suite offers a peaceful retreat with a walk-in closet, dual vanities, and a spacious stand-up shower. The guest bedroom is generously sized with a built-in closet, and the guest bath includes a convenient shower/tub combo. You’ll also appreciate the dedicated den/office space—ideal for working from home or your favorite hobby—as well as the indoor laundry room for added convenience. All of this in Ocala Preserve, where resort-style living meets everyday comfort. Don’t miss the chance to call this one home!
Property Details
Price: $249,000
Sq Ft: 1,454
($171 per
sqft)
Bedrooms: 2
Bathrooms: 2
City: Ocala
County: Marion
Type: Single Family
Development: Ocala Preserve
Subdivision: Ocala Preserve Ph 1B & 1C
Acres: 0.1300
Year Built: 2017
Listing Number: V4942269
Status Code: A-Active
Taxes: $2,380.35
Tax Year: 2024
Garage:
2
/
Y
Pets Allowed: Cats OK, Dogs OK
Total Recurring Fees: $528
Total Recurring Fee Frequency: 0.00
Interior Features:
Ceiling Fans(s)
Split Bedroom
Walk-In Closet(s)
Amenities:
Clubhouse
Financial Information:
Taxes: $2,380.35
Tax Year: 2024
Association Fee: $1,584.00
Association Fee Frequency: Quarterly
Exterior Features:
Rain Gutters
Equipment:
Dishwasher
Disposal
Dryer
Microwave
Range
Refrigerator
Washer
Additional Information:
MLS Area: 34482 - Ocala
Total Square Footage: 2,060
Price per Square Feet: $171.25
Total Floors: 1
Water: Public
Construction: Cement Siding
Date Listed: 2025-05-05 00:00:00
Garage Description: Y
Garage Spaces: 2
Attached Garage: Y
Flooring: Carpet, Tile
Roof: Shingle
Heating: Central
Cooling: Central Air
Laundry: Inside, Laundry Room
55+ Community: Y
Pets: Cats Ok, Dogs Ok
Sewer: Public Sewer
Lot Desc.: Cleared, Cul-De-Sac, Near Golf Course, Paved
Parcel ID: 1369-0143-00
Amenities: Clubhouse
Map of 5610 37Th Lane Road Nw, Ocala, FL 34482
Listing Courtesy Of: Re/Max Signature
stephanie@catheyteam.com