5608 Eastwind Drive, Sarasota, FL 34233
For Sale $810,000


Request Club Info by Email
Calculate Your Payment
Like this listing?
Contact the Listing Agent directly:
Listing Agent: B.J. Ratigan
Agent Phone:
941-932-6040
Agent Email:
sold@bjratigan.com
Share Property
Save Property
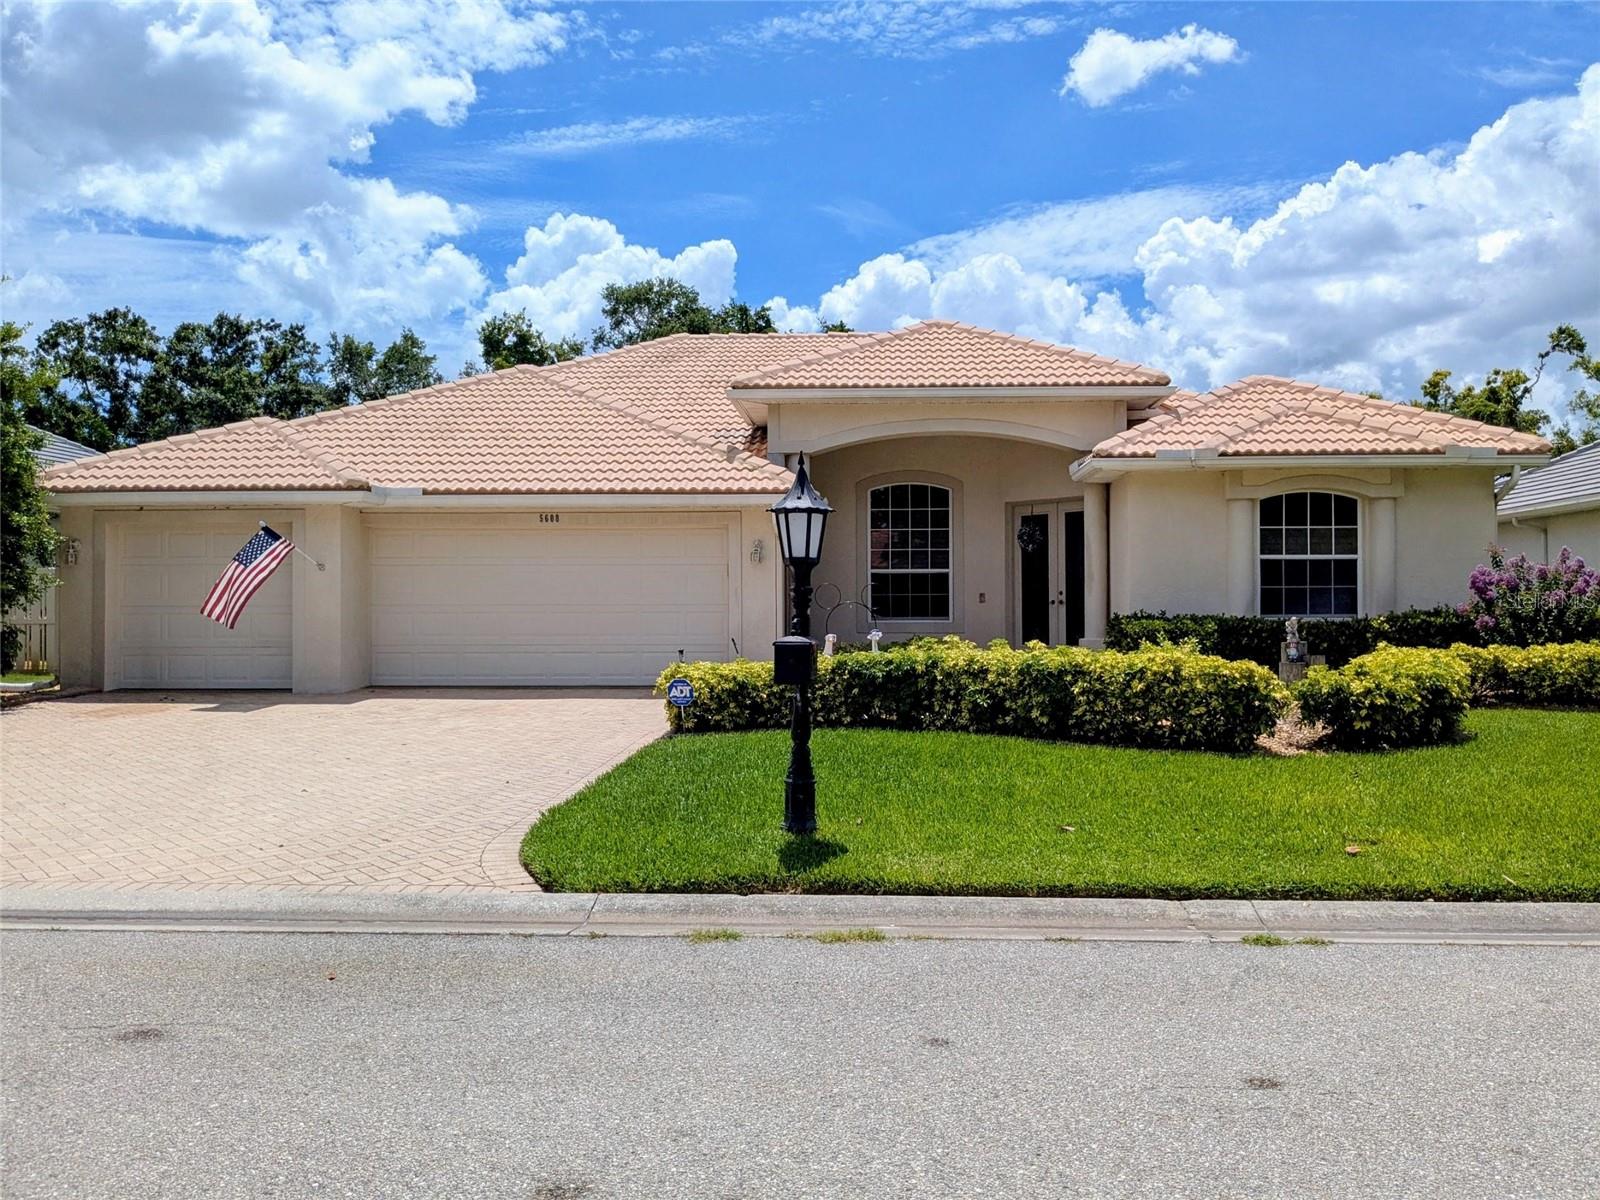
This is it. All the top boxes are checked: 4 Bedrooms, Plus a Den, 3 Full Bathrooms, Beautiful Pool, 3 Car Garage. Not only that, the home is in beautiful condition, and it backs up to ….Wait? ….Nothing?....No house behind me?.... That’s right, I can look at greenery instead of another house! I think I want to see this one pretty soon. Three Oaks is an upscale community west of I-75 between exits 205 (Clark Rd.) and 207 (Bee Ridge Rd.). The home is about 5 minutes to shopping including Publix and many other businesses, Doctor’s Hospital, restaurants, strip malls, and parks. This is a great home for families that need space. The primary bedroom is split from the other 3 bedrooms, and there are 2 bathrooms near those 3 BRs. The kitchen/great room opens to the pool area. The kitchen has a walk in pantry for that active family. The great room has built in shelving and an electric fireplace. The home has both a formal dining room and an eating area with an aquarium window to the pool. There are many closets for storage, plus a unique electric storage lift for the garage and attic. The home is about 15 minutes to downtown Sarasota, the Intracoastal Waterway, the barrier islands, and to the UTC Mall with the brand new Mote Science Education Aquarium. This is a great home and a great opportunity for an active, growing family. Come and see it soon.
Ceiling Fans(s)
Thermostat
Taxes: $4,507.38
Tax Year: 2026
Association Fee: $550.00
Association Fee Frequency: Annually
Sidewalk
Dishwasher
Dryer
Microwave
Range
Refrigerator
Washer
Park/Greenbelt
Elementary School: Ashton Elementary
Middle School: Sarasota Middle
Junior High: Sarasota Middle
High School: Sarasota High
Building Description: Contemporary, Florida
MLS Area: 34233 - Sarasota
Total Square Footage: 2,637
Price per Square Feet: $307.17
Total Floors: 1
Water: Public
Construction: Block, Stucco
Date Listed: 2026-01-22 00:00:00
Pool: Y
Pool Description: Deck, Gunite, Heated
Furnished: Unfurnished
Parking: Driveway, Garage Door Opener
Garage Description: Y
Garage Spaces: 3
Attached Garage: Y
Flooring: Carpet, Tile
Roof: Tile
Heating: Central, Electric
Cooling: Central Air
Laundry: Inside, Laundry Room
Pets: Yes
Sewer: Public Sewer
Lot Desc.: Greenbelt, In County, Sidewalk
Parcel ID: 0067120041
Listing Courtesy Of: Michael Saunders & Company
sold@bjratigan.com
This is it. All the top boxes are checked: 4 Bedrooms, Plus a Den, 3 Full Bathrooms, Beautiful Pool, 3 Car Garage. Not only that, the home is in beautiful condition, and it backs up to ….Wait? ….Nothing?....No house behind me?.... That’s right, I can look at greenery instead of another house! I think I want to see this one pretty soon. Three Oaks is an upscale community west of I-75 between exits 205 (Clark Rd.) and 207 (Bee Ridge Rd.). The home is about 5 minutes to shopping including Publix and many other businesses, Doctor’s Hospital, restaurants, strip malls, and parks. This is a great home for families that need space. The primary bedroom is split from the other 3 bedrooms, and there are 2 bathrooms near those 3 BRs. The kitchen/great room opens to the pool area. The kitchen has a walk in pantry for that active family. The great room has built in shelving and an electric fireplace. The home has both a formal dining room and an eating area with an aquarium window to the pool. There are many closets for storage, plus a unique electric storage lift for the garage and attic. The home is about 15 minutes to downtown Sarasota, the Intracoastal Waterway, the barrier islands, and to the UTC Mall with the brand new Mote Science Education Aquarium. This is a great home and a great opportunity for an active, growing family. Come and see it soon.
Property Details
Price: $810,000
Sq Ft: 2,637
($307 per
sqft)
Bedrooms: 4
Bathrooms: 3
City: Sarasota
County: Sarasota
Type: Single Family
Development: Three Oaks
Acres: 0.2300
Year Built: 2001
Listing Number: A4666767
Status Code: A-Active
Taxes: $4,507.38
Tax Year: 2026
Garage:
3
/
Y
Furnishings: Unfurnished
Pets Allowed: Yes
Total Recurring Fees: $46
Total Recurring Fee Frequency: 0.00
Interior Features:
Ceiling Fans(s)
Thermostat
Financial Information:
Taxes: $4,507.38
Tax Year: 2026
Association Fee: $550.00
Association Fee Frequency: Annually
Exterior Features:
Sidewalk
Equipment:
Dishwasher
Dryer
Microwave
Range
Refrigerator
Washer
View:
Park/Greenbelt
School Information:
Elementary School: Ashton Elementary
Middle School: Sarasota Middle
Junior High: Sarasota Middle
High School: Sarasota High
Additional Information:
Building Description: Contemporary, Florida
MLS Area: 34233 - Sarasota
Total Square Footage: 2,637
Price per Square Feet: $307.17
Total Floors: 1
Water: Public
Construction: Block, Stucco
Date Listed: 2026-01-22 00:00:00
Pool: Y
Pool Description: Deck, Gunite, Heated
Furnished: Unfurnished
Parking: Driveway, Garage Door Opener
Garage Description: Y
Garage Spaces: 3
Attached Garage: Y
Flooring: Carpet, Tile
Roof: Tile
Heating: Central, Electric
Cooling: Central Air
Laundry: Inside, Laundry Room
Pets: Yes
Sewer: Public Sewer
Lot Desc.: Greenbelt, In County, Sidewalk
Parcel ID: 0067120041
Map of 5608 Eastwind Drive, Sarasota, FL 34233
Listing Courtesy Of: Michael Saunders & Company
sold@bjratigan.com