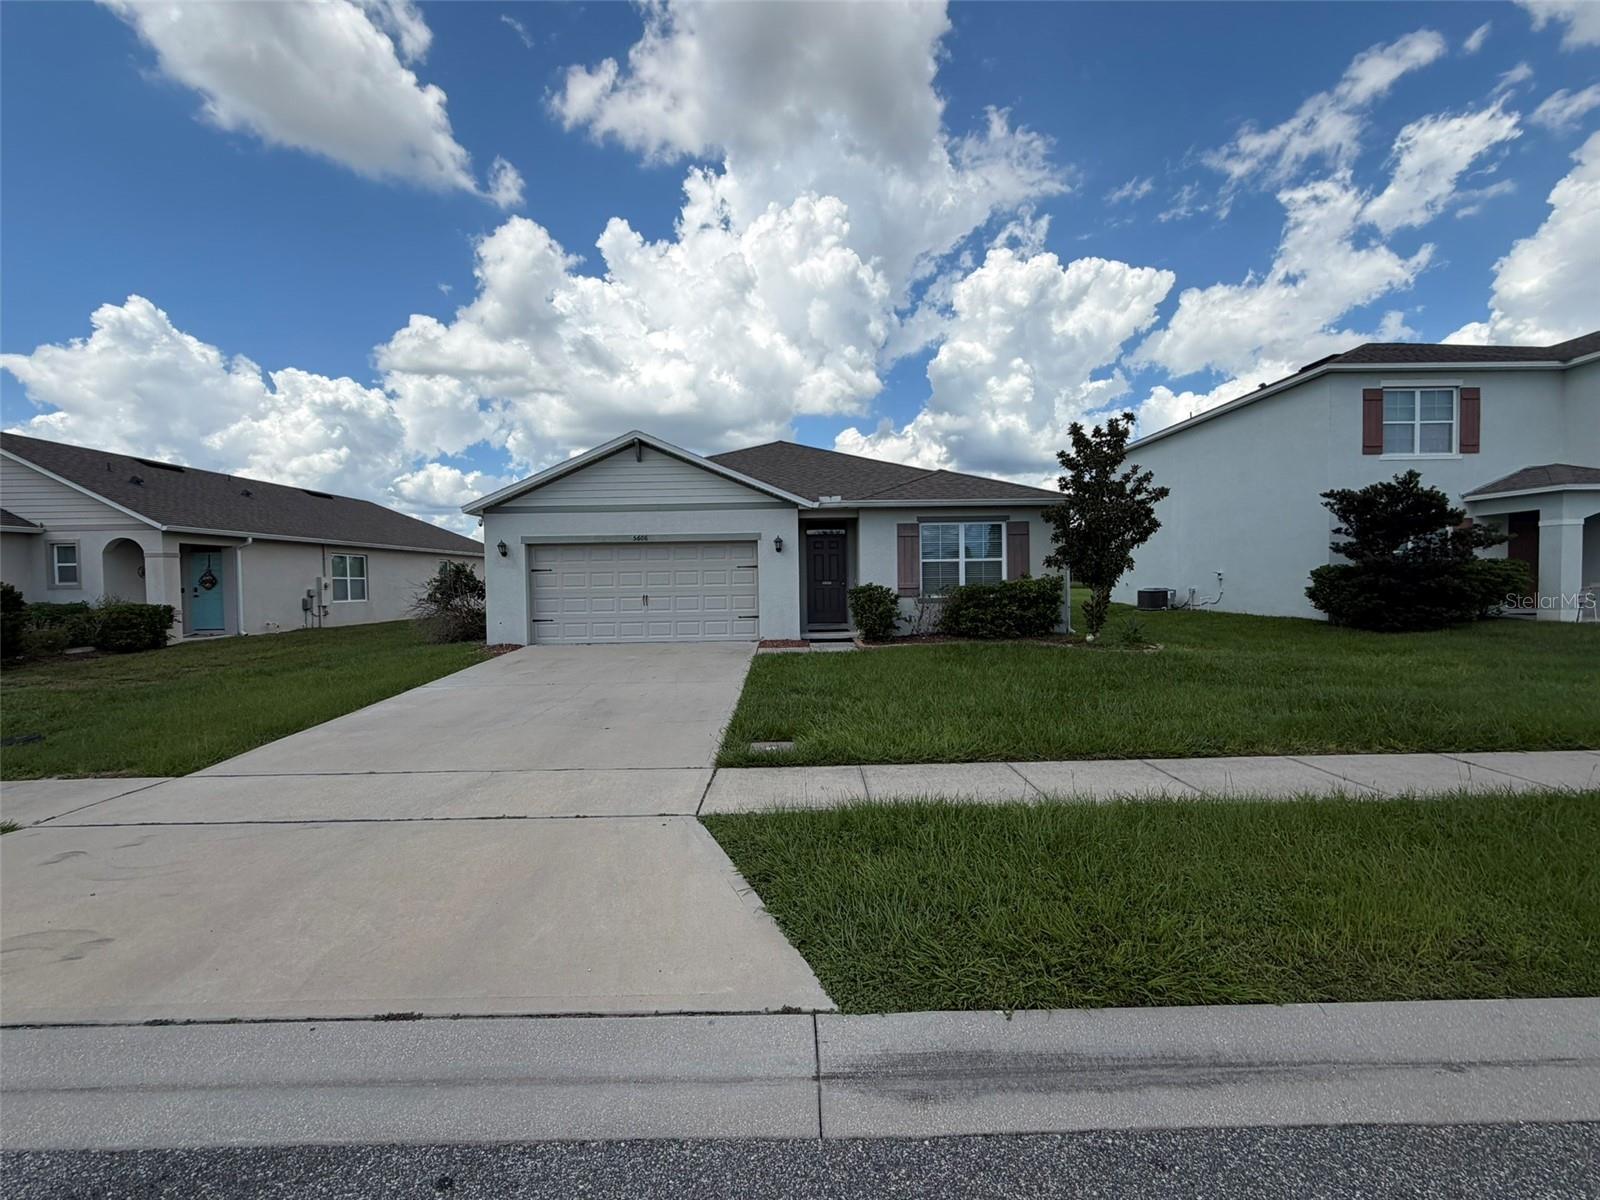
5606 Western Sun Drive, St Cloud, FL 34771
For Sale $395,000


Request Club Info by Email
Calculate Your Payment
Like this listing?
Contact the Listing Agent directly:
Listing Agent: Susan Soto
Agent Phone:
407-701-2529
Agent Email:
susiefindmemydreamhome@gmail.com
Share Property
Save Property
View Virtual Tour
Assumable mortgage!!! Beautiful and well-maintained 4-bedroom, 2-bath home. This move-in ready home offers a modern layout with spacious living areas, an open-concept kitchen, and plenty of natural light throughout. Perfect for families, first-time buyers, or investors looking for a great opportunity at an ideal price. Enjoy community amenities including a resort-style community pool, while being conveniently located near major highways, Lake Nona, Medical City, shopping centers, restaurants, schools, and Orlando International Airport. This is an excellent opportunity to own a newer home in a prime location with low HOA fees!
Kitchen/Family Room Combo
Living Room/Dining Room Combo
Open Floorplan
Solid Surface Counters
Split Bedroom
Thermostat
Walk-In Closet(s)
Park
Pool
Taxes: $3,502.00
Tax Year: 2025
Association Fee: $80.00
Association Fee Frequency: Monthly
Sidewalk
Dishwasher
Disposal
Microwave
Range
Refrigerator
Elementary School: Hickory Tree Elem
Middle School: Narcoossee Middle
Junior High: Narcoossee Middle
High School: Harmony High
Building Description: Florida, Ranch
MLS Area: 34771 - St Cloud (Magnolia Square)
Total Square Footage: 1,828
Price per Square Feet: $216.08
Water: Public
Construction: Block, Stucco
Date Listed: 2026-09-17 00:00:00
Furnished: Unfurnished
Windows: Insulated Windows, Low-Emissivity Windows
Garage Description: Y
Garage Spaces: 2
Attached Garage: Y
Flooring: Carpet, Ceramic Tile
Roof: Shingle
Heating: Central, Electric
Cooling: Central Air
Security: Smoke Detector(S)
Laundry: Inside, Laundry Room
Pets: Yes
Sewer: Public Sewer
Lot Desc.: Sidewalk, Paved
Parcel ID: 04-26-31-0122-0
Amenities: Park, Pool
Listing Courtesy Of: Lpt Realty, Llc
susiefindmemydreamhome@gmail.com
Assumable mortgage!!! Beautiful and well-maintained 4-bedroom, 2-bath home. This move-in ready home offers a modern layout with spacious living areas, an open-concept kitchen, and plenty of natural light throughout. Perfect for families, first-time buyers, or investors looking for a great opportunity at an ideal price. Enjoy community amenities including a resort-style community pool, while being conveniently located near major highways, Lake Nona, Medical City, shopping centers, restaurants, schools, and Orlando International Airport. This is an excellent opportunity to own a newer home in a prime location with low HOA fees!
Property Details
Price: $395,000
Sq Ft: 1,828
($216 per
sqft)
Bedrooms: 4
Bathrooms: 2
City: St Cloud
County: Osceola
Type: Single Family
Development: Estates Of Westerly
Acres: 0.1700
Virtual Tour/Floorplan: View
Year Built: 2019
Listing Number: O6442218
Status Code: A-Active
Taxes: $3,502.00
Tax Year: 2025
Garage:
2
/
Y
Furnishings: Unfurnished
Pets Allowed: Yes
Total Recurring Fees: $80
Total Recurring Fee Frequency: 0.00
Interior Features:
Kitchen/Family Room Combo
Living Room/Dining Room Combo
Open Floorplan
Solid Surface Counters
Split Bedroom
Thermostat
Walk-In Closet(s)
Amenities:
Park
Pool
Financial Information:
Taxes: $3,502.00
Tax Year: 2025
Association Fee: $80.00
Association Fee Frequency: Monthly
Exterior Features:
Sidewalk
Equipment:
Dishwasher
Disposal
Microwave
Range
Refrigerator
School Information:
Elementary School: Hickory Tree Elem
Middle School: Narcoossee Middle
Junior High: Narcoossee Middle
High School: Harmony High
Additional Information:
Building Description: Florida, Ranch
MLS Area: 34771 - St Cloud (Magnolia Square)
Total Square Footage: 1,828
Price per Square Feet: $216.08
Water: Public
Construction: Block, Stucco
Date Listed: 2026-09-17 00:00:00
Furnished: Unfurnished
Windows: Insulated Windows, Low-Emissivity Windows
Garage Description: Y
Garage Spaces: 2
Attached Garage: Y
Flooring: Carpet, Ceramic Tile
Roof: Shingle
Heating: Central, Electric
Cooling: Central Air
Security: Smoke Detector(S)
Laundry: Inside, Laundry Room
Pets: Yes
Sewer: Public Sewer
Lot Desc.: Sidewalk, Paved
Parcel ID: 04-26-31-0122-0
Amenities: Park, Pool
Map of 5606 Western Sun Drive, St Cloud, FL 34771
Listing Courtesy Of: Lpt Realty, Llc
susiefindmemydreamhome@gmail.com