560 Bay Leaf Drive, Poinciana, FL 34759
For Sale $242,900




Request Club Info by Email
Calculate Your Payment
Like this listing?
Contact the Listing Agent directly:
Listing Agent: Chris Courtney
Agent Phone:
407-406-0506
Agent Email:
crchomes.fl@gmail.com
Share Property
Save Property
View Virtual Tour
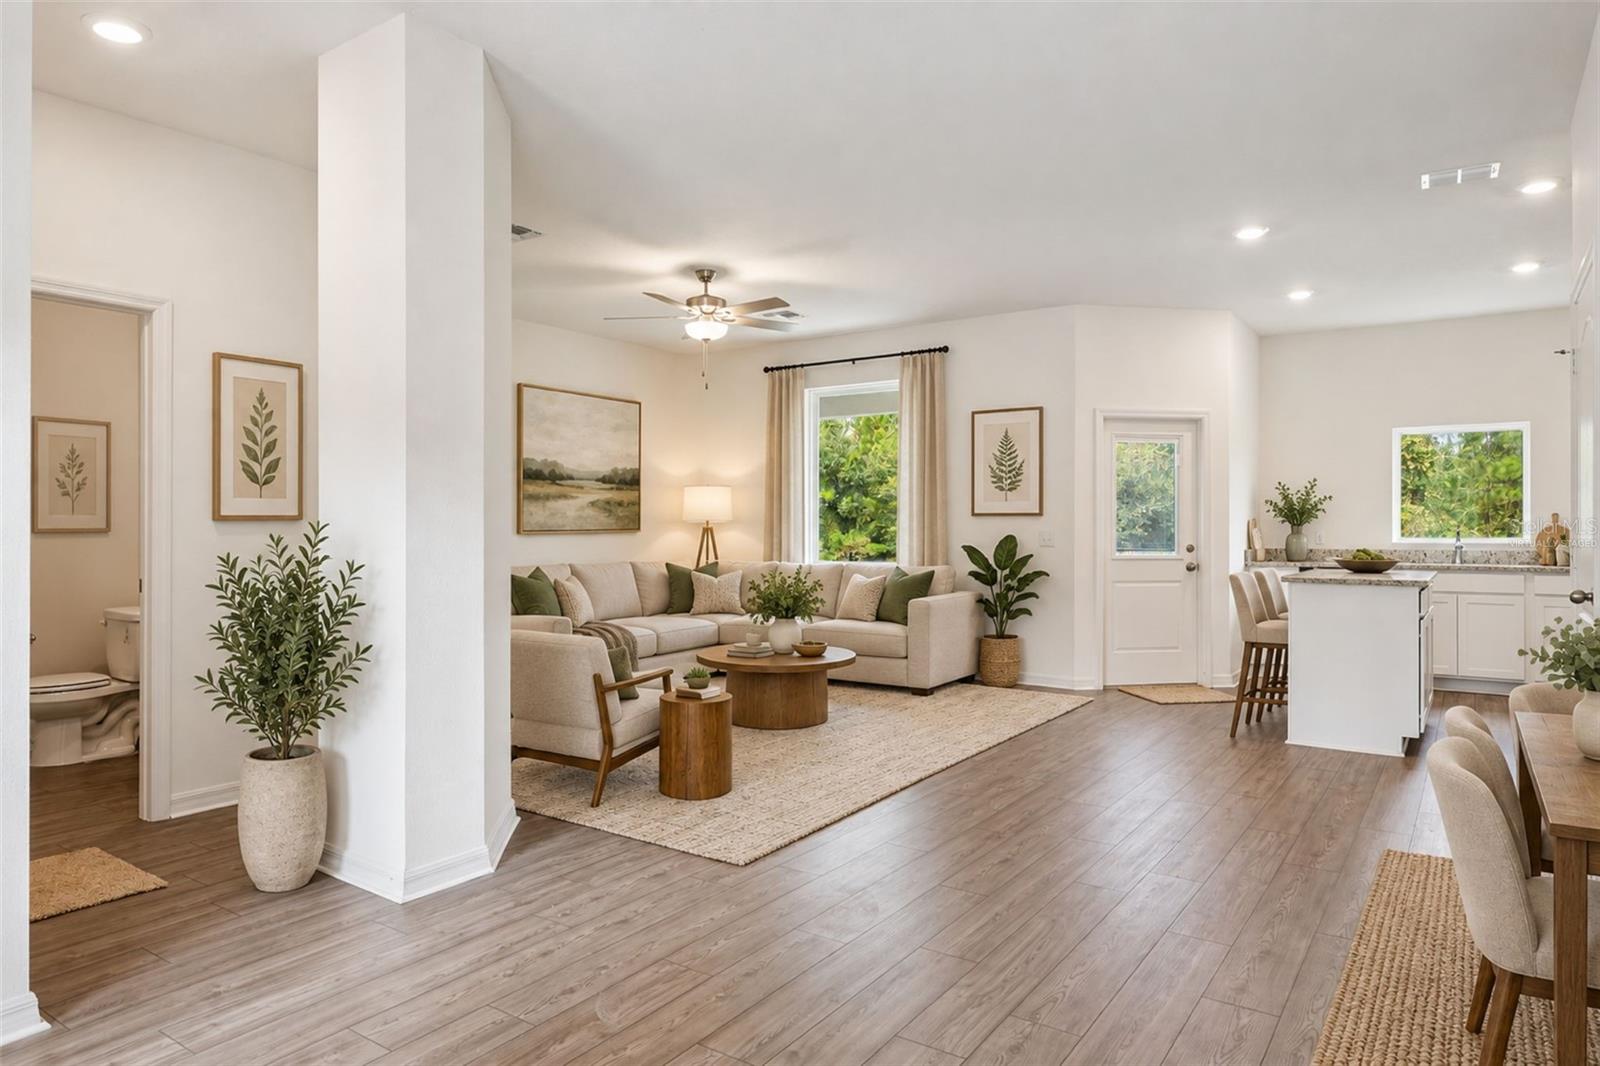
Virtually Staged. ONLY $1,000 DOWN AT SIGNING! BUILDER PAYS THE REMAINING CLOSING COSTS! PLUS, A PROMOTIONAL 4.99% INTEREST RATE FIXED FOR THE FIRST 5 YEARS WITH A 5/1 ARM FOR QUALIFIED BUYERS! BRAND NEW, MOVE IN READY HOME IN A GATED COMMUNITY! Why deal with the uncertainty of negotiating closing costs, requesting repair credits, or facing the expense of replacing an aging air conditioning system? Skip the stress and unexpected expenses! This move in ready home offers the peace of mind you've been looking for, allowing you to focus on what matters most: moving in, unpacking, and enjoying your new home from day one! Welcome to 560 Bay Leaf Drive, featuring the beautiful Bay floor plan by LGI Homes in Noah Estates at Tuscany Preserve. This thoughtfully designed home offers 2 bedrooms, 2.5 bathrooms, and a comfortable, functional layout that combines modern style with everyday convenience. Why wait months to build when you can move right into a brand new home loaded with designer upgrades at no additional cost? Featuring LGI Homes' CompleteHome™ package, this home comes equipped with premium Whirlpool kitchen appliances, stylish vinyl plank flooring, Moen faucets in the kitchen and bathrooms, and quality finishes throughout. The thoughtfully designed kitchen offers modern appliances, attractive cabinetry, and plenty of space for preparing meals and entertaining guests. Both bedrooms provide comfortable living spaces, while the additional half bathroom adds convenience for guests. Enjoy the added value of a finished garage with a WiFi enabled garage door opener, along with front yard landscaping already included in the purchase price. Experience resort style living in this gated community featuring a clubhouse, fitness center, swimming pool, heated spa, splash pad, basketball courts, and tennis courts. With builder paid closing costs, an incredible promotional financing opportunity, designer upgrades included at no additional charge, and immediate move in availability, this home offers exceptional value without the wait or unexpected upgrade expenses of traditional new construction. Schedule your private showing today and discover how affordable brand new construction can be! Promotional financing and closing cost incentives are subject to buyer qualification, participating lender requirements, and program availability. The advertised 4.99% interest rate applies to the initial five year fixed rate period of a 5/1 adjustable rate mortgage, after which the rate may adjust. Additional financing terms and restrictions apply.
Ceiling Fans(s)
Kitchen/Family Room Combo
Open Floorplan
Pest Guard System
Primary Bedroom Upstairs
Solid Wood Cabinets
Stone Counters
Thermostat
Walk-In Closet(s)
Window Treatments
Basketball Court
Cable TV
Clubhouse
Fence Restrictions
Fitness Center
Gated
Lobby Key Required
Other
Park
Playground
Pool
Recreation Facilities
Security
Spa/Hot Tub
Tennis Court(s)
Trail(s)
Taxes: $699.18
Tax Year: 2025
Association Fee: $296.00
Association Fee: $35.00
Association Fee Frequency: Monthly
Association Fee Frequency: Monthly
Lighting
Sidewalk
Sprinkler Metered
Dishwasher
Disposal
Electric Water Heater
Exhaust Fan
Ice Maker
Microwave
Range
Refrigerator
Trees/Woods
Elementary School: Laurel Elementary
Middle School: Lake Marion Creek Middle
Junior High: Lake Marion Creek Middle
High School: Haines City Senior High
Building Description: Traditional
MLS Area: 34759 - Kissimmee / Poinciana
Total Square Footage: 1,815
Price per Square Feet: $173.75
Total Floors: 2
Water: Public
Construction: Block, Concrete, Stucco
Date Listed: 2026-11-06 00:00:00
Pool Description: In Ground
Furnished: Unfurnished
Windows: Blinds, Double Pane Windows, Energy Star Qualified Windows, Low-Emissivity Windows, Window Treatments
Parking: Driveway, Garage Door Opener
Garage Description: Y
Attached Garage: Y
Flooring: Carpet, Luxury Vinyl
Roof: Tile
Heating: Central, Electric, Exhaust Fan, Heat Pump
Cooling: Central Air, Attic Fan
Security: Fire Alarm, Gated Community, Key Card Entry, Security Gate, Security Lights, Smoke Detector(S)
Laundry: Electric Dryer Hookup, Inside, Laundry Room, Upper Level, Washer Hookup
Pets: Yes
Sewer: Public Sewer
Lot Desc.: In County, Landscaped, Sidewalk, Street Dead-End, Paved, Private
Parcel ID: 28-28-10-935245
Amenities: Basketball Court, Cable Tv, Clubhouse, Fence Restrictions, Fitness Center, Gated, Lobby Key Required, Other, Park, Playground, Pool, Recreation Facilities, Security, Spa/Hot Tub, Tennis Court(S), Trail(S)
Listing Courtesy Of: Preferred Real Estate Brokers
crchomes.fl@gmail.com
Virtually Staged. ONLY $1,000 DOWN AT SIGNING! BUILDER PAYS THE REMAINING CLOSING COSTS! PLUS, A PROMOTIONAL 4.99% INTEREST RATE FIXED FOR THE FIRST 5 YEARS WITH A 5/1 ARM FOR QUALIFIED BUYERS! BRAND NEW, MOVE IN READY HOME IN A GATED COMMUNITY! Why deal with the uncertainty of negotiating closing costs, requesting repair credits, or facing the expense of replacing an aging air conditioning system? Skip the stress and unexpected expenses! This move in ready home offers the peace of mind you've been looking for, allowing you to focus on what matters most: moving in, unpacking, and enjoying your new home from day one! Welcome to 560 Bay Leaf Drive, featuring the beautiful Bay floor plan by LGI Homes in Noah Estates at Tuscany Preserve. This thoughtfully designed home offers 2 bedrooms, 2.5 bathrooms, and a comfortable, functional layout that combines modern style with everyday convenience. Why wait months to build when you can move right into a brand new home loaded with designer upgrades at no additional cost? Featuring LGI Homes' CompleteHome™ package, this home comes equipped with premium Whirlpool kitchen appliances, stylish vinyl plank flooring, Moen faucets in the kitchen and bathrooms, and quality finishes throughout. The thoughtfully designed kitchen offers modern appliances, attractive cabinetry, and plenty of space for preparing meals and entertaining guests. Both bedrooms provide comfortable living spaces, while the additional half bathroom adds convenience for guests. Enjoy the added value of a finished garage with a WiFi enabled garage door opener, along with front yard landscaping already included in the purchase price. Experience resort style living in this gated community featuring a clubhouse, fitness center, swimming pool, heated spa, splash pad, basketball courts, and tennis courts. With builder paid closing costs, an incredible promotional financing opportunity, designer upgrades included at no additional charge, and immediate move in availability, this home offers exceptional value without the wait or unexpected upgrade expenses of traditional new construction. Schedule your private showing today and discover how affordable brand new construction can be! Promotional financing and closing cost incentives are subject to buyer qualification, participating lender requirements, and program availability. The advertised 4.99% interest rate applies to the initial five year fixed rate period of a 5/1 adjustable rate mortgage, after which the rate may adjust. Additional financing terms and restrictions apply.
Property Details
Price: $242,900
Sq Ft: 1,398
($174 per
sqft)
Bedrooms: 2
Bathrooms: 2
Partial Baths: 1
City: Poinciana
County: Polk
Type: Townhouse
Development: Tuscany Preserve
Subdivision: Tuscany Preserve Phase 4
Acres: 0.0600
Virtual Tour/Floorplan: View
Year Built: 2025
Listing Number: O6453744
Status Code: A-Active
Taxes: $699.18
Tax Year: 2025
Garage:
Y
Furnishings: Unfurnished
Pets Allowed: Yes
Total Recurring Fees: $331
Total Recurring Fee Frequency: 0.00
Interior Features:
Ceiling Fans(s)
Kitchen/Family Room Combo
Open Floorplan
Pest Guard System
Primary Bedroom Upstairs
Solid Wood Cabinets
Stone Counters
Thermostat
Walk-In Closet(s)
Window Treatments
Amenities:
Basketball Court
Cable TV
Clubhouse
Fence Restrictions
Fitness Center
Gated
Lobby Key Required
Other
Park
Playground
Pool
Recreation Facilities
Security
Spa/Hot Tub
Tennis Court(s)
Trail(s)
Financial Information:
Taxes: $699.18
Tax Year: 2025
Association Fee: $296.00
Association Fee: $35.00
Association Fee Frequency: Monthly
Association Fee Frequency: Monthly
Exterior Features:
Lighting
Sidewalk
Sprinkler Metered
Equipment:
Dishwasher
Disposal
Electric Water Heater
Exhaust Fan
Ice Maker
Microwave
Range
Refrigerator
View:
Trees/Woods
School Information:
Elementary School: Laurel Elementary
Middle School: Lake Marion Creek Middle
Junior High: Lake Marion Creek Middle
High School: Haines City Senior High
Additional Information:
Building Description: Traditional
MLS Area: 34759 - Kissimmee / Poinciana
Total Square Footage: 1,815
Price per Square Feet: $173.75
Total Floors: 2
Water: Public
Construction: Block, Concrete, Stucco
Date Listed: 2026-11-06 00:00:00
Pool Description: In Ground
Furnished: Unfurnished
Windows: Blinds, Double Pane Windows, Energy Star Qualified Windows, Low-Emissivity Windows, Window Treatments
Parking: Driveway, Garage Door Opener
Garage Description: Y
Attached Garage: Y
Flooring: Carpet, Luxury Vinyl
Roof: Tile
Heating: Central, Electric, Exhaust Fan, Heat Pump
Cooling: Central Air, Attic Fan
Security: Fire Alarm, Gated Community, Key Card Entry, Security Gate, Security Lights, Smoke Detector(S)
Laundry: Electric Dryer Hookup, Inside, Laundry Room, Upper Level, Washer Hookup
Pets: Yes
Sewer: Public Sewer
Lot Desc.: In County, Landscaped, Sidewalk, Street Dead-End, Paved, Private
Parcel ID: 28-28-10-935245
Amenities: Basketball Court, Cable Tv, Clubhouse, Fence Restrictions, Fitness Center, Gated, Lobby Key Required, Other, Park, Playground, Pool, Recreation Facilities, Security, Spa/Hot Tub, Tennis Court(S), Trail(S)
Map of 560 Bay Leaf Drive, Poinciana, FL 34759
Listing Courtesy Of: Preferred Real Estate Brokers
crchomes.fl@gmail.com