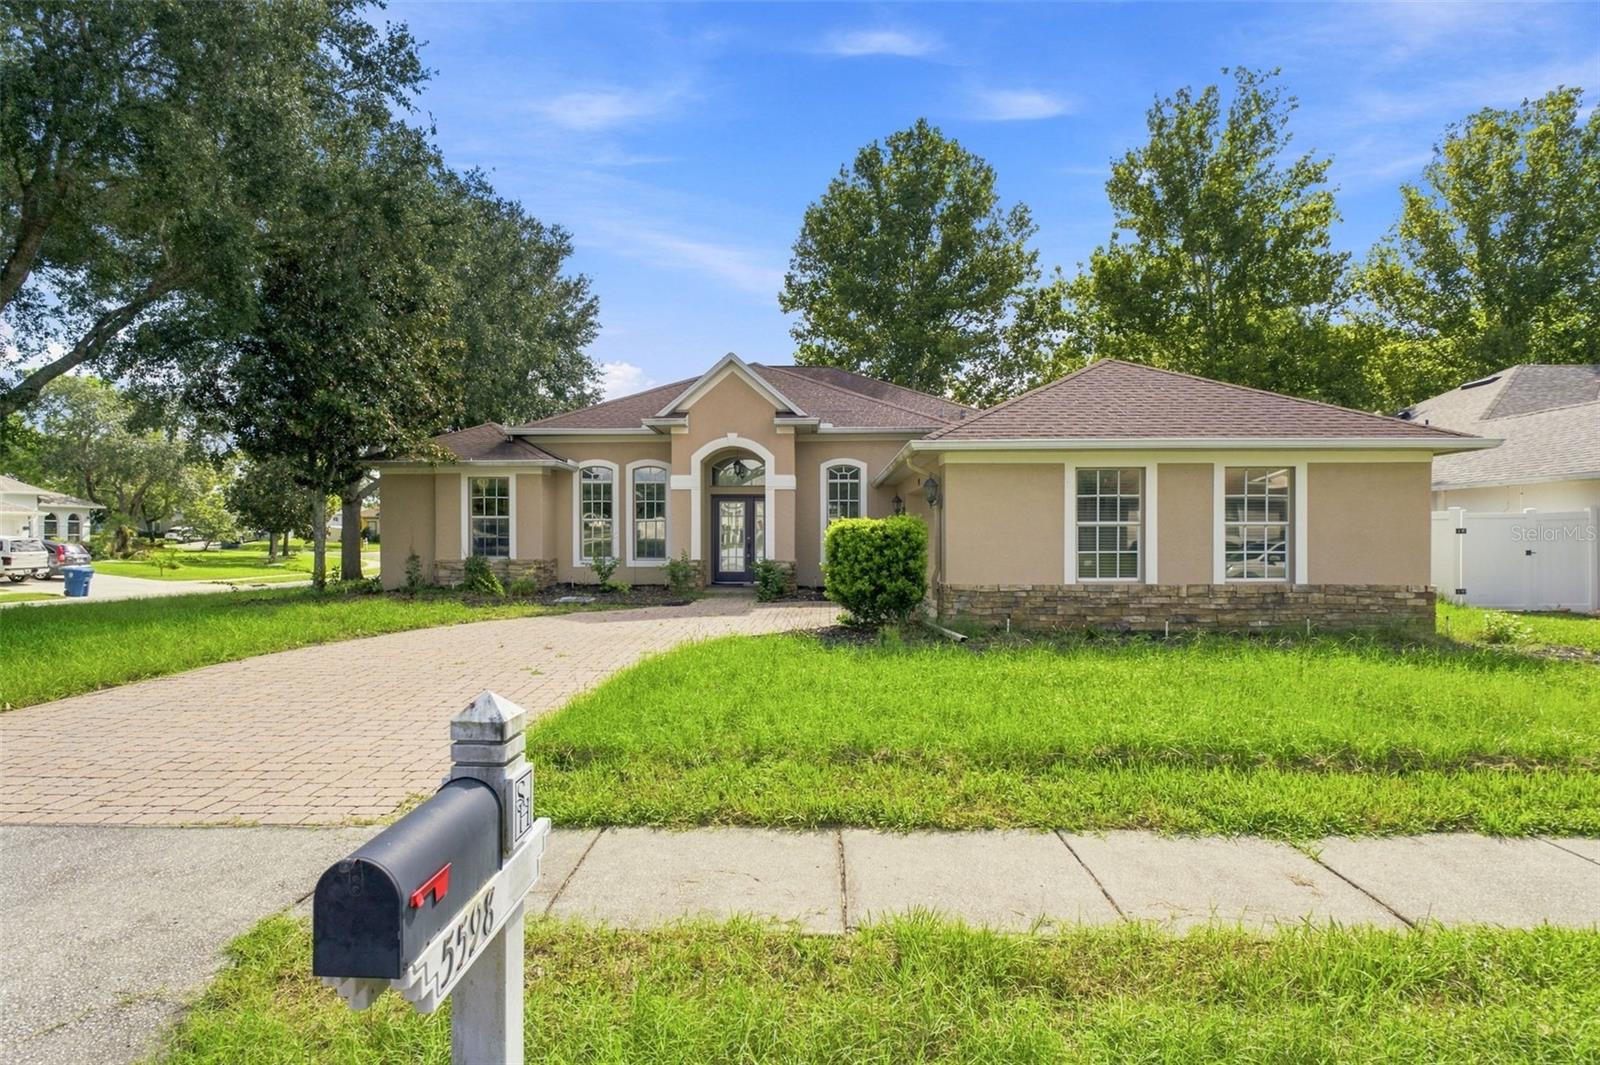
5598 Thorngrove Way, Spring Hill, FL 34609
For Sale $279,900


Request Club Info by Email
Calculate Your Payment
Like this listing?
Contact the Listing Agent directly:
Listing Agent: Laura Norcross
Agent Phone:
352-585-6317
Agent Email:
laura@lauravarner.com
Share Property
Save Property
View Virtual Tour
4 BEDROOMS · 3 FULL BATHROOMS · 2,700+ SF · GATED COMMUNITY · RESORT AMENITIES · 115 PER SQUARE FOOT · STERLING HILLS -- THIS IS THE OPPORTUNITY YOU HAVE BEEN WAITING FOR! Let's start with the community -- because Sterling Hills is genuinely one of the best kept secrets in Spring Hill. TWO COMMUNITY POOLS. SPLASH PAD. LIGHTED TENNIS COURTS. LIGHTED BASKETBALL COURTS. PICKLEBALL. VOLLEYBALL. PLAYGROUND. FITNESS CENTER. DOG PARK. BILLIARDS ROOM. TWO CLUBHOUSES with regular community events. All of it gated. All of it included. For 150 A YEAR. Yes. 150. A year. Now let's talk about the opportunity. This 4 bedroom 3 full bathroom home offers over 2,700 square feet of living space at just 115 per square foot -- and in Sterling Hills that is a number that is very hard to find. The roof and AC are original and the home needs some TLC -- and the price reflects exactly that. This is the home that a buyer with vision turns into something special while building instant equity from day one. The bones are there. The community is exceptional. The price makes sense. If you have been looking for a project in a neighborhood you actually want to live in -- this is it.
Ceiling Fans(s)
Split Bedroom
Walk-In Closet(s)
Taxes: $8,125.19
Tax Year: 2025
Association Fee: $150.00
Association Fee Frequency: Annually
Other
Range
Refrigerator
Elementary School: Pine Grove Elementary School
Middle School: West Hernando Middle School
Junior High: West Hernando Middle School
High School: Central High School
MLS Area: 34609 - Spring Hill/Brooksville
Total Square Footage: 3,524
Price per Square Feet: $101.34
Total Floors: 1
Water: Public
Construction: Block, Stucco
Date Listed: 2026-08-25 00:00:00
Furnished: Unfurnished
Garage Description: Y
Garage Spaces: 2
Attached Garage: Y
Flooring: Tile, Wood
Roof: Shingle
Heating: Central
Cooling: Central Air
Laundry: Inside
Pets: Yes
Sewer: Public Sewer
Parcel ID: R09-223-18-3602
Listing Courtesy Of: Meridian Real Estate
laura@lauravarner.com
4 BEDROOMS · 3 FULL BATHROOMS · 2,700+ SF · GATED COMMUNITY · RESORT AMENITIES · 115 PER SQUARE FOOT · STERLING HILLS -- THIS IS THE OPPORTUNITY YOU HAVE BEEN WAITING FOR! Let's start with the community -- because Sterling Hills is genuinely one of the best kept secrets in Spring Hill. TWO COMMUNITY POOLS. SPLASH PAD. LIGHTED TENNIS COURTS. LIGHTED BASKETBALL COURTS. PICKLEBALL. VOLLEYBALL. PLAYGROUND. FITNESS CENTER. DOG PARK. BILLIARDS ROOM. TWO CLUBHOUSES with regular community events. All of it gated. All of it included. For 150 A YEAR. Yes. 150. A year. Now let's talk about the opportunity. This 4 bedroom 3 full bathroom home offers over 2,700 square feet of living space at just 115 per square foot -- and in Sterling Hills that is a number that is very hard to find. The roof and AC are original and the home needs some TLC -- and the price reflects exactly that. This is the home that a buyer with vision turns into something special while building instant equity from day one. The bones are there. The community is exceptional. The price makes sense. If you have been looking for a project in a neighborhood you actually want to live in -- this is it.
Property Details
Price: $279,900
Sq Ft: 2,762
($101 per
sqft)
Bedrooms: 4
Bathrooms: 3
City: Spring Hill
County: Hernando
Type: Single Family
Development: Sterling Hill
Subdivision: Sterling Hill Ph 1B
Acres: 0.2500
Virtual Tour/Floorplan: View
Year Built: 2006
Listing Number: W7888895
Status Code: A-Active
Taxes: $8,125.19
Tax Year: 2025
Garage:
2
/
Y
Furnishings: Unfurnished
Pets Allowed: Yes
Total Recurring Fees: $13
Total Recurring Fee Frequency: 0.00
Interior Features:
Ceiling Fans(s)
Split Bedroom
Walk-In Closet(s)
Financial Information:
Taxes: $8,125.19
Tax Year: 2025
Association Fee: $150.00
Association Fee Frequency: Annually
Exterior Features:
Other
Equipment:
Range
Refrigerator
School Information:
Elementary School: Pine Grove Elementary School
Middle School: West Hernando Middle School
Junior High: West Hernando Middle School
High School: Central High School
Additional Information:
MLS Area: 34609 - Spring Hill/Brooksville
Total Square Footage: 3,524
Price per Square Feet: $101.34
Total Floors: 1
Water: Public
Construction: Block, Stucco
Date Listed: 2026-08-25 00:00:00
Furnished: Unfurnished
Garage Description: Y
Garage Spaces: 2
Attached Garage: Y
Flooring: Tile, Wood
Roof: Shingle
Heating: Central
Cooling: Central Air
Laundry: Inside
Pets: Yes
Sewer: Public Sewer
Parcel ID: R09-223-18-3602
Map of 5598 Thorngrove Way, Spring Hill, FL 34609
Listing Courtesy Of: Meridian Real Estate
laura@lauravarner.com