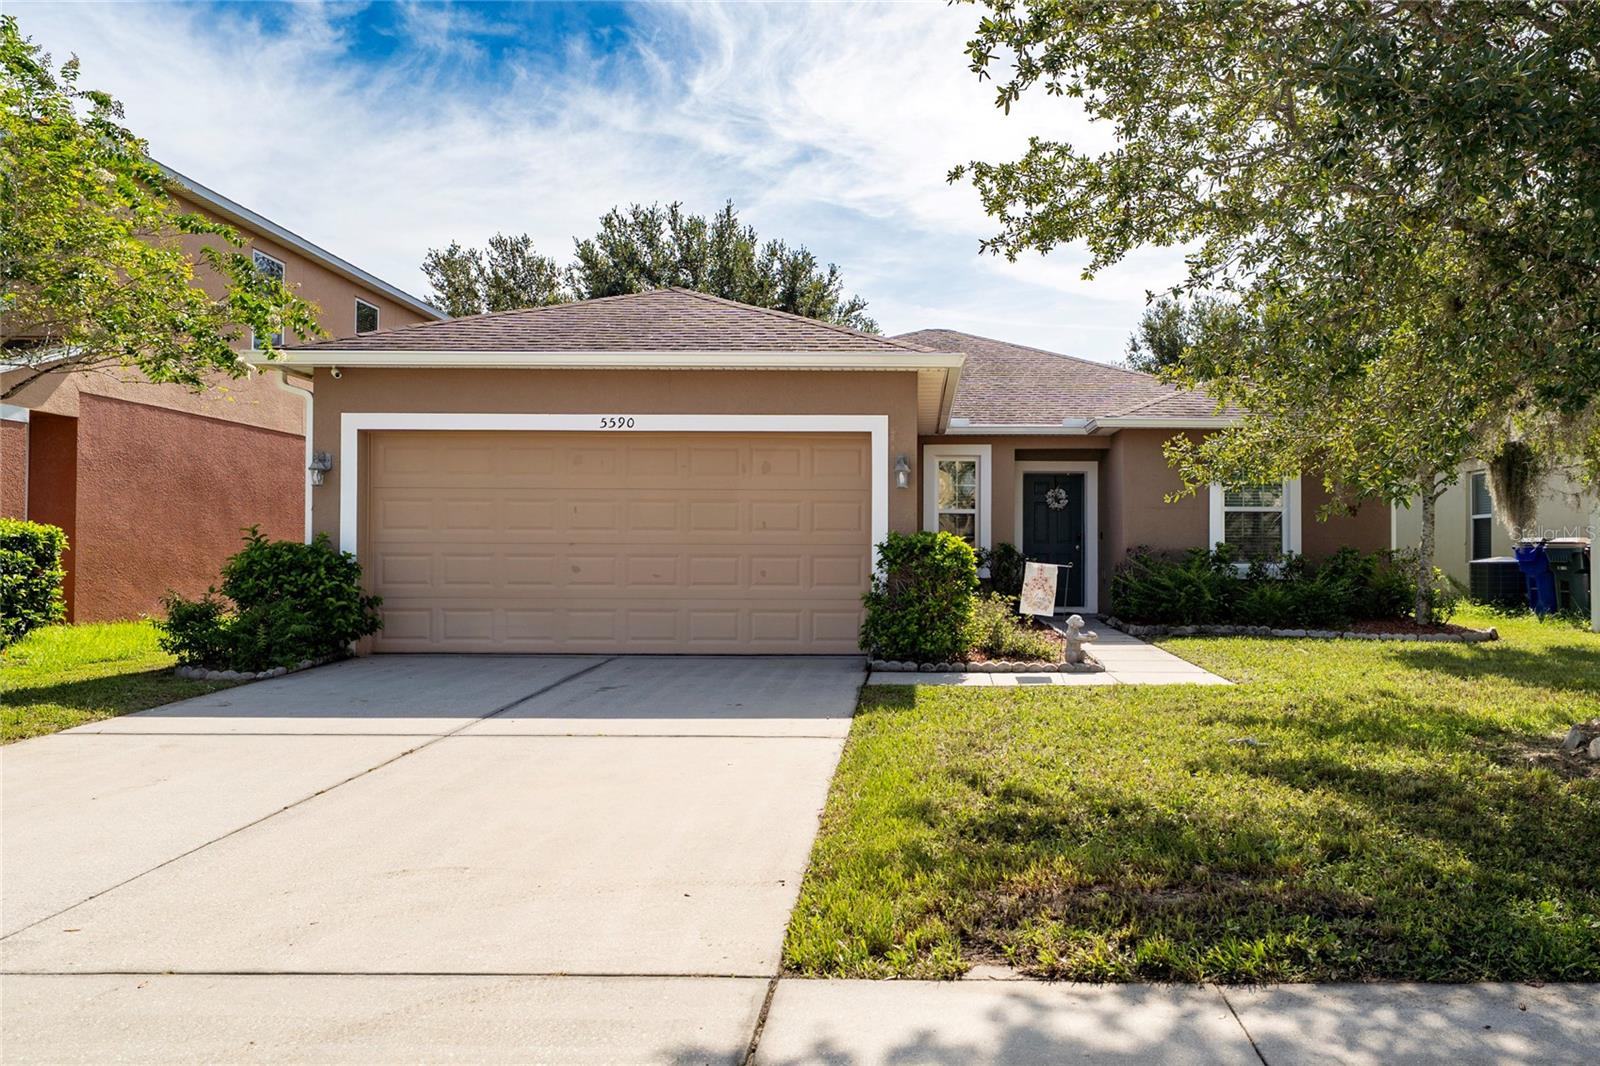
5590 Silver Thistle Lane, St Cloud, FL 34772
For Sale $327,000


Request Club Info by Email
Calculate Your Payment
Like this listing?
Contact the Listing Agent directly:
Listing Agent: Claudia Panameno Ahmady
Agent Phone:
407-595-2448
Agent Email:
claudiaflrealestate@gmail.com
Share Property
Save Property
View Virtual Tour
Welcome to 5590 Silver, offered at $327,000 This property features 3 bedrooms, 2 bathrooms, and 1,557 sq. ft. of living space with a functional and versatile floor plan. INTERIOR: Spacious living area, dining area, tile flooring, and an additional flex space that can be used as a formal dining room, home office, or customized to fit different needs. KITCHEN: Functional kitchen with breakfast bar, dark cabinetry, stainless steel appliances, and an open connection to the main living area. OWNER’S SUITE: Features a private bathroom, tile flooring, and natural light. INTERIOR PAINT: The owner’s suite, one additional bedroom, and both bathrooms were painted within the last two months, with other select areas painted approximately three years ago. BACKYARD: Spacious and fully fenced, offering plenty of outdoor space. GARAGE: Attached 2-car garage. ROOF: Replaced in 2019. A/C & WATER HEATER: Both from 2013. APPLIANCES: Most appliances are from 2013, with the range/stove from 2014. LOCATION: Located in the growing St. Cloud area with convenient access to nearby schools, shopping, dining, grocery stores, medical services, and major roadways. Enjoy convenient access to the expanding residential, commercial, and recreational amenities throughout St. Cloud. GOLF ACCESS: Southern Pines offers convenient access from the community to St. Cloud Royal Links Golf Course, with a community entrance connecting to the same roadway leading to the public golf course. Schedule your private showing today!
Ceiling Fans(s)
Walk-In Closet(s)
Taxes: $2,169.00
Tax Year: 2025
Association Fee: $550.00
Association Fee Frequency: Annually
Dishwasher
Microwave
Range
Refrigerator
Elementary School: Michigan Avenue Elem (K 5)
Middle School: St. Cloud Middle (6-8)
Junior High: St. Cloud Middle (6-8)
High School: St. Cloud High School
MLS Area: 34772 - St Cloud (Narcoossee Road)
Total Square Footage: 5,550
Price per Square Feet: $210.02
Water: Public
Construction: Block
Date Listed: 2026-08-20 00:00:00
Furnished: Unfurnished
Garage Description: Y
Garage Spaces: 2
Attached Garage: Y
Flooring: Ceramic Tile
Roof: Shingle
Heating: Central
Cooling: Central Air
Laundry: Inside
Pets: Cats Ok, Dogs Ok
Sewer: Public Sewer
Parcel ID: 23-26-30-0669-0
Listing Courtesy Of: Maktub Realty
claudiaflrealestate@gmail.com
Welcome to 5590 Silver, offered at $327,000 This property features 3 bedrooms, 2 bathrooms, and 1,557 sq. ft. of living space with a functional and versatile floor plan. INTERIOR: Spacious living area, dining area, tile flooring, and an additional flex space that can be used as a formal dining room, home office, or customized to fit different needs. KITCHEN: Functional kitchen with breakfast bar, dark cabinetry, stainless steel appliances, and an open connection to the main living area. OWNER’S SUITE: Features a private bathroom, tile flooring, and natural light. INTERIOR PAINT: The owner’s suite, one additional bedroom, and both bathrooms were painted within the last two months, with other select areas painted approximately three years ago. BACKYARD: Spacious and fully fenced, offering plenty of outdoor space. GARAGE: Attached 2-car garage. ROOF: Replaced in 2019. A/C & WATER HEATER: Both from 2013. APPLIANCES: Most appliances are from 2013, with the range/stove from 2014. LOCATION: Located in the growing St. Cloud area with convenient access to nearby schools, shopping, dining, grocery stores, medical services, and major roadways. Enjoy convenient access to the expanding residential, commercial, and recreational amenities throughout St. Cloud. GOLF ACCESS: Southern Pines offers convenient access from the community to St. Cloud Royal Links Golf Course, with a community entrance connecting to the same roadway leading to the public golf course. Schedule your private showing today!
Property Details
Price: $327,000
Sq Ft: 1,557
($210 per
sqft)
Bedrooms: 3
Bathrooms: 2
City: St Cloud
County: Osceola
Type: Single Family
Development: Southern Pines
Subdivision: Southern Pines Unit 3A
Acres: 0.1300
Virtual Tour/Floorplan: View
Year Built: 2013
Listing Number: S5155959
Status Code: A-Active
Taxes: $2,169.00
Tax Year: 2025
Garage:
2
/
Y
Furnishings: Unfurnished
Pets Allowed: Cats OK, Dogs OK
Total Recurring Fees: $46
Total Recurring Fee Frequency: 0.00
Interior Features:
Ceiling Fans(s)
Walk-In Closet(s)
Financial Information:
Taxes: $2,169.00
Tax Year: 2025
Association Fee: $550.00
Association Fee Frequency: Annually
Equipment:
Dishwasher
Microwave
Range
Refrigerator
School Information:
Elementary School: Michigan Avenue Elem (K 5)
Middle School: St. Cloud Middle (6-8)
Junior High: St. Cloud Middle (6-8)
High School: St. Cloud High School
Additional Information:
MLS Area: 34772 - St Cloud (Narcoossee Road)
Total Square Footage: 5,550
Price per Square Feet: $210.02
Water: Public
Construction: Block
Date Listed: 2026-08-20 00:00:00
Furnished: Unfurnished
Garage Description: Y
Garage Spaces: 2
Attached Garage: Y
Flooring: Ceramic Tile
Roof: Shingle
Heating: Central
Cooling: Central Air
Laundry: Inside
Pets: Cats Ok, Dogs Ok
Sewer: Public Sewer
Parcel ID: 23-26-30-0669-0
Map of 5590 Silver Thistle Lane, St Cloud, FL 34772
Listing Courtesy Of: Maktub Realty
claudiaflrealestate@gmail.com