5588 Coopers Hawk Ct, St Cloud, FL 34772
For Sale $323,175


Request Club Info by Email
Calculate Your Payment
Like this listing?
Contact the Listing Agent directly:
Listing Agent: Robert St. Pierre
Agent Email:
rstpierre@dwhomes.com
Share Property
Save Property
View Virtual Tour
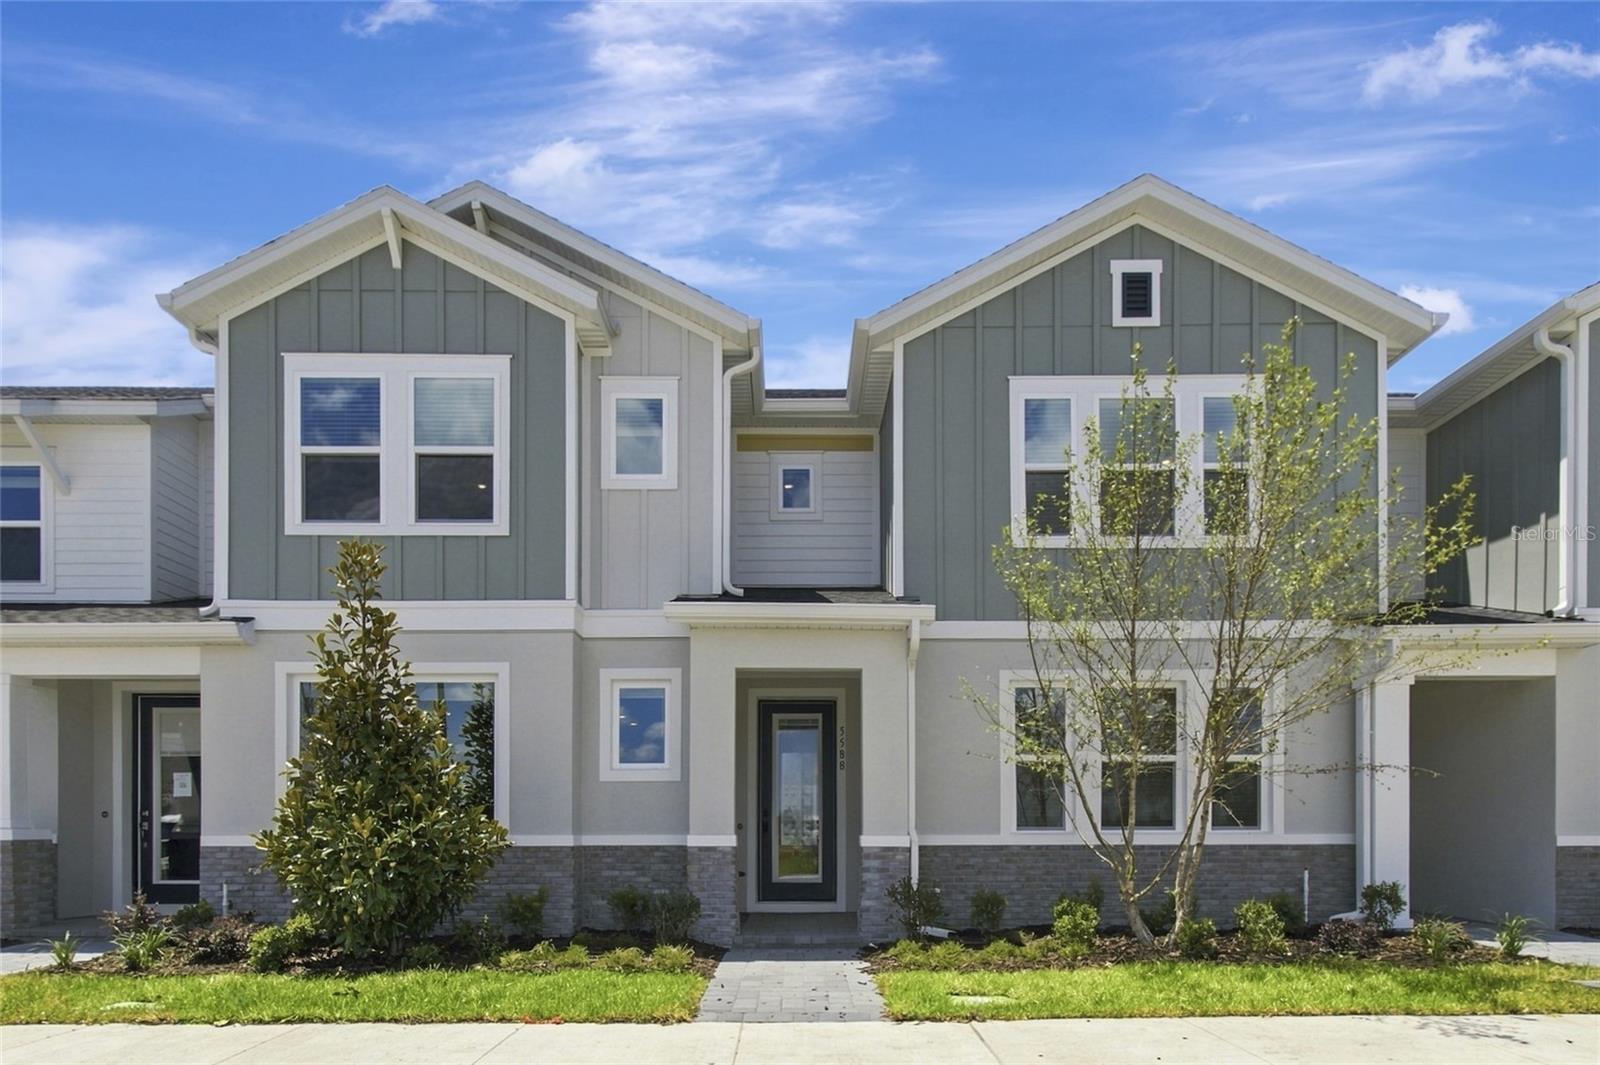
Experience the award-winning craftsmanship and thoughtful design that define every David Weekley Home in the brand-new McQuade floor plan located in PALMERAS at Crossprairie. This comfortable and open-concept 1,802 sq. ft. The townhome features 3 bedrooms, 2.5 baths, and a 2-car garage, designed for modern living and everyday comfort. The Twilight Designer Inspiration Package evokes a sense of mystery and modern elegance with carefully curated finishes and stylish details throughout the home. Tile flooring throughout the first floor and the open, spacious layout creates the perfect setting for entertaining and relaxing alike. This home also includes stainless steel kitchen appliances, washer and dryer for added convenience, and window blinds throughout. Don’t miss this incredible opportunity to own a beautifully designed new David Weekley Home in PALMERAS at Crossprairie!
Eat-in Kitchen
High Ceilings
Kitchen/Family Room Combo
Living Room/Dining Room Combo
Open Floorplan
Solid Surface Counters
Solid Wood Cabinets
Split Bedroom
Walk-In Closet(s)
Window Treatments
Clubhouse
Park
Playground
Pool
Taxes: $5,648.64
Tax Year: 2026
Association Fee: $245.00
Association Fee Frequency: Monthly
Sidewalk
Sprinkler Metered
Cooktop
Disposal
Dryer
Electric Water Heater
Microwave
Range
Refrigerator
Washer
Elementary School: Neptune Elementary
Middle School: Neptune Middle (6-8)
Junior High: Neptune Middle (6-8)
High School: St. Cloud High School
Building Description: Craftsman
MLS Area: 34772 - St Cloud (Narcoossee Road)
Total Square Footage: 2,294
Price per Square Feet: $179.34
Water: Public
Construction: Block, Concrete, Frame
Date Listed: 2026-06-01 00:00:00
Furnished: Unfurnished
Windows: Blinds, Double Pane Windows
Parking: Alley Access, Garage Door Opener, Garage Faces Rear
Garage Description: Y
Garage Spaces: 2
Attached Garage: Y
Flooring: Carpet, Tile
Roof: Shingle
Heating: Central, Electric
Cooling: Central Air
Security: Smoke Detector(S)
Laundry: Inside, Laundry Room, Washer Hookup
Pets: Yes
Sewer: Public Sewer
Lot Desc.: Landscaped, Sidewalk, Paved
Parcel ID: 28-26-30-0136-0
Amenities: Clubhouse, Park, Playground, Pool
Listing Courtesy Of: Weekley Homes Realty Company
rstpierre@dwhomes.com
Experience the award-winning craftsmanship and thoughtful design that define every David Weekley Home in the brand-new McQuade floor plan located in PALMERAS at Crossprairie. This comfortable and open-concept 1,802 sq. ft. The townhome features 3 bedrooms, 2.5 baths, and a 2-car garage, designed for modern living and everyday comfort. The Twilight Designer Inspiration Package evokes a sense of mystery and modern elegance with carefully curated finishes and stylish details throughout the home. Tile flooring throughout the first floor and the open, spacious layout creates the perfect setting for entertaining and relaxing alike. This home also includes stainless steel kitchen appliances, washer and dryer for added convenience, and window blinds throughout. Don’t miss this incredible opportunity to own a beautifully designed new David Weekley Home in PALMERAS at Crossprairie!
Property Details
Price: $323,175
Sq Ft: 1,802
($179 per
sqft)
Bedrooms: 3
Bathrooms: 2
Partial Baths: 1
City: St Cloud
County: Osceola
Type: Townhouse
Development: Palmeras At Crossprairie
Acres: 0.0500
Virtual Tour/Floorplan: View
Year Built: 2026
Listing Number: TB8513773
Status Code: A-Active
Taxes: $5,648.64
Tax Year: 2026
Garage:
2
/
Y
Furnishings: Unfurnished
Pets Allowed: Yes
Total Recurring Fees: $245
Total Recurring Fee Frequency: 0.00
Interior Features:
Eat-in Kitchen
High Ceilings
Kitchen/Family Room Combo
Living Room/Dining Room Combo
Open Floorplan
Solid Surface Counters
Solid Wood Cabinets
Split Bedroom
Walk-In Closet(s)
Window Treatments
Amenities:
Clubhouse
Park
Playground
Pool
Financial Information:
Taxes: $5,648.64
Tax Year: 2026
Association Fee: $245.00
Association Fee Frequency: Monthly
Exterior Features:
Sidewalk
Sprinkler Metered
Equipment:
Cooktop
Disposal
Dryer
Electric Water Heater
Microwave
Range
Refrigerator
Washer
School Information:
Elementary School: Neptune Elementary
Middle School: Neptune Middle (6-8)
Junior High: Neptune Middle (6-8)
High School: St. Cloud High School
Additional Information:
Building Description: Craftsman
MLS Area: 34772 - St Cloud (Narcoossee Road)
Total Square Footage: 2,294
Price per Square Feet: $179.34
Water: Public
Construction: Block, Concrete, Frame
Date Listed: 2026-06-01 00:00:00
Furnished: Unfurnished
Windows: Blinds, Double Pane Windows
Parking: Alley Access, Garage Door Opener, Garage Faces Rear
Garage Description: Y
Garage Spaces: 2
Attached Garage: Y
Flooring: Carpet, Tile
Roof: Shingle
Heating: Central, Electric
Cooling: Central Air
Security: Smoke Detector(S)
Laundry: Inside, Laundry Room, Washer Hookup
Pets: Yes
Sewer: Public Sewer
Lot Desc.: Landscaped, Sidewalk, Paved
Parcel ID: 28-26-30-0136-0
Amenities: Clubhouse, Park, Playground, Pool
Map of 5588 Coopers Hawk Ct, St Cloud, FL 34772
Listing Courtesy Of: Weekley Homes Realty Company
rstpierre@dwhomes.com