5579 Somersby Road, Windermere, FL 34786
Active Under Contract $365,000


Request Club Info by Email
Calculate Your Payment
Like this listing?
Contact the Listing Agent directly:
Listing Agent: Cheryl Kypreos
Agent Phone:
214-271-9400
Agent Email:
listings@kypreosteam.com
Share Property
Save Property
View Virtual Tour
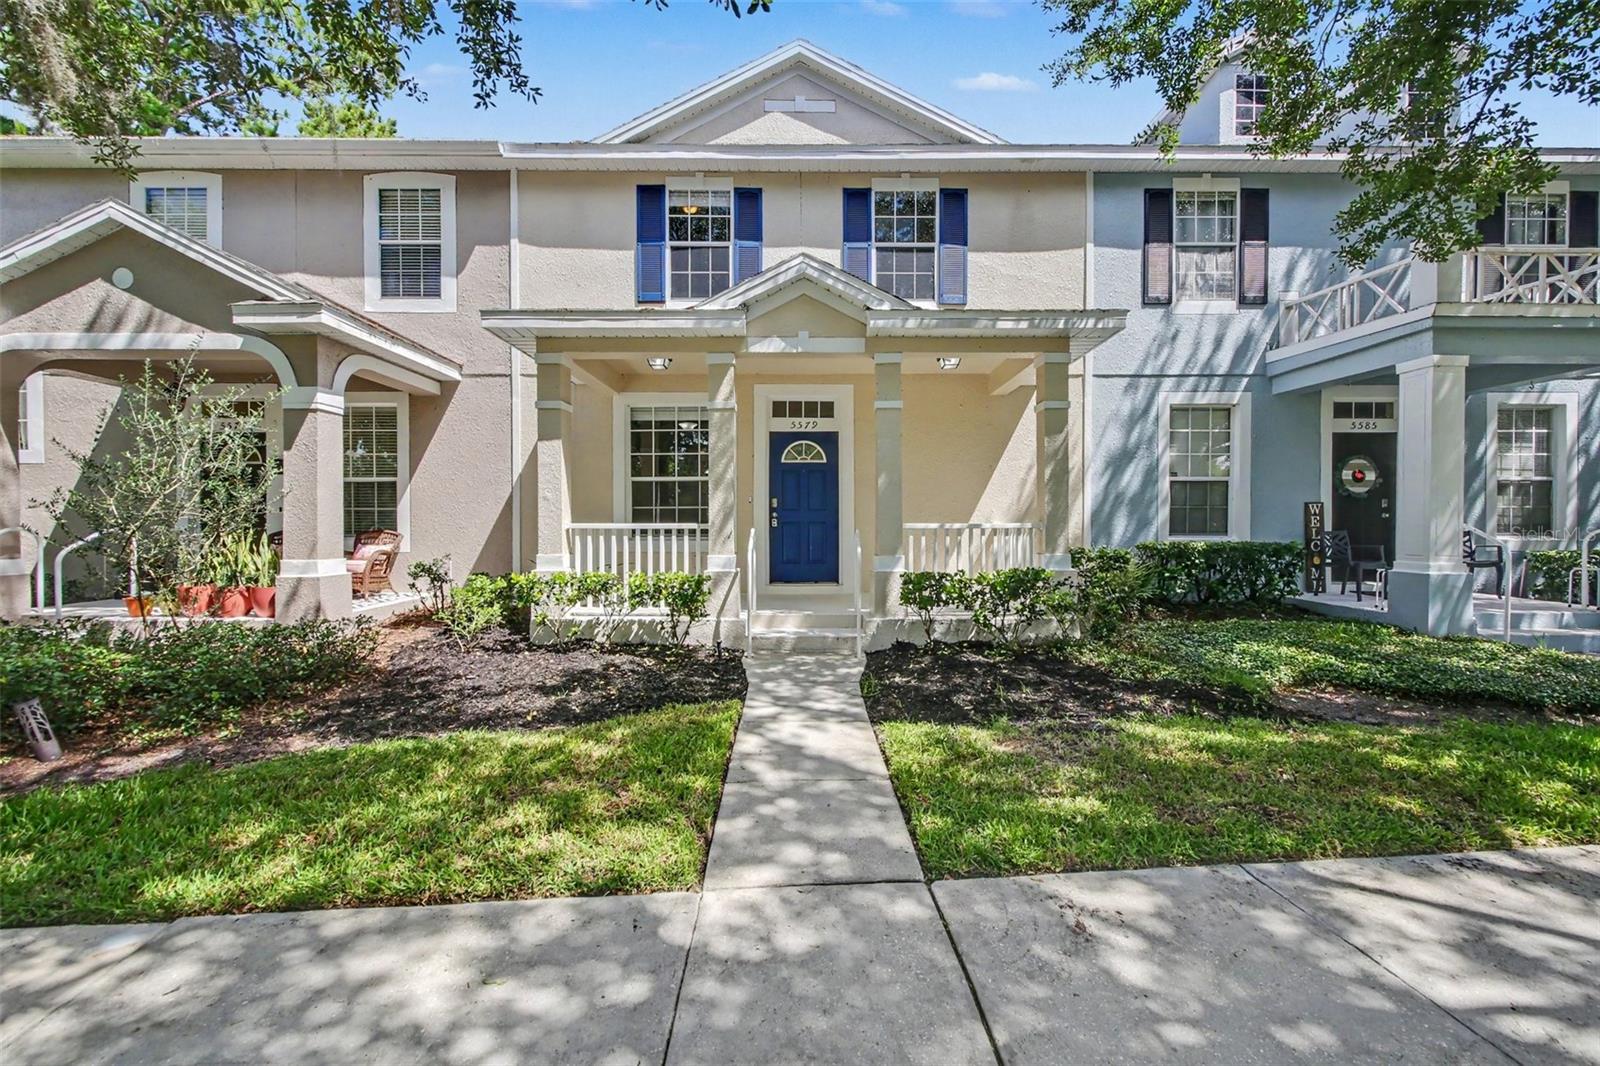
Under contract-accepting backup offers. Virtually Staged. This one has it all! Welcome home to this beautifully updated townhome in the highly sought-after Summerport community, where charm, comfort, and picturesque water views come together to create an exceptional living experience. From the moment you arrive, you'll be captivated by the home's inviting curb appeal, featuring a spacious front porch, attractive architectural details, elegant exterior lighting, and landscaping that enhances its timeless character. Inside, you'll discover a bright and welcoming interior highlighted by fresh paint, stylish luxury vinyl plank flooring throughout, and thoughtfully designed living spaces that offer both comfort and functionality. The well-appointed kitchen features crisp white cabinetry, stainless steel appliances, and ample storage, creating the perfect setting for everything from casual meals to entertaining guests. The open-concept layout flows seamlessly into the living and dining areas, while ceiling fans throughout the home provide added comfort and energy efficiency. Large windows invite natural light inside and frame beautiful views of the lake, creating a peaceful backdrop for everyday living. Additional highlights include generous garage parking and a desirable location within one of the area's most established communities. Enjoy easy access to community amenities including parks, clubhouse, community pool, tennis and basketball courts, all while coming home to tranquil water views and a welcoming neighborhood atmosphere. This exceptional Summerport home offers the perfect blend of style, convenience, and scenic beauty—don't miss your opportunity to make it yours.
Ceiling Fans(s)
Walk-In Closet(s)
Window Treatments
Basketball Court
Clubhouse
Pool
Tennis Court(s)
Taxes: $6,380.00
Tax Year: 2025
Association Fee: $201.28
Association Fee: $390.00
Association Fee Frequency: Monthly
Association Fee Frequency: Quarterly
Sidewalk
Dishwasher
Microwave
Range
Refrigerator
Water
Elementary School: Keene Crossing Elementary
Middle School: Bridgewater Middle
Junior High: Bridgewater Middle
High School: Windermere High School
Building Description: Traditional
MLS Area: 34786 - Windermere
Total Square Footage: 2,083
Price per Square Feet: $231.16
Water: Public
Construction: Block, Stucco
Date Listed: 2026-07-15 00:00:00
Furnished: Unfurnished
Windows: Blinds
Parking: Garage Faces Rear
Garage Description: Y
Garage Spaces: 2
Attached Garage: Y
Flooring: Luxury Vinyl, Tile
Roof: Shingle
Heating: Central
Cooling: Central Air
Security: Smoke Detector(S)
Laundry: Laundry Closet
Pets: Yes
Sewer: Public Sewer
Lot Desc.: Landscaped, Level
Parcel ID: 15-23-27-8473-0
Amenities: Basketball Court, Clubhouse, Pool, Tennis Court(S)
Listing Courtesy Of: Homesmart
listings@kypreosteam.com
Under contract-accepting backup offers. Virtually Staged. This one has it all! Welcome home to this beautifully updated townhome in the highly sought-after Summerport community, where charm, comfort, and picturesque water views come together to create an exceptional living experience. From the moment you arrive, you'll be captivated by the home's inviting curb appeal, featuring a spacious front porch, attractive architectural details, elegant exterior lighting, and landscaping that enhances its timeless character. Inside, you'll discover a bright and welcoming interior highlighted by fresh paint, stylish luxury vinyl plank flooring throughout, and thoughtfully designed living spaces that offer both comfort and functionality. The well-appointed kitchen features crisp white cabinetry, stainless steel appliances, and ample storage, creating the perfect setting for everything from casual meals to entertaining guests. The open-concept layout flows seamlessly into the living and dining areas, while ceiling fans throughout the home provide added comfort and energy efficiency. Large windows invite natural light inside and frame beautiful views of the lake, creating a peaceful backdrop for everyday living. Additional highlights include generous garage parking and a desirable location within one of the area's most established communities. Enjoy easy access to community amenities including parks, clubhouse, community pool, tennis and basketball courts, all while coming home to tranquil water views and a welcoming neighborhood atmosphere. This exceptional Summerport home offers the perfect blend of style, convenience, and scenic beauty—don't miss your opportunity to make it yours.
Property Details
Price: $365,000
Sq Ft: 1,579
($231 per
sqft)
Bedrooms: 3
Bathrooms: 2
Partial Baths: 1
City: Windermere
County: Orange
Type: Townhouse
Development: Tennyson Park
Subdivision: Tennyson Pk/Summerport
Acres: 0.0700
Virtual Tour/Floorplan: View
Year Built: 2006
Listing Number: TB8517100
Status Code: Active Under Contract
Taxes: $6,380.00
Tax Year: 2025
Garage:
2
/
Y
Furnishings: Unfurnished
Pets Allowed: Yes
Total Recurring Fees: $331
Total Recurring Fee Frequency: 0.00
Interior Features:
Ceiling Fans(s)
Walk-In Closet(s)
Window Treatments
Amenities:
Basketball Court
Clubhouse
Pool
Tennis Court(s)
Financial Information:
Taxes: $6,380.00
Tax Year: 2025
Association Fee: $201.28
Association Fee: $390.00
Association Fee Frequency: Monthly
Association Fee Frequency: Quarterly
Exterior Features:
Sidewalk
Equipment:
Dishwasher
Microwave
Range
Refrigerator
View:
Water
School Information:
Elementary School: Keene Crossing Elementary
Middle School: Bridgewater Middle
Junior High: Bridgewater Middle
High School: Windermere High School
Additional Information:
Building Description: Traditional
MLS Area: 34786 - Windermere
Total Square Footage: 2,083
Price per Square Feet: $231.16
Water: Public
Construction: Block, Stucco
Date Listed: 2026-07-15 00:00:00
Furnished: Unfurnished
Windows: Blinds
Parking: Garage Faces Rear
Garage Description: Y
Garage Spaces: 2
Attached Garage: Y
Flooring: Luxury Vinyl, Tile
Roof: Shingle
Heating: Central
Cooling: Central Air
Security: Smoke Detector(S)
Laundry: Laundry Closet
Pets: Yes
Sewer: Public Sewer
Lot Desc.: Landscaped, Level
Parcel ID: 15-23-27-8473-0
Amenities: Basketball Court, Clubhouse, Pool, Tennis Court(S)
Map of 5579 Somersby Road, Windermere, FL 34786
Listing Courtesy Of: Homesmart
listings@kypreosteam.com