5575 43Rd Lane Road Nw, Ocala, FL 34482
For Sale $379,900


Request Club Info by Email
Calculate Your Payment
Like this listing?
Contact the Listing Agent directly:
Listing Agent: Stephanie Cathey
Agent Phone:
386-316-0106
Agent Email:
stephanie@catheyteam.com
Share Property
Save Property
View Virtual Tour
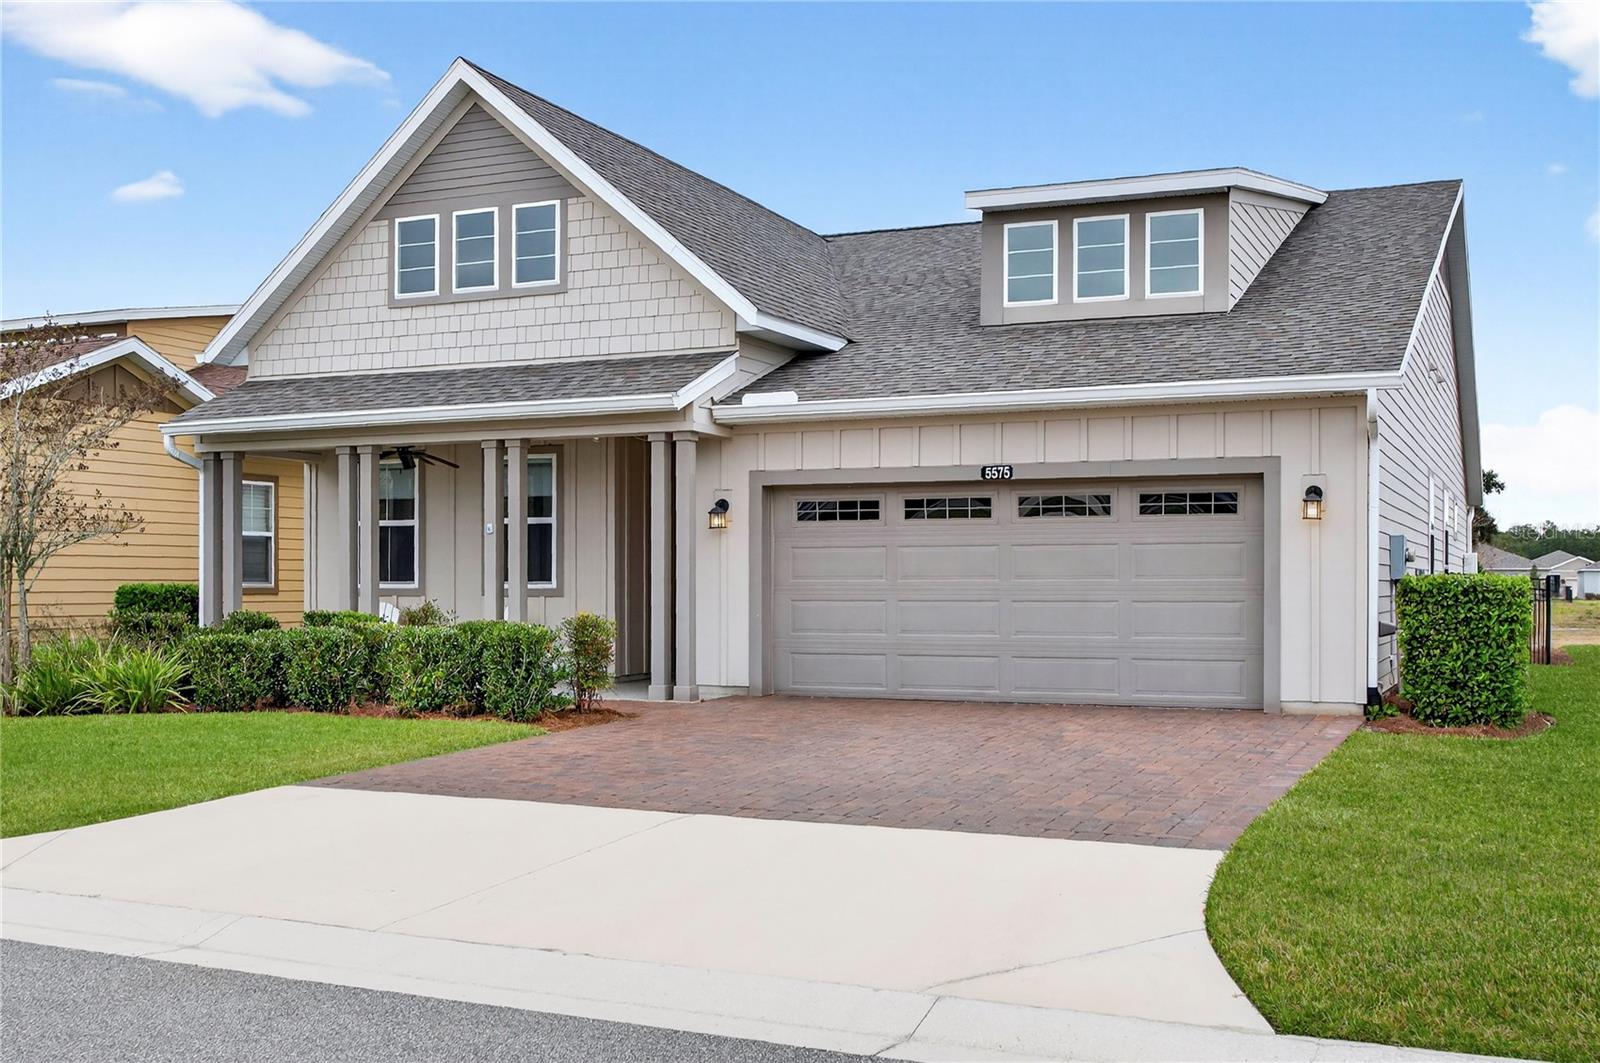
Looking to slow down and start enjoying life? Look no further than this beautifully appointed two-bedroom, two-bath home in the sought-after Ocala Preserve community! This home has a versatile den, thoughtfully designed with both style and functionality in mind and a custom Master closet that will be the envy of friends. The open-concept lets the cook in the family engage with guests while entertaining. Crown molding throughout and stunning tile flooring create a cohesive, elegant feel, while plantation shutters and upgraded ceiling fans add timeless charm. The home is equipped with SMART features allowing you to remotely monitor internet-connected devices such as lights, thermostats, locks and appliances increasing efficiency and security. Under-cabinet lighting enhances both ambiance and convenience. The kitchen and living spaces flow seamlessly, allowing the cook in the family to engage with guests. The den, kitchen, living room, primary bedroom, and lanai are all wired for speakers—perfect for entertaining or relaxing at home. Step outside to enjoy the fully fenced backyard featuring attractive hardscaping, a gas firepit, and tranquil views overlooking a walking trail and retention pond. Appreciate nature’s beauty as you sit back and enjoy the breathtaking sunsets. Additional highlights include a 30-amp car charger, a non-electric water softener, and a welcoming front porch with ample space for Adirondack chairs—ideal for morning coffee or evening relaxation. This home combines modern upgrades with inviting outdoor spaces, offering comfort, efficiency, and exceptional curb appeal. This home was designed for making memories that will last a lifetime! Schedule your private tour today.
Ceiling Fans(s)
Crown Molding
Eat-in Kitchen
Open Floorplan
Smart Home
Solid Wood Cabinets
Split Bedroom
Stone Counters
Thermostat
Vaulted Ceiling(s)
Walk-In Closet(s)
Window Treatments
Clubhouse
Fitness Center
Golf Course
Pickleball Court(s)
Pool
Sauna
Spa/Hot Tub
Tennis Court(s)
Trail(s)
Taxes: $4,013.04
Tax Year: 2025
Association Fee: $1,583.64
Association Fee Frequency: Quarterly
Fire Pit
Rain Gutters
Dishwasher
Disposal
Dryer
Microwave
Range
Refrigerator
Washer
Building Description: Colonial, Contemporary
MLS Area: 34482 - Ocala
Total Square Footage: 2,825
Price per Square Feet: $204.69
Total Floors: 1
Water: Public
Construction: Brick, Concrete
Date Listed: 2025-12-30 00:00:00
Furnished: Unfurnished
Windows: Blinds, Shutters
Garage Description: Y
Garage Spaces: 2
Attached Garage: Y
Flooring: Tile
Roof: Shingle
Heating: Natural Gas
Cooling: Central Air
Security: Gated Community
Laundry: Inside, Laundry Room
55+ Community: Y
Pets: Cats Ok, Dogs Ok
Sewer: Public Sewer
Lot Desc.: Cleared, Landscaped, Pasture, Sidewalk
Parcel ID: 1369-0296-00
Amenities: Clubhouse, Fitness Center, Golf Course, Pickleball Court(S), Pool, Sauna, Spa/Hot Tub, Tennis Court(S), Trail(S)
Listing Courtesy Of: Re/Max Signature
stephanie@catheyteam.com
Looking to slow down and start enjoying life? Look no further than this beautifully appointed two-bedroom, two-bath home in the sought-after Ocala Preserve community! This home has a versatile den, thoughtfully designed with both style and functionality in mind and a custom Master closet that will be the envy of friends. The open-concept lets the cook in the family engage with guests while entertaining. Crown molding throughout and stunning tile flooring create a cohesive, elegant feel, while plantation shutters and upgraded ceiling fans add timeless charm. The home is equipped with SMART features allowing you to remotely monitor internet-connected devices such as lights, thermostats, locks and appliances increasing efficiency and security. Under-cabinet lighting enhances both ambiance and convenience. The kitchen and living spaces flow seamlessly, allowing the cook in the family to engage with guests. The den, kitchen, living room, primary bedroom, and lanai are all wired for speakers—perfect for entertaining or relaxing at home. Step outside to enjoy the fully fenced backyard featuring attractive hardscaping, a gas firepit, and tranquil views overlooking a walking trail and retention pond. Appreciate nature’s beauty as you sit back and enjoy the breathtaking sunsets. Additional highlights include a 30-amp car charger, a non-electric water softener, and a welcoming front porch with ample space for Adirondack chairs—ideal for morning coffee or evening relaxation. This home combines modern upgrades with inviting outdoor spaces, offering comfort, efficiency, and exceptional curb appeal. This home was designed for making memories that will last a lifetime! Schedule your private tour today.
Property Details
Price: $379,900
Sq Ft: 1,856
($205 per
sqft)
Bedrooms: 2
Bathrooms: 2
City: Ocala
County: Marion
Type: Single Family
Development: Ocala Preserve
Acres: 0.1300
Virtual Tour/Floorplan: View
Year Built: 2020
Listing Number: V4946389
Status Code: A-Active
Taxes: $4,013.04
Tax Year: 2025
Garage:
2
/
Y
Furnishings: Unfurnished
Pets Allowed: Cats OK, Dogs OK
Total Recurring Fees: $528
Total Recurring Fee Frequency: 0.00
Interior Features:
Ceiling Fans(s)
Crown Molding
Eat-in Kitchen
Open Floorplan
Smart Home
Solid Wood Cabinets
Split Bedroom
Stone Counters
Thermostat
Vaulted Ceiling(s)
Walk-In Closet(s)
Window Treatments
Amenities:
Clubhouse
Fitness Center
Golf Course
Pickleball Court(s)
Pool
Sauna
Spa/Hot Tub
Tennis Court(s)
Trail(s)
Financial Information:
Taxes: $4,013.04
Tax Year: 2025
Association Fee: $1,583.64
Association Fee Frequency: Quarterly
Exterior Features:
Fire Pit
Rain Gutters
Equipment:
Dishwasher
Disposal
Dryer
Microwave
Range
Refrigerator
Washer
Additional Information:
Building Description: Colonial, Contemporary
MLS Area: 34482 - Ocala
Total Square Footage: 2,825
Price per Square Feet: $204.69
Total Floors: 1
Water: Public
Construction: Brick, Concrete
Date Listed: 2025-12-30 00:00:00
Furnished: Unfurnished
Windows: Blinds, Shutters
Garage Description: Y
Garage Spaces: 2
Attached Garage: Y
Flooring: Tile
Roof: Shingle
Heating: Natural Gas
Cooling: Central Air
Security: Gated Community
Laundry: Inside, Laundry Room
55+ Community: Y
Pets: Cats Ok, Dogs Ok
Sewer: Public Sewer
Lot Desc.: Cleared, Landscaped, Pasture, Sidewalk
Parcel ID: 1369-0296-00
Amenities: Clubhouse, Fitness Center, Golf Course, Pickleball Court(S), Pool, Sauna, Spa/Hot Tub, Tennis Court(S), Trail(S)
Map of 5575 43Rd Lane Road Nw, Ocala, FL 34482
Listing Courtesy Of: Re/Max Signature
stephanie@catheyteam.com