5561 Legend Hills Lane, Spring Hill, FL 34609
For Sale $329,700


Request Club Info by Email
Calculate Your Payment
Like this listing?
Contact the Listing Agent directly:
Listing Agent: Anthony Kocovic
Agent Phone:
352-238-2756
Agent Email:
akocovicrealestate@gmail.com
Share Property
Save Property
View Virtual Tour
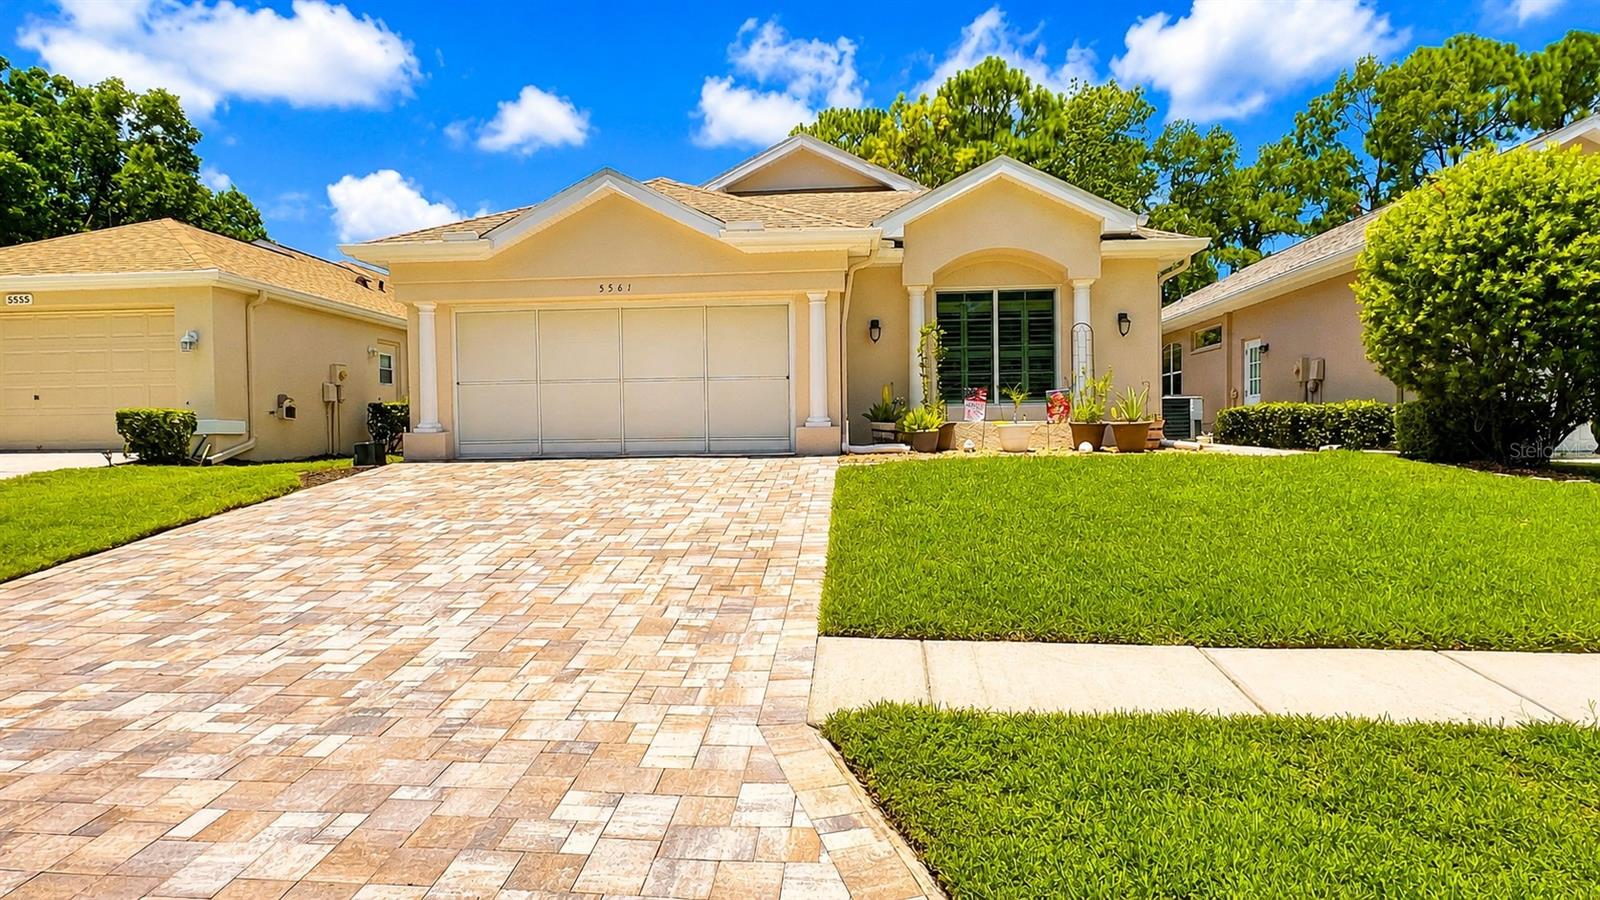
Beautiful solar-powered, energy-efficient 3-bedroom, 2-bath villa located in the luxury Silverthorn Golf Course gated community in the heart of Spring Hill, Florida, just minutes from the Suncoast Parkway. This move-in-ready home features a spacious open floor plan with a formal dining room and an oversized eat-in kitchen centered around a massive island perfect for family gatherings. The gourmet kitchen includes an induction cooktop, double ovens, a wine rack, a window seat, a butler's pantry with an electrical outlet, and a smart refrigerator with remote app control and a Hideaway Door for water/ice dispenser. The primary suite offers dual walk-in closets with barn doors, private sliding glass doors to the Florida room, and a luxurious bath with a zero-threshold roll-in shower and separate water closet. The front bedroom includes custom closet shelving. The living room features full-width disappearing sliding glass doors that open to the screened Florida room with a 2-person hot tub spa included, overlooking the golf course where you can enjoy peaceful morning sunrises. Additional upgrades include a 2024 solar energy system, 2024 A/C, 2019 roof, 2023 front window replaced and front doors, decorative front entry window, and a 2-car garage with overhead drop-down storage. Numerous extras are included, with additional items available through negotiation. Enjoy maintenance-free luxury living with golf course views in one of Spring Hill's premier communities. Call today to schedule your private tour.
Ceiling Fans(s)
Coffered Ceiling(s)
High Ceilings
Open Floorplan
Primary Bedroom Main Floor
Solid Surface Counters
Solid Wood Cabinets
Stone Counters
Thermostat
Walk-In Closet(s)
Basketball Court
Cable TV
Clubhouse
Fence Restrictions
Fitness Center
Gated
Golf Course
Lobby Key Required
Maintenance
Pickleball Court(s)
Playground
Pool
Security
Tennis Court(s)
Vehicle Restrictions
Taxes: $4,157.08
Tax Year: 2025
Association Fee: $1,148.66
Association Fee Frequency: Quarterly
Private Entrance
Private Mailbox
Private Yard
Shade Shutter(s)
Sidewalk
Cooktop
Dishwasher
Disposal
Dryer
Electric Water Heater
Exhaust Fan
Freezer
Ice Maker
Microwave
Range
Range Hood
Refrigerator
Water Filtration System
Golf Course
Building Design: Villa Detached
MLS Area: 34609 - Spring Hill/Brooksville
Total Square Footage: 2,635
Price per Square Feet: $167.87
Total Floors: 1
Water: Public
Construction: Block, Stucco
Date Listed: 2026-07-12 00:00:00
Furnished: Negotiable
Windows: Aluminum Frames, Tinted Windows, Window Treatments
Parking: Driveway, Garage Door Opener, Ground Level, Oversized
Garage Spaces: 2
Flooring: Carpet, Laminate, Tile
Roof: Shingle
Heating: Central, Electric, Heat Pump
Cooling: Central Air
Fireplace: Y
Security: Gated Community, Security Gate, Smoke Detector(S)
Laundry: Corridor Access, Electric Dryer Hookup, Inside, Washer Hookup
Pets: Dogs Ok, Number Limit, Yes
Sewer: Public Sewer
Lot Desc.: Cleared, In County, Landscaped, On Golf Course, Rolling Slope, Sloped
Parcel ID: R02-223-18-3495
Amenities: Basketball Court, Cable Tv, Clubhouse, Fence Restrictions, Fitness Center, Gated, Golf Course, Lobby Key Required, Maintenance, Pickleball Court(S), Playground, Pool, Security, Tennis Court(S), Vehicle Restrictions
Listing Courtesy Of: Galbo Realty
akocovicrealestate@gmail.com
Beautiful solar-powered, energy-efficient 3-bedroom, 2-bath villa located in the luxury Silverthorn Golf Course gated community in the heart of Spring Hill, Florida, just minutes from the Suncoast Parkway. This move-in-ready home features a spacious open floor plan with a formal dining room and an oversized eat-in kitchen centered around a massive island perfect for family gatherings. The gourmet kitchen includes an induction cooktop, double ovens, a wine rack, a window seat, a butler's pantry with an electrical outlet, and a smart refrigerator with remote app control and a Hideaway Door for water/ice dispenser. The primary suite offers dual walk-in closets with barn doors, private sliding glass doors to the Florida room, and a luxurious bath with a zero-threshold roll-in shower and separate water closet. The front bedroom includes custom closet shelving. The living room features full-width disappearing sliding glass doors that open to the screened Florida room with a 2-person hot tub spa included, overlooking the golf course where you can enjoy peaceful morning sunrises. Additional upgrades include a 2024 solar energy system, 2024 A/C, 2019 roof, 2023 front window replaced and front doors, decorative front entry window, and a 2-car garage with overhead drop-down storage. Numerous extras are included, with additional items available through negotiation. Enjoy maintenance-free luxury living with golf course views in one of Spring Hill's premier communities. Call today to schedule your private tour.
Property Details
Price: $329,700
Sq Ft: 1,964
($168 per
sqft)
Bedrooms: 3
Bathrooms: 2
City: Spring Hill
County: Hernando
Type: Single Family
Development: Silverthorn
Subdivision: Silverthorn Ph 2B
Acres: 0.1200
Virtual Tour/Floorplan: View
Year Built: 1999
Listing Number: W7887474
Status Code: A-Active
Taxes: $4,157.08
Tax Year: 2025
Garage:
2
Furnishings: Negotiable
Pets Allowed: Dogs OK, Number Limit, Yes
Total Recurring Fees: $383
Total Recurring Fee Frequency: 0.00
Interior Features:
Ceiling Fans(s)
Coffered Ceiling(s)
High Ceilings
Open Floorplan
Primary Bedroom Main Floor
Solid Surface Counters
Solid Wood Cabinets
Stone Counters
Thermostat
Walk-In Closet(s)
Amenities:
Basketball Court
Cable TV
Clubhouse
Fence Restrictions
Fitness Center
Gated
Golf Course
Lobby Key Required
Maintenance
Pickleball Court(s)
Playground
Pool
Security
Tennis Court(s)
Vehicle Restrictions
Financial Information:
Taxes: $4,157.08
Tax Year: 2025
Association Fee: $1,148.66
Association Fee Frequency: Quarterly
Exterior Features:
Private Entrance
Private Mailbox
Private Yard
Shade Shutter(s)
Sidewalk
Equipment:
Cooktop
Dishwasher
Disposal
Dryer
Electric Water Heater
Exhaust Fan
Freezer
Ice Maker
Microwave
Range
Range Hood
Refrigerator
Water Filtration System
View:
Golf Course
Additional Information:
Building Design: Villa Detached
MLS Area: 34609 - Spring Hill/Brooksville
Total Square Footage: 2,635
Price per Square Feet: $167.87
Total Floors: 1
Water: Public
Construction: Block, Stucco
Date Listed: 2026-07-12 00:00:00
Furnished: Negotiable
Windows: Aluminum Frames, Tinted Windows, Window Treatments
Parking: Driveway, Garage Door Opener, Ground Level, Oversized
Garage Spaces: 2
Flooring: Carpet, Laminate, Tile
Roof: Shingle
Heating: Central, Electric, Heat Pump
Cooling: Central Air
Fireplace: Y
Security: Gated Community, Security Gate, Smoke Detector(S)
Laundry: Corridor Access, Electric Dryer Hookup, Inside, Washer Hookup
Pets: Dogs Ok, Number Limit, Yes
Sewer: Public Sewer
Lot Desc.: Cleared, In County, Landscaped, On Golf Course, Rolling Slope, Sloped
Parcel ID: R02-223-18-3495
Amenities: Basketball Court, Cable Tv, Clubhouse, Fence Restrictions, Fitness Center, Gated, Golf Course, Lobby Key Required, Maintenance, Pickleball Court(S), Playground, Pool, Security, Tennis Court(S), Vehicle Restrictions
Map of 5561 Legend Hills Lane, Spring Hill, FL 34609
Listing Courtesy Of: Galbo Realty
akocovicrealestate@gmail.com