5555 Gulf Boulevard #419, St Pete Beach, FL 33706
For Sale $449,000


Request Club Info by Email
Calculate Your Payment
Like this listing?
Contact the Listing Agent directly:
Listing Agent: Caryn Rightmyer
Agent Phone:
727-409-9696
Agent Email:
carynrighmyer@gmail.com
Share Property
Save Property
View Virtual Tour
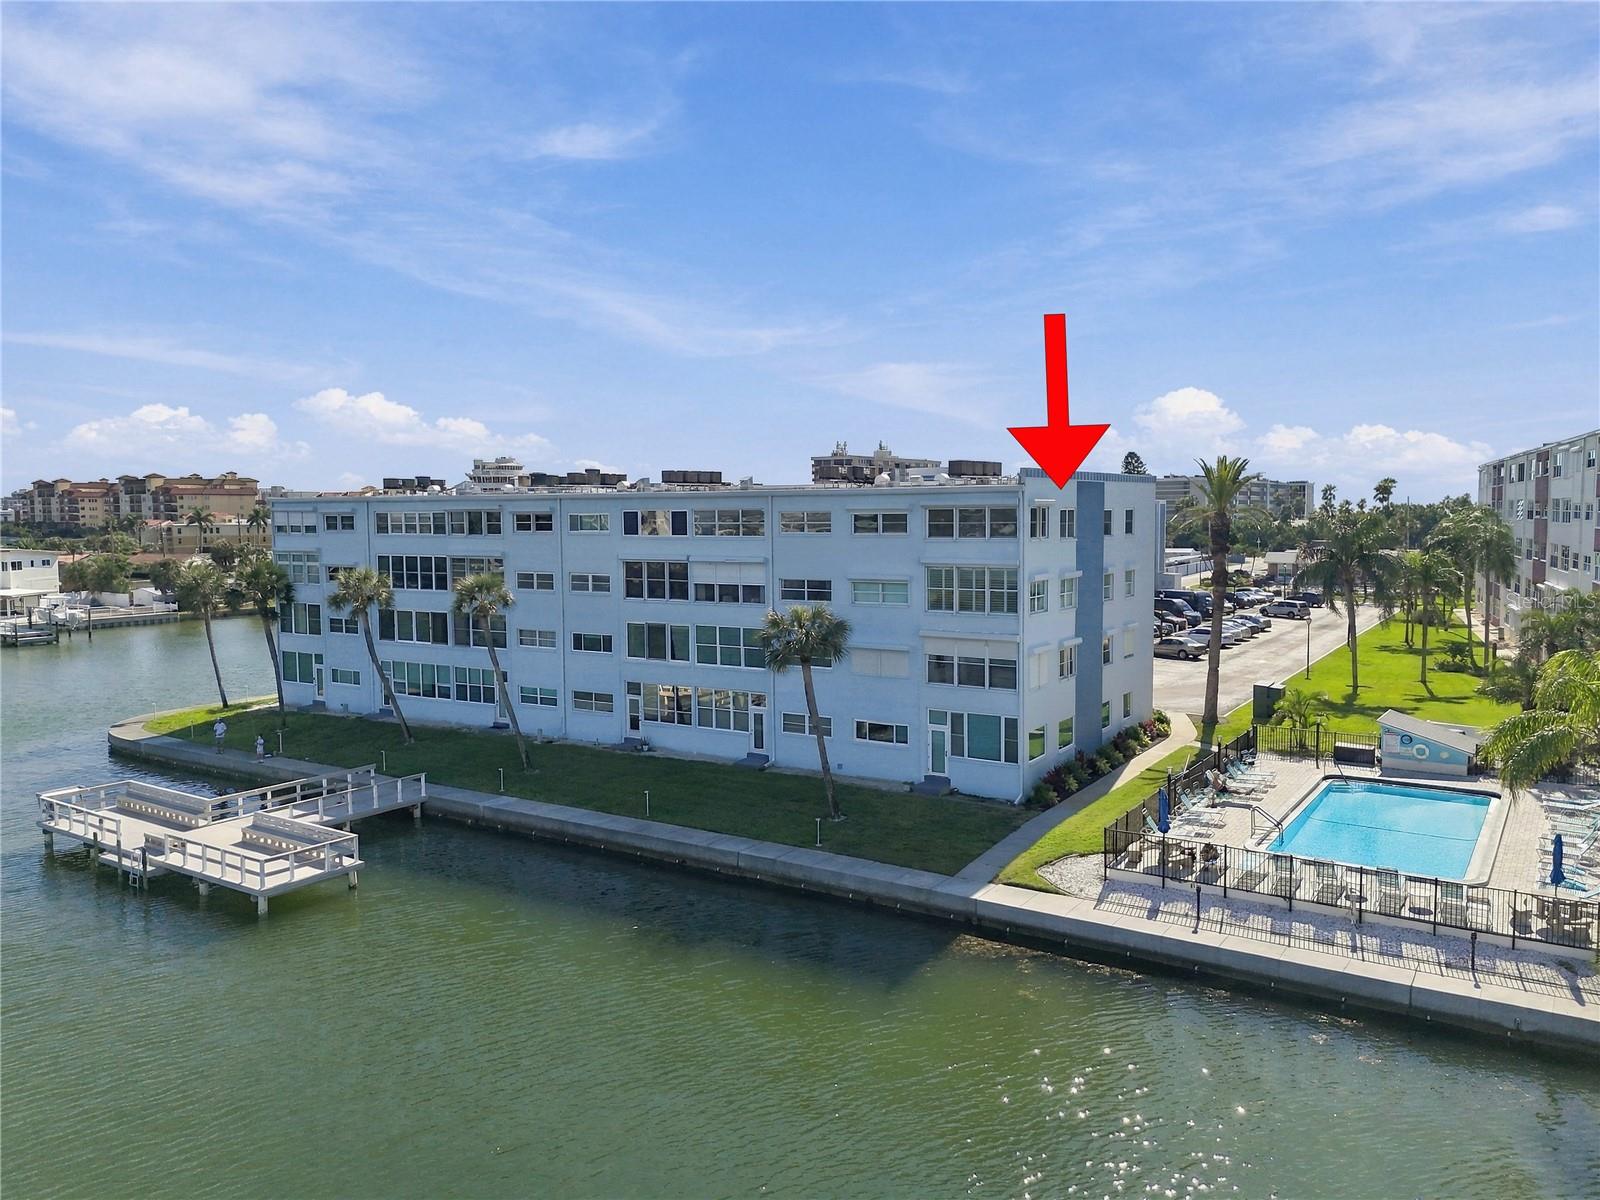
A RARE OPPORTUNITY TO ENJOY A BEAUTIFULLY RENOVATED, TOP-FLOOR CORNER RESIDENCE WITH EXPANSIVE BOCA CIEGA WATER VIEWS PLUS BEACH ACCESS IN THE HEART OF ST. PETE BEACH! Exceptional water views, highly desired top floor corner location plus impeccable design aesthetic and renovation are the hallmarks of this light filled condo at Regency West with resort style amenities. Discover coastal living at its finest in this beautifully designed and meticulously renovated 2-bedroom, 2-bath residence offering 1,420 square feet of thoughtfully designed living space. This stunning turn-key unit enjoys expansive views of Boca Ciega Bay stretching toward downtown St. Petersburg. Enhanced benefit of additional north-facing windows fill the residence with natural light while capturing picturesque views of the bay and pool. The spacious, open floor plan offers water views from almost every room while the sunroom is perfect for dolphin watching or enjoying the evening twinkling lights across the bay from St Petersburg. Enjoy cooking in a beautifully appointed chef’s kitchen with custom Shaker-style cabinetry, custom storage drawers, built-in glass-front display cabinet, granite countertops, undermount cabinet lights, designer glass backsplash, gleaming stainless-steel appliances and spacious center island. The kitchen combines sophisticated style with exceptional functionality and an expanded bar area featuring a 24-inch stainless steel beverage refrigerator provides abundant storage and entertaining space. An inviting built-in bench seat adds another distinctive design element, creating a welcome setting for family and friends. Beautiful wide-plank, wood-look luxury vinyl flooring combines a seamless blend of style and durability with an enhanced detail of double sound barrier underlayment, complemented by carefully selected designer finishes throughout the condo. Relax after a day at the beach in the primary bedroom suite featuring a generous sized walk-in closet and a newly renovated, spa-like en-suite bathroom including a coastal inspired marble-topped vanity, designer tile, new fixtures and custom glass shower enclosure. Guests will enjoy the light and bright second bedroom with large closet as well as the new guest bathroom with luxurious fixtures and finishes. Additionally, an interior dedicated washer and dryer adds convenience -- Regency West communal laundry facilities are not needed. Additional highlights include sturdy concrete block construction, new PGT impact-resistant windows with hurricane roll down shutters, new HVAC system, new ductwork, new hot water heater, new electrical panel and wiring, new lighting and new hurricane compliant roof installed. Two dedicated storage spaces offer additional convenience for owners. Live like every day is a vacation with the vibrant community amenities include two docks with fishing stations, two saltwater swimming pools, two newly renovated clubhouses with meeting and game rooms, gas grilles, picnic area, fitness facilities, shuffleboard courts and waterfront gathering areas. Located near shopping, restaurants and access to downtown St Petersburg.
Ceiling Fans(s)
Elevator
Living Room/Dining Room Combo
Open Floorplan
Solid Surface Counters
Solid Wood Cabinets
Split Bedroom
Stone Counters
Walk-In Closet(s)
Cable TV
Clubhouse
Elevators
Fitness Center
Laundry
Maintenance
Pool
Recreation Facilities
Shuffleboard Court
Storage
Taxes: $2,967.54
Tax Year: 2025
Association Fee: $1,008.06
Association Fee Frequency: Monthly
Fire Pit
Lighting
Outdoor Grill
Outdoor Shower
Sidewalk
Storage
Bar Fridge
Dishwasher
Disposal
Dryer
Electric Water Heater
Exhaust Fan
Ice Maker
Microwave
Range
Range Hood
Refrigerator
Washer
Wine Refrigerator
Pool
Water
Canal Front
Intracoastal Waterway
Fishing Pier
Boca Ciega Bay
View: Bay/Harbor - Full
Intracoastal Waterway
Elementary School: Azalea Elementary-Pn
Middle School: Azalea Middle-Pn
Junior High: Azalea Middle-Pn
High School: Boca Ciega High-Pn
Building Description: Other
MLS Area: 33706 - Pass A Grille Bch/St Pete Bch/Treasure Isl
Total Square Footage: 1,420
Price per Square Feet: $316.20
Total Floors: 4
Water: Public
Construction: Concrete
Date Listed: 2026-10-21 00:00:00
Pool: Y
Pool Description: Above Ground, Auto Cleaner, Child Safety Fence, Deck, Gunite, Heated, Lighting, Tile
Furnished: Unfurnished
Windows: Double Pane Windows, Energy Star Qualified Windows, Insulated Windows, Storm Window(S)
Parking: Assigned, Covered, Guest
Flooring: Ceramic Tile, Luxury Vinyl
Roof: Built-Up, Membrane, Roof Over
Heating: Central, Electric
Cooling: Central Air
Laundry: Inside, Washer Hookup
Pets: No
Sewer: Public Sewer
Lot Desc.: Sidewalk, Paved
Parcel ID: 06-32-16-74079-
Amenities: Cable Tv, Clubhouse, Elevators, Fitness Center, Laundry, Maintenance, Pool, Recreation Facilities, Shuffleboard Court, Storage
Listing Courtesy Of: Smith & Associates Real Estate
carynrighmyer@gmail.com
A RARE OPPORTUNITY TO ENJOY A BEAUTIFULLY RENOVATED, TOP-FLOOR CORNER RESIDENCE WITH EXPANSIVE BOCA CIEGA WATER VIEWS PLUS BEACH ACCESS IN THE HEART OF ST. PETE BEACH! Exceptional water views, highly desired top floor corner location plus impeccable design aesthetic and renovation are the hallmarks of this light filled condo at Regency West with resort style amenities. Discover coastal living at its finest in this beautifully designed and meticulously renovated 2-bedroom, 2-bath residence offering 1,420 square feet of thoughtfully designed living space. This stunning turn-key unit enjoys expansive views of Boca Ciega Bay stretching toward downtown St. Petersburg. Enhanced benefit of additional north-facing windows fill the residence with natural light while capturing picturesque views of the bay and pool. The spacious, open floor plan offers water views from almost every room while the sunroom is perfect for dolphin watching or enjoying the evening twinkling lights across the bay from St Petersburg. Enjoy cooking in a beautifully appointed chef’s kitchen with custom Shaker-style cabinetry, custom storage drawers, built-in glass-front display cabinet, granite countertops, undermount cabinet lights, designer glass backsplash, gleaming stainless-steel appliances and spacious center island. The kitchen combines sophisticated style with exceptional functionality and an expanded bar area featuring a 24-inch stainless steel beverage refrigerator provides abundant storage and entertaining space. An inviting built-in bench seat adds another distinctive design element, creating a welcome setting for family and friends. Beautiful wide-plank, wood-look luxury vinyl flooring combines a seamless blend of style and durability with an enhanced detail of double sound barrier underlayment, complemented by carefully selected designer finishes throughout the condo. Relax after a day at the beach in the primary bedroom suite featuring a generous sized walk-in closet and a newly renovated, spa-like en-suite bathroom including a coastal inspired marble-topped vanity, designer tile, new fixtures and custom glass shower enclosure. Guests will enjoy the light and bright second bedroom with large closet as well as the new guest bathroom with luxurious fixtures and finishes. Additionally, an interior dedicated washer and dryer adds convenience -- Regency West communal laundry facilities are not needed. Additional highlights include sturdy concrete block construction, new PGT impact-resistant windows with hurricane roll down shutters, new HVAC system, new ductwork, new hot water heater, new electrical panel and wiring, new lighting and new hurricane compliant roof installed. Two dedicated storage spaces offer additional convenience for owners. Live like every day is a vacation with the vibrant community amenities include two docks with fishing stations, two saltwater swimming pools, two newly renovated clubhouses with meeting and game rooms, gas grilles, picnic area, fitness facilities, shuffleboard courts and waterfront gathering areas. Located near shopping, restaurants and access to downtown St Petersburg.
Property Details
Price: $449,000
Sq Ft: 1,420
($316 per
sqft)
Bedrooms: 2
Bathrooms: 2
City: St Pete Beach
County: Pinellas
Type: Condo
Development: Regency West
Subdivision: Regency West Apts Condo
Virtual Tour/Floorplan: View
Year Built: 1969
Listing Number: TB8559418
Status Code: A-Active
Taxes: $2,967.54
Tax Year: 2025
Garage:
Furnishings: Unfurnished
Pets Allowed: No
Total Recurring Fees: $1,008
Total Recurring Fee Frequency: 0.00
Interior Features:
Ceiling Fans(s)
Elevator
Living Room/Dining Room Combo
Open Floorplan
Solid Surface Counters
Solid Wood Cabinets
Split Bedroom
Stone Counters
Walk-In Closet(s)
Amenities:
Cable TV
Clubhouse
Elevators
Fitness Center
Laundry
Maintenance
Pool
Recreation Facilities
Shuffleboard Court
Storage
Financial Information:
Taxes: $2,967.54
Tax Year: 2025
Association Fee: $1,008.06
Association Fee Frequency: Monthly
Exterior Features:
Fire Pit
Lighting
Outdoor Grill
Outdoor Shower
Sidewalk
Storage
Equipment:
Bar Fridge
Dishwasher
Disposal
Dryer
Electric Water Heater
Exhaust Fan
Ice Maker
Microwave
Range
Range Hood
Refrigerator
Washer
Wine Refrigerator
View:
Pool
Water
Waterfront Description:
Canal Front
Intracoastal Waterway
Fishing Pier
Boca Ciega Bay
View: Bay/Harbor - Full
Intracoastal Waterway
School Information:
Elementary School: Azalea Elementary-Pn
Middle School: Azalea Middle-Pn
Junior High: Azalea Middle-Pn
High School: Boca Ciega High-Pn
Additional Information:
Building Description: Other
MLS Area: 33706 - Pass A Grille Bch/St Pete Bch/Treasure Isl
Total Square Footage: 1,420
Price per Square Feet: $316.20
Total Floors: 4
Water: Public
Construction: Concrete
Date Listed: 2026-10-21 00:00:00
Pool: Y
Pool Description: Above Ground, Auto Cleaner, Child Safety Fence, Deck, Gunite, Heated, Lighting, Tile
Furnished: Unfurnished
Windows: Double Pane Windows, Energy Star Qualified Windows, Insulated Windows, Storm Window(S)
Parking: Assigned, Covered, Guest
Flooring: Ceramic Tile, Luxury Vinyl
Roof: Built-Up, Membrane, Roof Over
Heating: Central, Electric
Cooling: Central Air
Laundry: Inside, Washer Hookup
Pets: No
Sewer: Public Sewer
Lot Desc.: Sidewalk, Paved
Parcel ID: 06-32-16-74079-
Amenities: Cable Tv, Clubhouse, Elevators, Fitness Center, Laundry, Maintenance, Pool, Recreation Facilities, Shuffleboard Court, Storage
Map of 5555 Gulf Boulevard #419, St Pete Beach, FL 33706
Listing Courtesy Of: Smith & Associates Real Estate
carynrighmyer@gmail.com