5553 Ronin Drive, St Cloud, FL 34771
Pending $412,490


Request Club Info by Email
Calculate Your Payment
Like this listing?
Contact the Listing Agent directly:
Listing Agent: Ben Goldstein
Agent Phone:
407-310-7677
Agent Email:
lennarorlandomls@lennar.com
Share Property
Save Property
View Virtual Tour
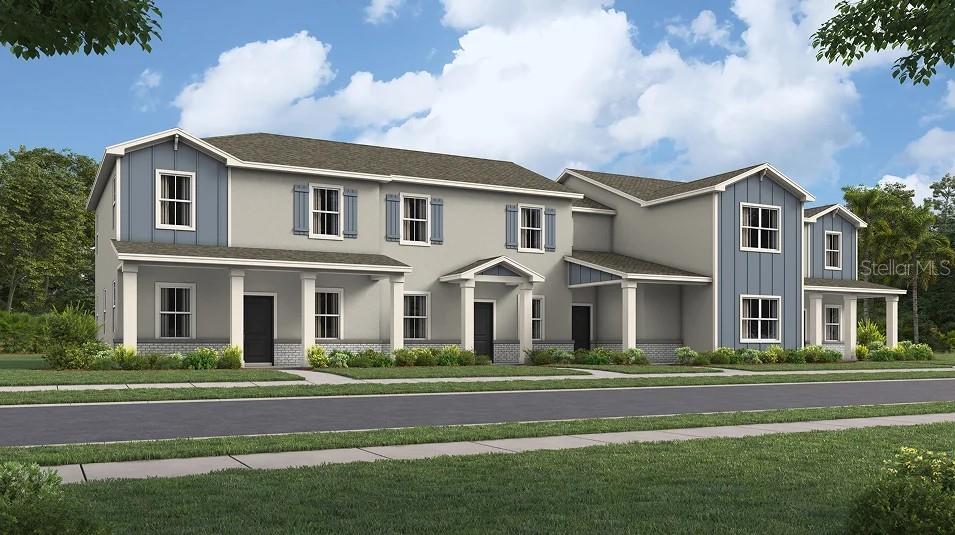
Under Construction. The Montara has the WOW-Factor! This trendsetting townhome covers two stories and includes four bedrooms, two and a half bathrooms and a two-car garage. Families will love the ample living space provided by the large family room and tech space located off the second floor. The lovely master suite is located on the ground floor, it has a private bathroom and a roomy walk-in closet. The exceptional kitchen overlooks the patio. Every home comes with Lennar’s Everything’s Included® promise, which includes all appliances as well as quartz countertops, blinds, and more in the price of your home. There are also home automation features such as keyless door locks and video doorbells in the Connected Home by Lennar®. Springhead Lakes is located in Bridgewalk, and is one of the most anticipated new communities. At Bridgewalk, families can take advantage of the glorious resort-style swimming pool, extravagant clubhouse with a state-of-the-art fitness center, playground, basketball & volleyball courts along with close proximity to Lake Ajay! What are you waiting for? Call and make an appt today.
In Wall Pest System
Kitchen/Family Room Combo
Solid Surface Counters
Solid Wood Cabinets
Thermostat
Walk-In Closet(s)
Fitness Center
Park
Playground
Spa/Hot Tub
Tennis Court(s)
Tax Year: 2025
Association Fee: $329.00
Association Fee Frequency: Monthly
Dishwasher
Disposal
Dryer
Freezer
Microwave
Range
Refrigerator
Washer
Elementary School: Neptune Elementary
Middle School: Neptune Middle (6-8)
Junior High: Neptune Middle (6-8)
High School: Gateway High School (9 12)
MLS Area: 34771 - St Cloud (Magnolia Square)
Total Square Footage: 2,400
Price per Square Feet: $206.25
Water: Public
Construction: Block, Stucco, Frame
Date Listed: 2026-07-28 00:00:00
Furnished: Unfurnished
Windows: Blinds, Thermal Windows
Parking: Driveway, Garage Door Opener
Garage Description: Y
Garage Spaces: 2
Attached Garage: Y
Flooring: Ceramic Tile, Concrete
Roof: Shingle
Heating: Central, Electric
Cooling: Central Air
Security: Security System Owned, Smoke Detector(S)
Laundry: Inside
Pets: Yes
Sewer: Public Sewer
Lot Desc.: City Limits, Sidewalk, Paved, Private
Parcel ID: 04-25-31-5287-0
Amenities: Fitness Center, Park, Playground, Spa/Hot Tub, Tennis Court(S)
Listing Courtesy Of: Lennar Realty
lennarorlandomls@lennar.com
Under Construction. The Montara has the WOW-Factor! This trendsetting townhome covers two stories and includes four bedrooms, two and a half bathrooms and a two-car garage. Families will love the ample living space provided by the large family room and tech space located off the second floor. The lovely master suite is located on the ground floor, it has a private bathroom and a roomy walk-in closet. The exceptional kitchen overlooks the patio. Every home comes with Lennar’s Everything’s Included® promise, which includes all appliances as well as quartz countertops, blinds, and more in the price of your home. There are also home automation features such as keyless door locks and video doorbells in the Connected Home by Lennar®. Springhead Lakes is located in Bridgewalk, and is one of the most anticipated new communities. At Bridgewalk, families can take advantage of the glorious resort-style swimming pool, extravagant clubhouse with a state-of-the-art fitness center, playground, basketball & volleyball courts along with close proximity to Lake Ajay! What are you waiting for? Call and make an appt today.
Property Details
Price: $412,490
Sq Ft: 2,000
($206 per
sqft)
Bedrooms: 4
Bathrooms: 2
Partial Baths: 1
City: St Cloud
County: Osceola
Type: Townhouse
Development: Springhead Lakes 25Th
Acres: 0.0900
Virtual Tour/Floorplan: View
Year Built: 2026
Listing Number: O6428909
Status Code: Pending
Tax Year: 2025
Garage:
2
/
Y
Furnishings: Unfurnished
Pets Allowed: Yes
Total Recurring Fees: $329
Total Recurring Fee Frequency: 0.00
Interior Features:
In Wall Pest System
Kitchen/Family Room Combo
Solid Surface Counters
Solid Wood Cabinets
Thermostat
Walk-In Closet(s)
Amenities:
Fitness Center
Park
Playground
Spa/Hot Tub
Tennis Court(s)
Financial Information:
Tax Year: 2025
Association Fee: $329.00
Association Fee Frequency: Monthly
Equipment:
Dishwasher
Disposal
Dryer
Freezer
Microwave
Range
Refrigerator
Washer
School Information:
Elementary School: Neptune Elementary
Middle School: Neptune Middle (6-8)
Junior High: Neptune Middle (6-8)
High School: Gateway High School (9 12)
Additional Information:
MLS Area: 34771 - St Cloud (Magnolia Square)
Total Square Footage: 2,400
Price per Square Feet: $206.25
Water: Public
Construction: Block, Stucco, Frame
Date Listed: 2026-07-28 00:00:00
Furnished: Unfurnished
Windows: Blinds, Thermal Windows
Parking: Driveway, Garage Door Opener
Garage Description: Y
Garage Spaces: 2
Attached Garage: Y
Flooring: Ceramic Tile, Concrete
Roof: Shingle
Heating: Central, Electric
Cooling: Central Air
Security: Security System Owned, Smoke Detector(S)
Laundry: Inside
Pets: Yes
Sewer: Public Sewer
Lot Desc.: City Limits, Sidewalk, Paved, Private
Parcel ID: 04-25-31-5287-0
Amenities: Fitness Center, Park, Playground, Spa/Hot Tub, Tennis Court(S)
Map of 5553 Ronin Drive, St Cloud, FL 34771
Listing Courtesy Of: Lennar Realty
lennarorlandomls@lennar.com