5552 Bentgrass Drive #7-116, Sarasota, FL 34235
For Sale $249,500


Request Club Info by Email
Calculate Your Payment
Like this listing?
Contact the Listing Agent directly:
Listing Agent: Dawn Bear
Agent Phone:
941-468-7224
Agent Email:
dawn@dawnbearsrq.com
Share Property
Save Property
View Virtual Tour
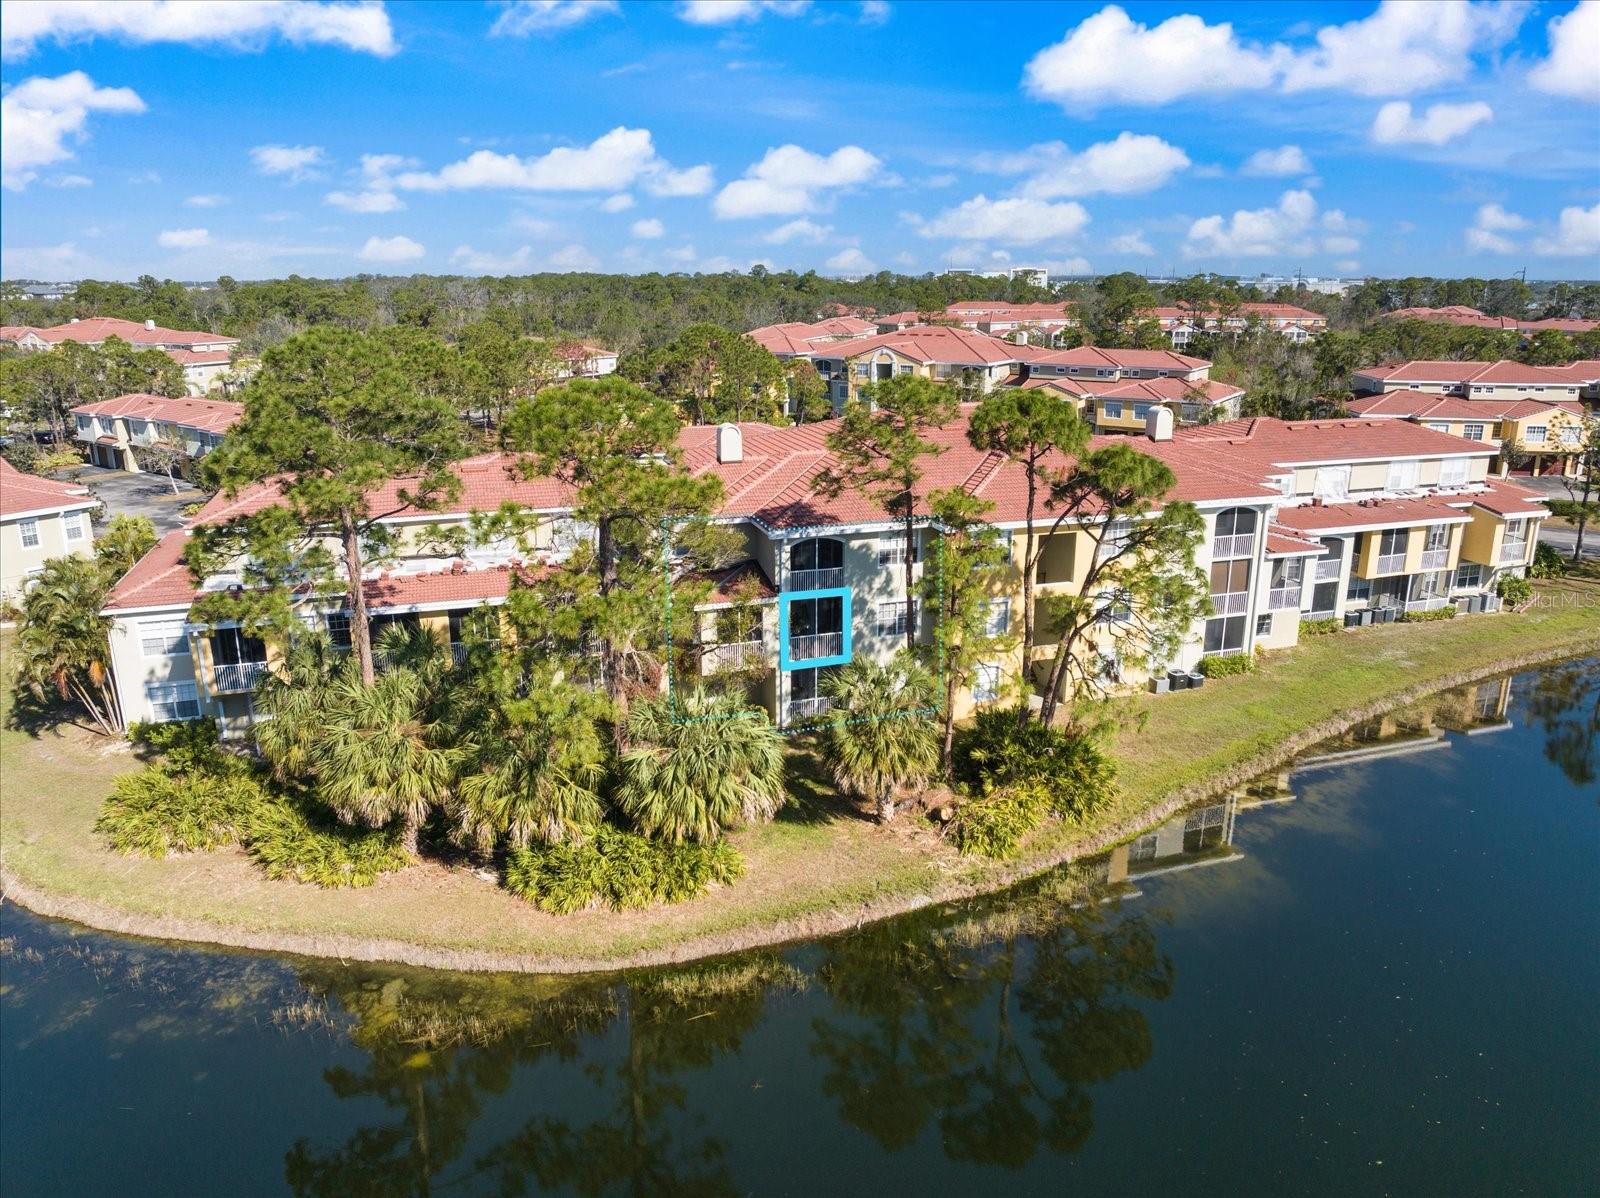
Fannie Mae eligible!! Best priced Three Bedroom! Waiting for that fantastic condo with character at an awesome price? This is it!! GORGEOUS AND PRICED TO SELL! Impressive upgrades, stylish, and great location! Step into the largest three-bedroom, two-bath floor plan in Las Palmas, where thoughtful design meets exceptional updates. This unique residence offers peaceful water views, lush mature landscaping, and a layout that truly stands out. From the moment you enter, you'll be captivated by the second story soaring ceilings, enhanced by an impressive catwalk feature that allows natural light to flood the space. The beautifully updated kitchen, modern laminate flooring, and meticulous upkeep make this home move-in ready. Newer AC system, a newer hot water heater, upgrades kitchen floors, and modern updates throughout. Las Palmas is a highly sought-after gated community offering an unparalleled lifestyle. Enjoy direct access to Benderson Park through a private gate, making morning walks, bike rides, or trips to UTC effortless. No need to worry about parking for special events ... simply stroll or cycle to Sarasota's premier shopping and dining destination. Residents also have access to resort-style amenities, including two heated swimming pools, tennis courts, two clubhouses with a TV room, two fitness centers , a car wash station, a dog park, and even extra storage for RVs and large trucks. This home is a rare find and beautifully maintained, thoughtfully updated, and priced to sell. Don't miss your chance to own one of the best values in Sarasota. This condo is not only exciting to view but it's also priced below well below it's value, and incredibly well taken care of by it's current owners. Schedule your showing today!
Cathedral Ceiling(s)
Ceiling Fans(s)
Crown Molding
High Ceilings
Kitchen/Family Room Combo
Open Floorplan
Solid Wood Cabinets
Stone Counters
Thermostat
Walk-In Closet(s)
Window Treatments
Basketball Court
Cable TV
Clubhouse
Fence Restrictions
Fitness Center
Gated
Lobby Key Required
Optional Additional Fees
Park
Pickleball Court(s)
Playground
Pool
Recreation Facilities
Spa/Hot Tub
Tennis Court(s)
Trail(s)
Taxes: $2,892.03
Tax Year: 2025
Association Fee Frequency: Monthly
Balcony
Sidewalk
Sliding Doors
Tennis Court(s)
Dishwasher
Disposal
Electric Water Heater
Exhaust Fan
Ice Maker
Microwave
Range
Refrigerator
Trees/Woods
Water
Elementary School: Emma E. Booker Elementary
Middle School: Booker Middle
Junior High: Booker Middle
High School: Booker High
Building Description: Mediterranean
MLS Area: 34235 - Sarasota
Total Square Footage: 1,965
Price per Square Feet: $154.49
Total Floors: 3
Water: Public
Construction: Block, Stucco
Date Listed: 2026-06-11 00:00:00
Furnished: Unfurnished
Windows: Blinds
Garage Description: Y
Garage Spaces: 1
Attached Garage: Y
Flooring: Carpet, Ceramic Tile, Laminate
Roof: Tile
Heating: Central, Electric
Cooling: Central Air, Zoned
Security: Fire Alarm, Fire Sprinkler System, Security Gate
Laundry: Inside, Laundry Closet, Upper Level
Pets: Breed Restrictions, Number Limit, Size Limit, Yes
Sewer: Public Sewer
Parcel ID: 0015011172
Amenities: Basketball Court, Cable Tv, Clubhouse, Fence Restrictions, Fitness Center, Gated, Lobby Key Required, Optional Additional Fees, Park, Pickleball Court(S), Playground, Pool, Recreation Facilities, Spa/Hot Tub, Tennis Court(S), Trail(S)
Listing Courtesy Of: William Raveis Real Estate
dawn@dawnbearsrq.com
Fannie Mae eligible!! Best priced Three Bedroom! Waiting for that fantastic condo with character at an awesome price? This is it!! GORGEOUS AND PRICED TO SELL! Impressive upgrades, stylish, and great location! Step into the largest three-bedroom, two-bath floor plan in Las Palmas, where thoughtful design meets exceptional updates. This unique residence offers peaceful water views, lush mature landscaping, and a layout that truly stands out. From the moment you enter, you'll be captivated by the second story soaring ceilings, enhanced by an impressive catwalk feature that allows natural light to flood the space. The beautifully updated kitchen, modern laminate flooring, and meticulous upkeep make this home move-in ready. Newer AC system, a newer hot water heater, upgrades kitchen floors, and modern updates throughout. Las Palmas is a highly sought-after gated community offering an unparalleled lifestyle. Enjoy direct access to Benderson Park through a private gate, making morning walks, bike rides, or trips to UTC effortless. No need to worry about parking for special events ... simply stroll or cycle to Sarasota's premier shopping and dining destination. Residents also have access to resort-style amenities, including two heated swimming pools, tennis courts, two clubhouses with a TV room, two fitness centers , a car wash station, a dog park, and even extra storage for RVs and large trucks. This home is a rare find and beautifully maintained, thoughtfully updated, and priced to sell. Don't miss your chance to own one of the best values in Sarasota. This condo is not only exciting to view but it's also priced below well below it's value, and incredibly well taken care of by it's current owners. Schedule your showing today!
Property Details
Price: $249,500
Sq Ft: 1,615
($154 per
sqft)
Bedrooms: 3
Bathrooms: 2
City: Sarasota
County: Sarasota
Type: Condo
Development: Las Palmas Of Sarasota
Acres: 81.4700
Virtual Tour/Floorplan: View
Year Built: 2002
Listing Number: A4695756
Status Code: A-Active
Taxes: $2,892.03
Tax Year: 2025
Garage:
1
/
Y
Furnishings: Unfurnished
Pets Allowed: Breed Restrictions, Number Limit, Size Limit, Yes
Total Recurring Fees: $763
Total Recurring Fee Frequency: 0.00
Interior Features:
Cathedral Ceiling(s)
Ceiling Fans(s)
Crown Molding
High Ceilings
Kitchen/Family Room Combo
Open Floorplan
Solid Wood Cabinets
Stone Counters
Thermostat
Walk-In Closet(s)
Window Treatments
Amenities:
Basketball Court
Cable TV
Clubhouse
Fence Restrictions
Fitness Center
Gated
Lobby Key Required
Optional Additional Fees
Park
Pickleball Court(s)
Playground
Pool
Recreation Facilities
Spa/Hot Tub
Tennis Court(s)
Trail(s)
Financial Information:
Taxes: $2,892.03
Tax Year: 2025
Association Fee Frequency: Monthly
Exterior Features:
Balcony
Sidewalk
Sliding Doors
Tennis Court(s)
Equipment:
Dishwasher
Disposal
Electric Water Heater
Exhaust Fan
Ice Maker
Microwave
Range
Refrigerator
View:
Trees/Woods
Water
School Information:
Elementary School: Emma E. Booker Elementary
Middle School: Booker Middle
Junior High: Booker Middle
High School: Booker High
Additional Information:
Building Description: Mediterranean
MLS Area: 34235 - Sarasota
Total Square Footage: 1,965
Price per Square Feet: $154.49
Total Floors: 3
Water: Public
Construction: Block, Stucco
Date Listed: 2026-06-11 00:00:00
Furnished: Unfurnished
Windows: Blinds
Garage Description: Y
Garage Spaces: 1
Attached Garage: Y
Flooring: Carpet, Ceramic Tile, Laminate
Roof: Tile
Heating: Central, Electric
Cooling: Central Air, Zoned
Security: Fire Alarm, Fire Sprinkler System, Security Gate
Laundry: Inside, Laundry Closet, Upper Level
Pets: Breed Restrictions, Number Limit, Size Limit, Yes
Sewer: Public Sewer
Parcel ID: 0015011172
Amenities: Basketball Court, Cable Tv, Clubhouse, Fence Restrictions, Fitness Center, Gated, Lobby Key Required, Optional Additional Fees, Park, Pickleball Court(S), Playground, Pool, Recreation Facilities, Spa/Hot Tub, Tennis Court(S), Trail(S)
Map of 5552 Bentgrass Drive #7-116, Sarasota, FL 34235
Listing Courtesy Of: William Raveis Real Estate
dawn@dawnbearsrq.com