5550 Ronin Drive, St Cloud, FL 34771
Pending $433,240


Request Club Info by Email
Calculate Your Payment
Like this listing?
Contact the Listing Agent directly:
Listing Agent: Ben Goldstein
Agent Phone:
407-310-7677
Agent Email:
lennarorlandomls@lennar.com
Share Property
Save Property
View Virtual Tour
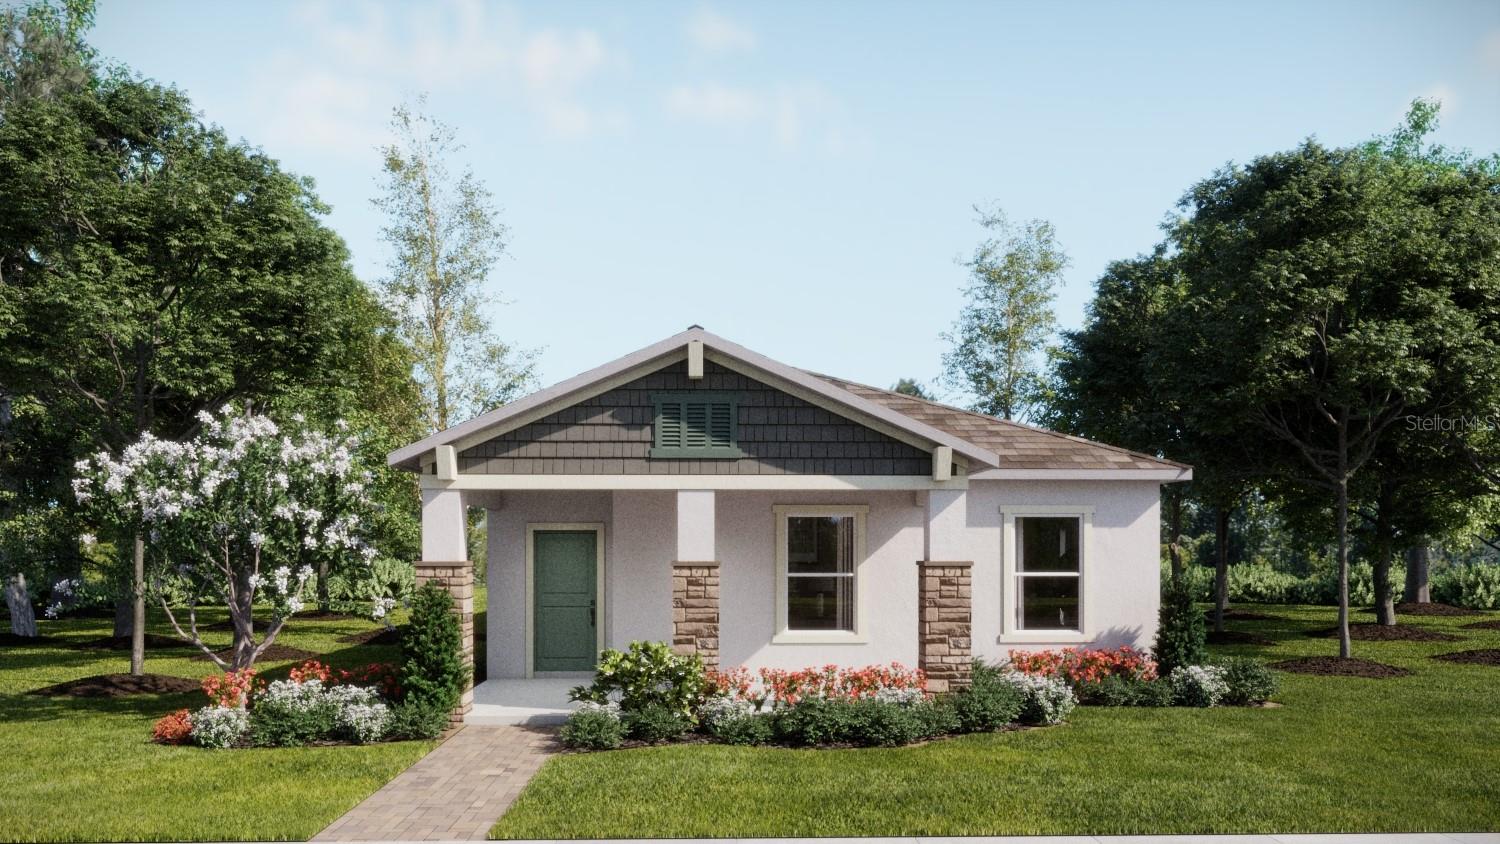
Virtually Staged. Under Construction. The three-bedroom Vale provides convenient and luxurious single-story living. An open-concept floorplan blends the kitchen, living and dining areas with easy access to an inviting lanai. All three bedrooms are tucked away to the side of the home for optimal privacy, including an upscale owner’s suite with a full bathroom and walk-in closet. A spacious two-car garage at the back of the home is ready for any parking or storage needs. Every home comes with Lennar’s Everything’s Included® promise, which includes all appliances as well as quartz countertops, and more in the price of your home. Springhead Lakes in Bridgewalk is one of the most anticipated new communities. At Bridgewalk, families can take advantage of the glorious resort-style swimming pool, extravagant clubhouse with a state-of-the-art fitness center, playground, basketball & volleyball courts along with close proximity to Lake Ajay! What are you waiting for? Call and make an appt today.
In Wall Pest System
Living Room/Dining Room Combo
Open Floorplan
Solid Surface Counters
Thermostat
Walk-In Closet(s)
Fitness Center
Pool
Taxes: $1,765.07
Tax Year: 2025
Association Fee: $143.00
Association Fee Frequency: Monthly
Sidewalk
Dishwasher
Disposal
Dryer
Microwave
Range
Refrigerator
Washer
Elementary School: Neptune Elementary
Middle School: Neptune Middle (6-8)
Junior High: Neptune Middle (6-8)
High School: Gateway High School (9 12)
MLS Area: 34771 - St Cloud (Magnolia Square)
Total Square Footage: 2,059
Price per Square Feet: $261.15
Water: Public
Construction: Block, Stucco
Date Listed: 2026-08-04 00:00:00
Furnished: Unfurnished
Windows: Thermal Windows
Parking: Driveway, Garage Door Opener
Garage Spaces: 2
Flooring: Carpet, Ceramic Tile
Roof: Shingle
Heating: Central, Electric
Cooling: Central Air
Security: Smoke Detector(S)
Laundry: Inside
Pets: Yes
Sewer: Public Sewer
Lot Desc.: Paved, Private
Parcel ID: 04-25-31-5287-0
Amenities: Fitness Center, Pool
Listing Courtesy Of: Lennar Realty
lennarorlandomls@lennar.com
Virtually Staged. Under Construction. The three-bedroom Vale provides convenient and luxurious single-story living. An open-concept floorplan blends the kitchen, living and dining areas with easy access to an inviting lanai. All three bedrooms are tucked away to the side of the home for optimal privacy, including an upscale owner’s suite with a full bathroom and walk-in closet. A spacious two-car garage at the back of the home is ready for any parking or storage needs. Every home comes with Lennar’s Everything’s Included® promise, which includes all appliances as well as quartz countertops, and more in the price of your home. Springhead Lakes in Bridgewalk is one of the most anticipated new communities. At Bridgewalk, families can take advantage of the glorious resort-style swimming pool, extravagant clubhouse with a state-of-the-art fitness center, playground, basketball & volleyball courts along with close proximity to Lake Ajay! What are you waiting for? Call and make an appt today.
Property Details
Price: $433,240
Sq Ft: 1,659
($261 per
sqft)
Bedrooms: 3
Bathrooms: 2
City: St Cloud
County: Osceola
Type: Single Family
Development: Springhead Lakes
Subdivision: Springhead Lakes 40S
Acres: 0.1100
Virtual Tour/Floorplan: View
Year Built: 2026
Listing Number: O6430767
Status Code: Pending
Taxes: $1,765.07
Tax Year: 2025
Garage:
2
Furnishings: Unfurnished
Pets Allowed: Yes
Total Recurring Fees: $143
Total Recurring Fee Frequency: 0.00
Interior Features:
In Wall Pest System
Living Room/Dining Room Combo
Open Floorplan
Solid Surface Counters
Thermostat
Walk-In Closet(s)
Amenities:
Fitness Center
Pool
Financial Information:
Taxes: $1,765.07
Tax Year: 2025
Association Fee: $143.00
Association Fee Frequency: Monthly
Exterior Features:
Sidewalk
Equipment:
Dishwasher
Disposal
Dryer
Microwave
Range
Refrigerator
Washer
School Information:
Elementary School: Neptune Elementary
Middle School: Neptune Middle (6-8)
Junior High: Neptune Middle (6-8)
High School: Gateway High School (9 12)
Additional Information:
MLS Area: 34771 - St Cloud (Magnolia Square)
Total Square Footage: 2,059
Price per Square Feet: $261.15
Water: Public
Construction: Block, Stucco
Date Listed: 2026-08-04 00:00:00
Furnished: Unfurnished
Windows: Thermal Windows
Parking: Driveway, Garage Door Opener
Garage Spaces: 2
Flooring: Carpet, Ceramic Tile
Roof: Shingle
Heating: Central, Electric
Cooling: Central Air
Security: Smoke Detector(S)
Laundry: Inside
Pets: Yes
Sewer: Public Sewer
Lot Desc.: Paved, Private
Parcel ID: 04-25-31-5287-0
Amenities: Fitness Center, Pool
Map of 5550 Ronin Drive, St Cloud, FL 34771
Listing Courtesy Of: Lennar Realty
lennarorlandomls@lennar.com