5548 Sierra Terrace N, Beverly Hills, FL 34465
Pending $639,900


Request Club Info by Email
Calculate Your Payment
Like this listing?
Contact the Listing Agent directly:
Listing Agent: Matthew Warfel
Agent Phone:
352-302-3441
Agent Email:
mattwarfel1@gmail.com
Share Property
Save Property
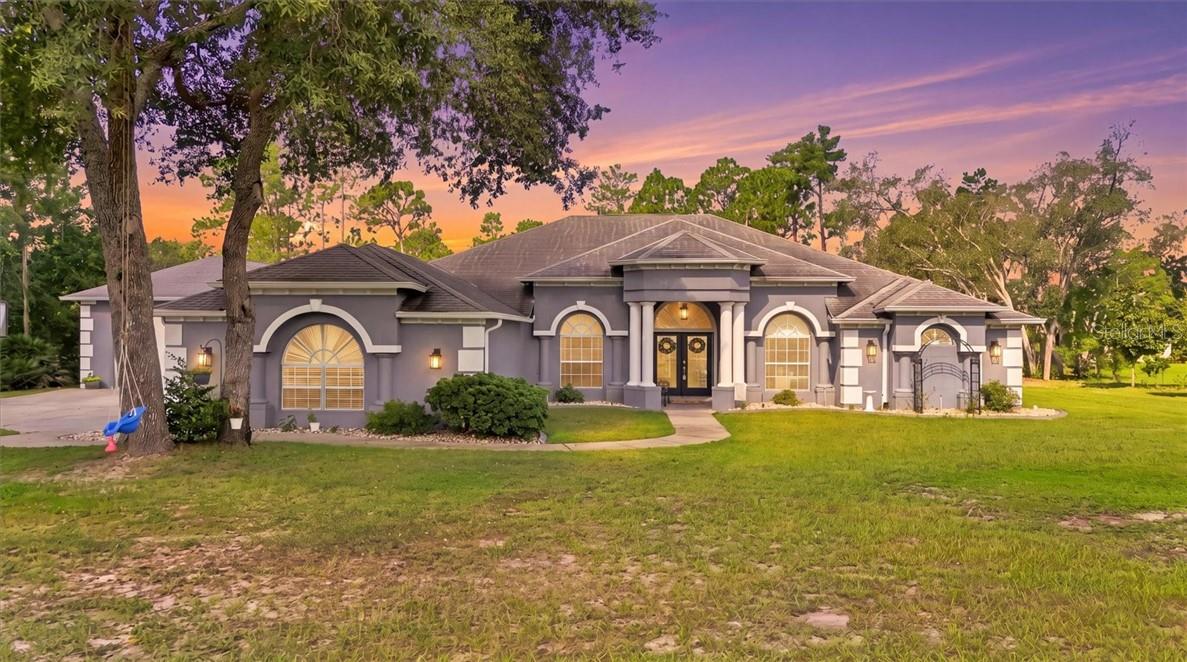
If space is high on your list, this Pine Ridge property delivers it in more ways than one. Set on a full acre, this 4-bedroom, 2-bath home with an office combines an updated interior, private screened pool and an impressive amount of garage and workshop space. Inside, the kitchen, bathrooms and flooring have all been updated, giving the home a fresh, move-in-ready feel. Multiple living areas provide flexibility for everyday life, while the split-bedroom floor plan creates comfortable separation between the primary suite and additional bedrooms. Step outside and the property continues to impress. The screened-in inground pool creates a private place to relax and enjoy Florida living, while the acre homesite provides plenty of room around you. For anyone who needs serious garage space, this is where the property really stands apart. In addition to the attached 3-car garage, a detached 24x40 concrete block garage offers exceptional space for a workshop, vehicles, recreational equipment, storage or the hobbies that require more than an ordinary garage. Located in the established Pine Ridge community, this property brings together the space, updates and versatility that can be difficult to find in one home. Schedule your private showing and take a closer look at everything 5548 N Sierra Terrace has to offer.
High Ceilings
Stone Counters
Eat-in Kitchen
Open Floorplan
Split Bedroom
Walk-In Closet(s)
Solid Wood Cabinets
Tennis Court(s)
Recreation Facilities
Taxes: $4,111.72
Tax Year: 2025
Association Fee: $98.00
Association Fee Frequency: Annually
Electric Cooktop
Dishwasher
Microwave Hood
Oven
Refrigerator
Other
Elementary School: Central Ridge Elementary School
Middle School: Crystal River Middle School
Junior High: Crystal River Middle School
High School: Crystal River High School
Building Description: Ranch
Total Square Footage: 3,816
Price per Square Feet: $231.09
Total Floors: 1
Water: Public
Construction: Stucco, Block
Date Listed: 2026-08-20 00:00:00
Pool: Y
Pool Description: In Ground, Gunite, Other, Screen Enclosure, Waterfall
Windows: Blinds
Parking: Driveway, Shared Parking, Garage Door Opener
Garage Description: Y
Garage Spaces: 9
Attached Garage: Y
Flooring: Tile, Luxury Vinyl
Roof: Shingle
Heating: Electric
Cooling: Central Air
Security: Smoke Detector(S)
Laundry: Inside, Sink
Sewer: Septic Tank
Lot Desc.: Cleared, Level
Parcel ID: 2036605
Amenities: Tennis Court(S), Recreation Facilities
Listing Courtesy Of: Wave Elite Realty Llc
mattwarfel1@gmail.com
If space is high on your list, this Pine Ridge property delivers it in more ways than one. Set on a full acre, this 4-bedroom, 2-bath home with an office combines an updated interior, private screened pool and an impressive amount of garage and workshop space. Inside, the kitchen, bathrooms and flooring have all been updated, giving the home a fresh, move-in-ready feel. Multiple living areas provide flexibility for everyday life, while the split-bedroom floor plan creates comfortable separation between the primary suite and additional bedrooms. Step outside and the property continues to impress. The screened-in inground pool creates a private place to relax and enjoy Florida living, while the acre homesite provides plenty of room around you. For anyone who needs serious garage space, this is where the property really stands apart. In addition to the attached 3-car garage, a detached 24x40 concrete block garage offers exceptional space for a workshop, vehicles, recreational equipment, storage or the hobbies that require more than an ordinary garage. Located in the established Pine Ridge community, this property brings together the space, updates and versatility that can be difficult to find in one home. Schedule your private showing and take a closer look at everything 5548 N Sierra Terrace has to offer.
Property Details
Price: $639,900
Sq Ft: 2,769
($231 per
sqft)
Bedrooms: 4
Bathrooms: 2
City: Beverly Hills
County: Citrus
Type: Single Family
Development: Pine Ridge (Citrus)
Acres: 1.0300
Year Built: 2006
Listing Number: CC857254
Status Code: Pending
Taxes: $4,111.72
Tax Year: 2025
Garage:
9
/
Y
Interior Features:
High Ceilings
Stone Counters
Eat-in Kitchen
Open Floorplan
Split Bedroom
Walk-In Closet(s)
Solid Wood Cabinets
Amenities:
Tennis Court(s)
Recreation Facilities
Financial Information:
Taxes: $4,111.72
Tax Year: 2025
Association Fee: $98.00
Association Fee Frequency: Annually
Equipment:
Electric Cooktop
Dishwasher
Microwave Hood
Oven
Refrigerator
Other
School Information:
Elementary School: Central Ridge Elementary School
Middle School: Crystal River Middle School
Junior High: Crystal River Middle School
High School: Crystal River High School
Additional Information:
Building Description: Ranch
Total Square Footage: 3,816
Price per Square Feet: $231.09
Total Floors: 1
Water: Public
Construction: Stucco, Block
Date Listed: 2026-08-20 00:00:00
Pool: Y
Pool Description: In Ground, Gunite, Other, Screen Enclosure, Waterfall
Windows: Blinds
Parking: Driveway, Shared Parking, Garage Door Opener
Garage Description: Y
Garage Spaces: 9
Attached Garage: Y
Flooring: Tile, Luxury Vinyl
Roof: Shingle
Heating: Electric
Cooling: Central Air
Security: Smoke Detector(S)
Laundry: Inside, Sink
Sewer: Septic Tank
Lot Desc.: Cleared, Level
Parcel ID: 2036605
Amenities: Tennis Court(S), Recreation Facilities
Map of 5548 Sierra Terrace N, Beverly Hills, FL 34465
Listing Courtesy Of: Wave Elite Realty Llc
mattwarfel1@gmail.com