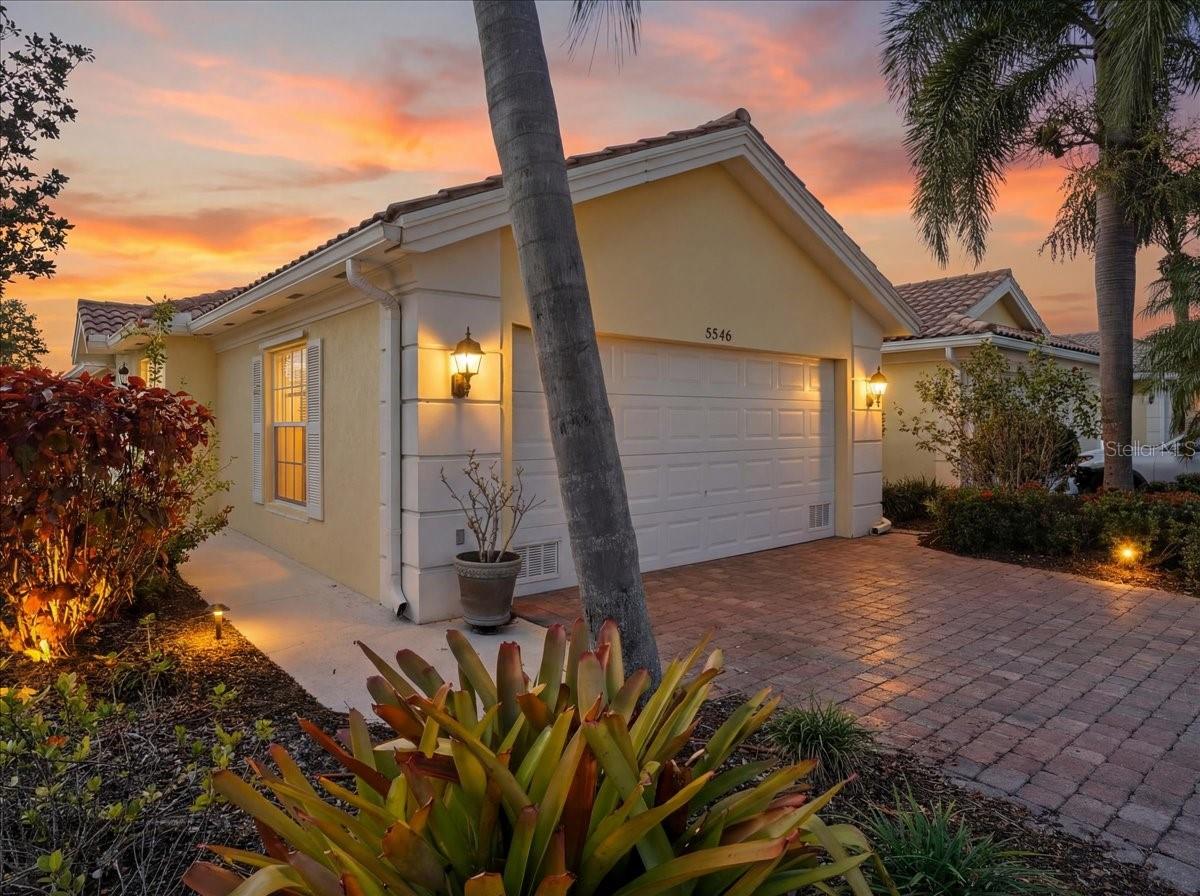
5546 Modena Place, Sarasota, FL 34238
Active Under Contract $415,000


Request Club Info by Email
Calculate Your Payment
Like this listing?
Contact the Listing Agent directly:
Listing Agent: Dan Lussier
Agent Phone:
941-900-7122
Agent Email:
dlussier@kw.com
Share Property
Save Property
View Virtual Tour
Under contract-accepting backup offers. MAJOR PRICE REDUCTION! Recent price improvement positions this tastefully updated home competitively with less-updated recent sales in the community. The seller has authorized a substantial price adjustment and is considering alternative plans for the property should it not sell. Live the Florida lifestyle in this tastefully RENOVATED two-bedroom, two-bath villa in Sarasota’s sought-after Village Walk community. This home has the OPTIONAL EXTENDED LIVING ROOM with a larger open living area. Much more desirable in contrast to the smaller standard size offered in this model according to long time residents. the vaulted ceilings and an open layout highlight the RENOVATED KITCHEN APPLIANCES and CERAMIC PLANK-STYLE FLOORING throughout the main living areas. Both bedrooms feature en-suite baths and WALK-IN CLOSETS. The BATHROOMS HAVE BEEN UPDATED, The primary bathroom has ALL-NEW CERAMIC TILE, COUNTERTOPS, CABINETRY, SINKS, SHOWER AND FIXTURES, while plush carpeting adds comfort to both bedrooms. Enjoy peaceful lake views from the EXPANDED AND RENOVATED LANAI, featuring PAVER FLOORING, A LARGE SCREENED ENCLOSURE, AND A REMOTE-CONTROL POWER CANOPY FOR ADDED SHADE—perfect for year-round outdoor living. Additional highlights include an interior utility room and a TWO-CAR GARAGE WITH A DURABLE, STAIN-RESISTANT FLOOR FINISH. Village Walk has a very active gated community with an event planning staff and offers high-end, resort-style amenities including extra large pools, modern complete fitness center, multiple tennis and pickleball courts, scenic walking paths, and on-site conveniences, stores, restaurants, a tiki hut bar and gas station. Ideally located in Palmer Ranch, just minutes from shopping, dining, the Legacy Trail, and Siesta Key beaches.
Ceiling Fans(s)
Central Vaccum
Clubhouse
Fitness Center
Gated
Maintenance
Park
Pickleball Court(s)
Pool
Recreation Facilities
Tennis Court(s)
Taxes: $4,920.00
Tax Year: 2025
Association Fee: $490.42
Association Fee Frequency: Monthly
Hurricane Shutters
Dishwasher
Disposal
Dryer
Electric Water Heater
Microwave
Range
Refrigerator
Water
Pond
View: Lake
Elementary School: Ashton Elementary
Middle School: Sarasota Middle
Junior High: Sarasota Middle
High School: Riverview High
Building Description: Ranch
Building Design: Villa Detached
MLS Area: 34238 - Sarasota/Sarasota Square
Total Square Footage: 2,269
Price per Square Feet: $245.13
Water: Public
Construction: Block, Other
Date Listed: 2026-01-15 00:00:00
Furnished: Unfurnished
Windows: Blinds
Garage Description: Y
Garage Spaces: 2
Attached Garage: Y
Flooring: Carpet, Ceramic Tile
Roof: Tile
Heating: Electric
Cooling: Central Air
Security: Gated Community, Security System Owned
Laundry: Laundry Room
Pets: Cats Ok, Dogs Ok, Yes
Sewer: Public Sewer
Lot Desc.: Private
Parcel ID: 0119030045
Amenities: Clubhouse, Fitness Center, Gated, Maintenance, Park, Pickleball Court(S), Pool, Recreation Facilities, Tennis Court(S)
Listing Courtesy Of: Keller Williams On The Water S
dlussier@kw.com
Under contract-accepting backup offers. MAJOR PRICE REDUCTION! Recent price improvement positions this tastefully updated home competitively with less-updated recent sales in the community. The seller has authorized a substantial price adjustment and is considering alternative plans for the property should it not sell. Live the Florida lifestyle in this tastefully RENOVATED two-bedroom, two-bath villa in Sarasota’s sought-after Village Walk community. This home has the OPTIONAL EXTENDED LIVING ROOM with a larger open living area. Much more desirable in contrast to the smaller standard size offered in this model according to long time residents. the vaulted ceilings and an open layout highlight the RENOVATED KITCHEN APPLIANCES and CERAMIC PLANK-STYLE FLOORING throughout the main living areas. Both bedrooms feature en-suite baths and WALK-IN CLOSETS. The BATHROOMS HAVE BEEN UPDATED, The primary bathroom has ALL-NEW CERAMIC TILE, COUNTERTOPS, CABINETRY, SINKS, SHOWER AND FIXTURES, while plush carpeting adds comfort to both bedrooms. Enjoy peaceful lake views from the EXPANDED AND RENOVATED LANAI, featuring PAVER FLOORING, A LARGE SCREENED ENCLOSURE, AND A REMOTE-CONTROL POWER CANOPY FOR ADDED SHADE—perfect for year-round outdoor living. Additional highlights include an interior utility room and a TWO-CAR GARAGE WITH A DURABLE, STAIN-RESISTANT FLOOR FINISH. Village Walk has a very active gated community with an event planning staff and offers high-end, resort-style amenities including extra large pools, modern complete fitness center, multiple tennis and pickleball courts, scenic walking paths, and on-site conveniences, stores, restaurants, a tiki hut bar and gas station. Ideally located in Palmer Ranch, just minutes from shopping, dining, the Legacy Trail, and Siesta Key beaches.
Property Details
Price: $415,000
Sq Ft: 1,693
($245 per
sqft)
Bedrooms: 2
Bathrooms: 2
City: Sarasota
County: Sarasota
Type: Single Family
Development: Villagewalk
Subdivision: Villagewalk Unit 2A
Acres: 0.1200
Virtual Tour/Floorplan: View
Year Built: 2003
Listing Number: A4677319
Status Code: Active Under Contract
Taxes: $4,920.00
Tax Year: 2025
Garage:
2
/
Y
Furnishings: Unfurnished
Pets Allowed: Cats OK, Dogs OK, Yes
Total Recurring Fees: $490
Total Recurring Fee Frequency: 0.00
Interior Features:
Ceiling Fans(s)
Central Vaccum
Amenities:
Clubhouse
Fitness Center
Gated
Maintenance
Park
Pickleball Court(s)
Pool
Recreation Facilities
Tennis Court(s)
Financial Information:
Taxes: $4,920.00
Tax Year: 2025
Association Fee: $490.42
Association Fee Frequency: Monthly
Exterior Features:
Hurricane Shutters
Equipment:
Dishwasher
Disposal
Dryer
Electric Water Heater
Microwave
Range
Refrigerator
View:
Water
Waterfront Description:
Pond
View: Lake
School Information:
Elementary School: Ashton Elementary
Middle School: Sarasota Middle
Junior High: Sarasota Middle
High School: Riverview High
Additional Information:
Building Description: Ranch
Building Design: Villa Detached
MLS Area: 34238 - Sarasota/Sarasota Square
Total Square Footage: 2,269
Price per Square Feet: $245.13
Water: Public
Construction: Block, Other
Date Listed: 2026-01-15 00:00:00
Furnished: Unfurnished
Windows: Blinds
Garage Description: Y
Garage Spaces: 2
Attached Garage: Y
Flooring: Carpet, Ceramic Tile
Roof: Tile
Heating: Electric
Cooling: Central Air
Security: Gated Community, Security System Owned
Laundry: Laundry Room
Pets: Cats Ok, Dogs Ok, Yes
Sewer: Public Sewer
Lot Desc.: Private
Parcel ID: 0119030045
Amenities: Clubhouse, Fitness Center, Gated, Maintenance, Park, Pickleball Court(S), Pool, Recreation Facilities, Tennis Court(S)
Map of 5546 Modena Place, Sarasota, FL 34238
Listing Courtesy Of: Keller Williams On The Water S
dlussier@kw.com