5542 57Th Avenue Nw, Ocala, FL 34482
For Sale $413,560


Request Club Info by Email
Calculate Your Payment
Like this listing?
Contact the Listing Agent directly:
Listing Agent: Bonnie Jo Vorwerk
Agent Phone:
352-572-9049
Agent Email:
bvorwerk11@gmail.com
Share Property
Save Property
View Virtual Tour
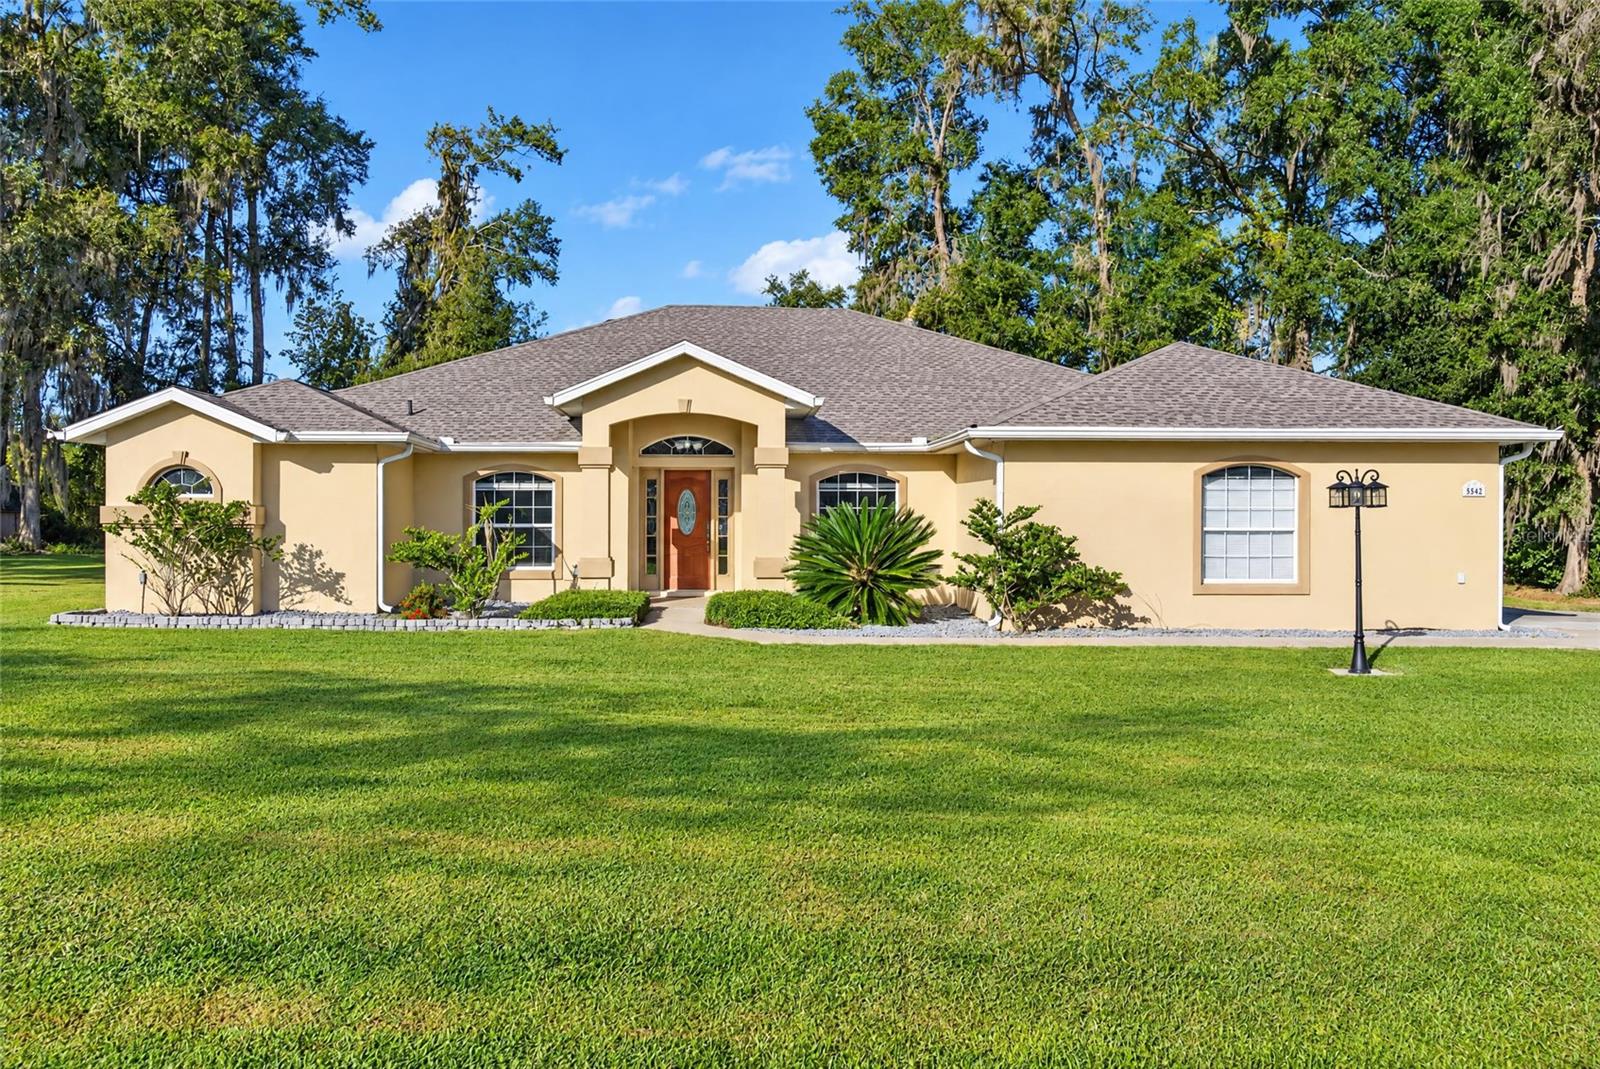
Pool days, fireside nights, and a lot big enough to actually breathe. This 4-bedroom, 2.5-bath Florida-style stucco home sits on an oversized 0.46-acre lot in Ocala Park Estates, with no HOA and room for whatever you dream up. The big-ticket items are already done, with a NEW ROOF so you can skip the stress and head straight for the pool. Inside, 2,348 sq ft of open, light-filled living greets you with soaring cathedral ceilings, a wood-burning fireplace in the family room, and a kitchen a chef's sink and stone counters, a closet pantry, and a breakfast bar made for hanging out while someone else cooks. The split-bedroom plan gives the primary suite its own retreat: a 25x12 bedroom, a cedar-lined walk-in closet, garden tub, dual sinks, and a multi-head walk-in shower that feels like a spa day. Out back, the screened in-ground pool is the main event, with a sun deck, pool sweep, fire pit for after-dark s’mores, and an enclosed rear porch for when Florida turns up the heat. Add a 2-car garage, a shed for the toys, and fiber optic internet available. Country-style freedom meets city-limits convenience, served by a well and septic system with no HOA fees and no monthly dues. Flood Zone X. Schedule your showing today!
Cathedral Ceiling(s)
Ceiling Fans(s)
High Ceilings
Kitchen/Family Room Combo
Living Room/Dining Room Combo
Open Floorplan
Primary Bedroom Main Floor
Split Bedroom
Stone Counters
Window Treatments
Taxes: $5,610.47
Tax Year: 2025
Fire Pit
Rain Gutters
Built-In Oven
Dryer
Electric Water Heater
Ice Maker
Microwave
Range
Refrigerator
Washer
Water Softener
Elementary School: Fessenden Elementary School
Middle School: North Marion Middle School
Junior High: North Marion Middle School
High School: North Marion High School
Building Description: Florida
MLS Area: 34482 - Ocala
Total Square Footage: 2,348
Price per Square Feet: $176.13
Total Floors: 1
Water: Well
Construction: Stucco
Date Listed: 2026-10-25 00:00:00
Pool: Y
Pool Description: In Ground, Deck, Pool Sweep, Screen Enclosure
Furnished: Unfurnished
Windows: Aluminum Frames, Double Pane Windows, Shades
Garage Description: Y
Garage Spaces: 2
Attached Garage: Y
Flooring: Tile
Roof: Shingle
Heating: Central, Natural Gas
Cooling: Central Air
Fireplace: Y
Security: Touchless Entry
Laundry: Electric Dryer Hookup, Inside, Laundry Room, Washer Hookup
Pets: Yes
Sewer: Septic Tank
Lot Desc.: Cleared, City Limits, In County, Landscaped, Oversized Lot, Paved
Parcel ID: 1304-043-025
Listing Courtesy Of: Sellstate Next Generation Realty
bvorwerk11@gmail.com
Pool days, fireside nights, and a lot big enough to actually breathe. This 4-bedroom, 2.5-bath Florida-style stucco home sits on an oversized 0.46-acre lot in Ocala Park Estates, with no HOA and room for whatever you dream up. The big-ticket items are already done, with a NEW ROOF so you can skip the stress and head straight for the pool. Inside, 2,348 sq ft of open, light-filled living greets you with soaring cathedral ceilings, a wood-burning fireplace in the family room, and a kitchen a chef's sink and stone counters, a closet pantry, and a breakfast bar made for hanging out while someone else cooks. The split-bedroom plan gives the primary suite its own retreat: a 25x12 bedroom, a cedar-lined walk-in closet, garden tub, dual sinks, and a multi-head walk-in shower that feels like a spa day. Out back, the screened in-ground pool is the main event, with a sun deck, pool sweep, fire pit for after-dark s’mores, and an enclosed rear porch for when Florida turns up the heat. Add a 2-car garage, a shed for the toys, and fiber optic internet available. Country-style freedom meets city-limits convenience, served by a well and septic system with no HOA fees and no monthly dues. Flood Zone X. Schedule your showing today!
Property Details
Price: $413,560
Sq Ft: 2,348
($176 per
sqft)
Bedrooms: 4
Bathrooms: 2
Partial Baths: 1
City: Ocala
County: Marion
Type: Single Family
Development: Ocala Park Estate
Acres: 0.4600
Virtual Tour/Floorplan: View
Year Built: 1999
Listing Number: OM734521
Status Code: A-Active
Taxes: $5,610.47
Tax Year: 2025
Garage:
2
/
Y
Furnishings: Unfurnished
Pets Allowed: Yes
Interior Features:
Cathedral Ceiling(s)
Ceiling Fans(s)
High Ceilings
Kitchen/Family Room Combo
Living Room/Dining Room Combo
Open Floorplan
Primary Bedroom Main Floor
Split Bedroom
Stone Counters
Window Treatments
Financial Information:
Taxes: $5,610.47
Tax Year: 2025
Exterior Features:
Fire Pit
Rain Gutters
Equipment:
Built-In Oven
Dryer
Electric Water Heater
Ice Maker
Microwave
Range
Refrigerator
Washer
Water Softener
School Information:
Elementary School: Fessenden Elementary School
Middle School: North Marion Middle School
Junior High: North Marion Middle School
High School: North Marion High School
Additional Information:
Building Description: Florida
MLS Area: 34482 - Ocala
Total Square Footage: 2,348
Price per Square Feet: $176.13
Total Floors: 1
Water: Well
Construction: Stucco
Date Listed: 2026-10-25 00:00:00
Pool: Y
Pool Description: In Ground, Deck, Pool Sweep, Screen Enclosure
Furnished: Unfurnished
Windows: Aluminum Frames, Double Pane Windows, Shades
Garage Description: Y
Garage Spaces: 2
Attached Garage: Y
Flooring: Tile
Roof: Shingle
Heating: Central, Natural Gas
Cooling: Central Air
Fireplace: Y
Security: Touchless Entry
Laundry: Electric Dryer Hookup, Inside, Laundry Room, Washer Hookup
Pets: Yes
Sewer: Septic Tank
Lot Desc.: Cleared, City Limits, In County, Landscaped, Oversized Lot, Paved
Parcel ID: 1304-043-025
Map of 5542 57Th Avenue Nw, Ocala, FL 34482
Listing Courtesy Of: Sellstate Next Generation Realty
bvorwerk11@gmail.com