5531 Rosehill Road #203, Sarasota, FL 34233
For Sale $235,000


Request Club Info by Email
Calculate Your Payment
Like this listing?
Contact the Listing Agent directly:
Listing Agent: Toni Zarghami
Agent Phone:
941-248-2147
Agent Email:
toni@zarghamigroup.com
Share Property
Save Property
View Virtual Tour
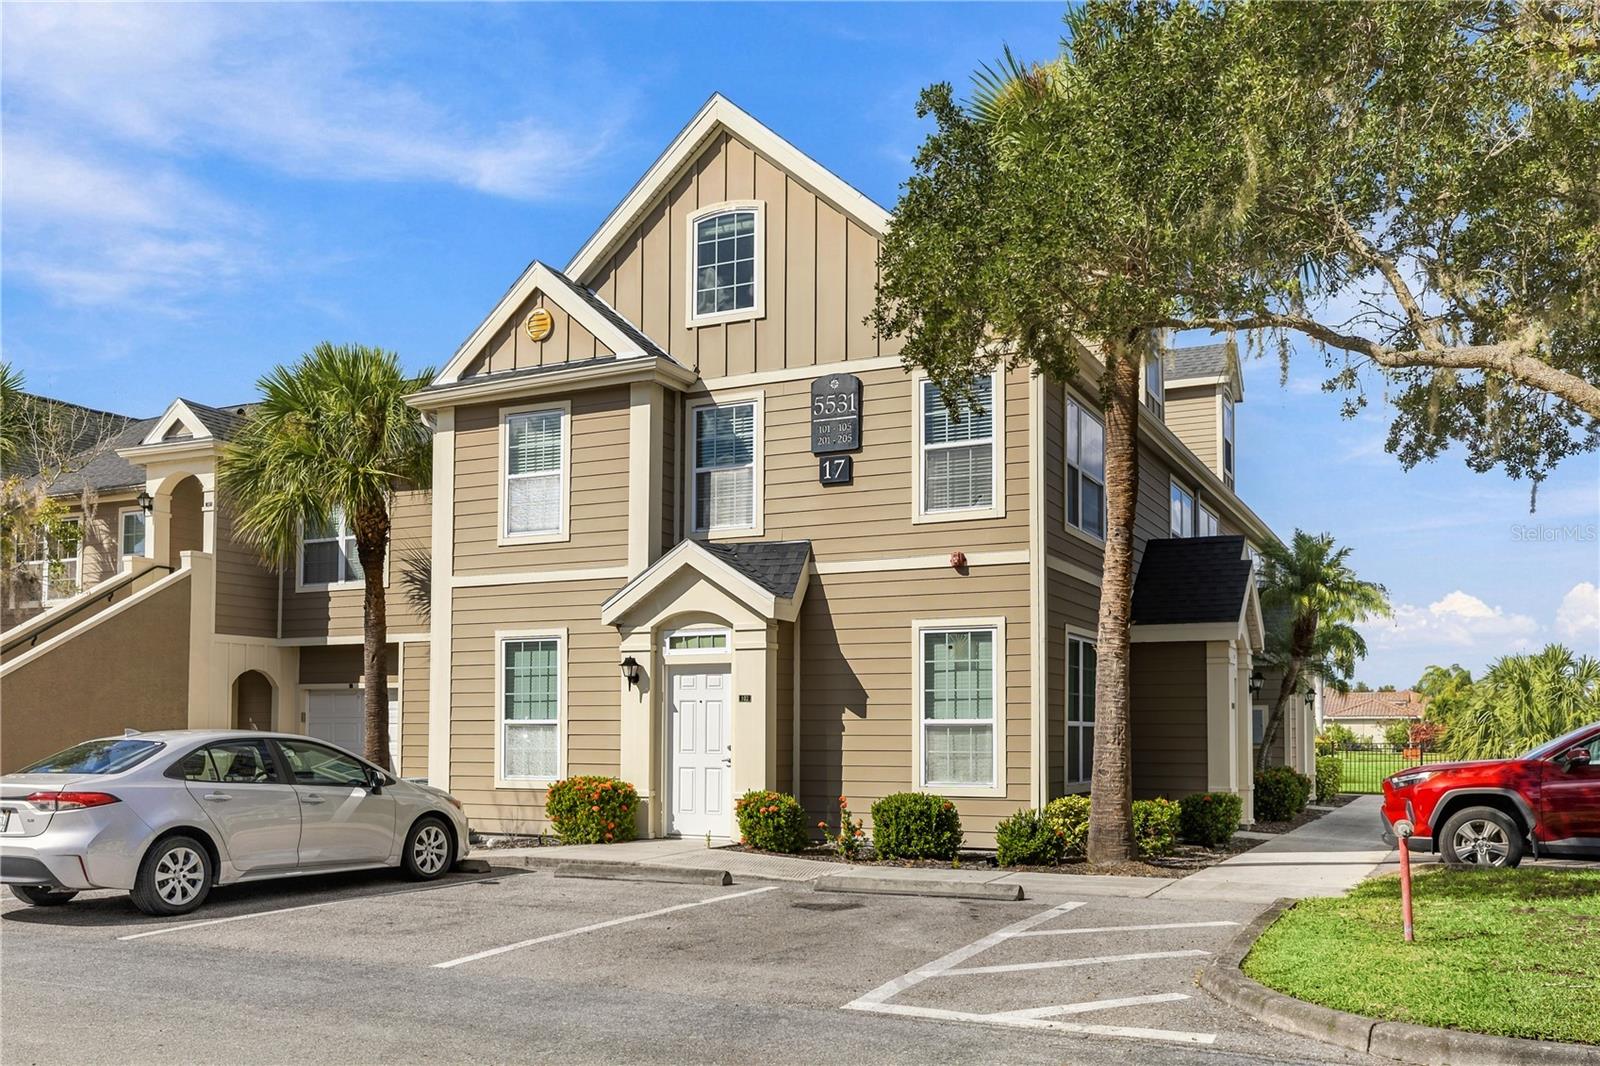
Virtually Staged. Welcome to Admirals Walk, a gated townhome community in Sarasota where this end unit has been completely redone and is ready for its next owner. It offers 2 bedrooms, 2 bathrooms, a third-level loft and 1,316 square feet. Every space has been updated with today’s buyer in mind, so you can move in and start enjoying it from day one. From the private ground-level entry, refinished stairs lead to a bright, open main level with vaulted ceilings, clerestory windows, new laminate flooring and sleek black track lighting. The new kitchen anchors the space, with crisp cabinetry, quartz countertops and a fluted peninsula with breakfast bar seating. It also has a new microwave and a reverse-osmosis filtered water tap. Just off the dining area, a built-in dry bar with a wine fridge makes hosting easy. The two bedrooms sit on opposite sides of the home for privacy, and each has its own en-suite bath and walk-in closet. That makes the layout ideal for co-owners, visiting family or a dedicated guest suite. The primary bath has been refreshed with new marble-look shower tile. The third level adds a versatile loft that is perfect as a dedicated home office or an additional guest space, set apart from the main living area. New light fixtures, ceiling fans, mirrors and AC vents run throughout, along with a 2026 water heater, 2020 AC system, and with the washer and dryer included in the sale! Admirals Walk residents enjoy a clubhouse, community pool and fitness center in a pet-friendly setting. Clark Road shopping and dining are minutes away, with easy access to I-75, downtown Sarasota and Siesta Key Beach. **THIS PROPERTY QUALIFIES FOR A 1% LENDER INCENTIVE IF USING PREFERRED LENDER. INQUIRE FOR MORE DETAILS.**
Ceiling Fans(s)
Eat-in Kitchen
High Ceilings
Open Floorplan
Split Bedroom
Stone Counters
Thermostat
Vaulted Ceiling(s)
Window Treatments
Taxes: $2,571.91
Tax Year: 2025
Lighting
Sidewalk
Dishwasher
Dryer
Electric Water Heater
Kitchen Reverse Osmosis System
Microwave
Range
Refrigerator
Water Filtration System
Wine Refrigerator
Elementary School: Ashton Elementary
Middle School: Sarasota Middle
Junior High: Sarasota Middle
High School: Riverview High
MLS Area: 34233 - Sarasota
Total Square Footage: 1,316
Price per Square Feet: $178.57
Total Floors: 3
Water: Public
Construction: Hardi Plank Type, Frame
Date Listed: 2026-10-22 00:00:00
Furnished: Negotiable
Windows: Window Treatments
Parking: Common, Open
Flooring: Carpet, Laminate, Tile
Roof: Shingle
Heating: Central, Electric
Cooling: Central Air
Security: Smoke Detector(S)
Laundry: Inside, Laundry Closet
Pets: Number Limit, Size Limit, Yes
Sewer: Public Sewer
Lot Desc.: In County, Landscaped, Sidewalk, Paved
Parcel ID: 0094111143
Listing Courtesy Of: Kw Coastal Living Iii
toni@zarghamigroup.com
Virtually Staged. Welcome to Admirals Walk, a gated townhome community in Sarasota where this end unit has been completely redone and is ready for its next owner. It offers 2 bedrooms, 2 bathrooms, a third-level loft and 1,316 square feet. Every space has been updated with today’s buyer in mind, so you can move in and start enjoying it from day one. From the private ground-level entry, refinished stairs lead to a bright, open main level with vaulted ceilings, clerestory windows, new laminate flooring and sleek black track lighting. The new kitchen anchors the space, with crisp cabinetry, quartz countertops and a fluted peninsula with breakfast bar seating. It also has a new microwave and a reverse-osmosis filtered water tap. Just off the dining area, a built-in dry bar with a wine fridge makes hosting easy. The two bedrooms sit on opposite sides of the home for privacy, and each has its own en-suite bath and walk-in closet. That makes the layout ideal for co-owners, visiting family or a dedicated guest suite. The primary bath has been refreshed with new marble-look shower tile. The third level adds a versatile loft that is perfect as a dedicated home office or an additional guest space, set apart from the main living area. New light fixtures, ceiling fans, mirrors and AC vents run throughout, along with a 2026 water heater, 2020 AC system, and with the washer and dryer included in the sale! Admirals Walk residents enjoy a clubhouse, community pool and fitness center in a pet-friendly setting. Clark Road shopping and dining are minutes away, with easy access to I-75, downtown Sarasota and Siesta Key Beach. **THIS PROPERTY QUALIFIES FOR A 1% LENDER INCENTIVE IF USING PREFERRED LENDER. INQUIRE FOR MORE DETAILS.**
Property Details
Price: $235,000
Sq Ft: 1,316
($179 per
sqft)
Bedrooms: 2
Bathrooms: 2
City: Sarasota
County: Sarasota
Type: Condo
Development: Admirals Walk
Virtual Tour/Floorplan: View
Year Built: 2002
Listing Number: A4710253
Status Code: A-Active
Taxes: $2,571.91
Tax Year: 2025
Garage:
Furnishings: Negotiable
Pets Allowed: Number Limit, Size Limit, Yes
Total Recurring Fees: $602
Total Recurring Fee Frequency: 0.00
Interior Features:
Ceiling Fans(s)
Eat-in Kitchen
High Ceilings
Open Floorplan
Split Bedroom
Stone Counters
Thermostat
Vaulted Ceiling(s)
Window Treatments
Financial Information:
Taxes: $2,571.91
Tax Year: 2025
Exterior Features:
Lighting
Sidewalk
Equipment:
Dishwasher
Dryer
Electric Water Heater
Kitchen Reverse Osmosis System
Microwave
Range
Refrigerator
Water Filtration System
Wine Refrigerator
School Information:
Elementary School: Ashton Elementary
Middle School: Sarasota Middle
Junior High: Sarasota Middle
High School: Riverview High
Additional Information:
MLS Area: 34233 - Sarasota
Total Square Footage: 1,316
Price per Square Feet: $178.57
Total Floors: 3
Water: Public
Construction: Hardi Plank Type, Frame
Date Listed: 2026-10-22 00:00:00
Furnished: Negotiable
Windows: Window Treatments
Parking: Common, Open
Flooring: Carpet, Laminate, Tile
Roof: Shingle
Heating: Central, Electric
Cooling: Central Air
Security: Smoke Detector(S)
Laundry: Inside, Laundry Closet
Pets: Number Limit, Size Limit, Yes
Sewer: Public Sewer
Lot Desc.: In County, Landscaped, Sidewalk, Paved
Parcel ID: 0094111143
Map of 5531 Rosehill Road #203, Sarasota, FL 34233
Listing Courtesy Of: Kw Coastal Living Iii
toni@zarghamigroup.com