5530 Skylight Way, Palmetto, FL 34221
Pending $345,048

Request Club Info by Email
Calculate Your Payment
Like this listing?
Contact the Listing Agent directly:
Listing Agent: Candace Merry
Agent Phone:
813-399-0033
Agent Email:
candace.merry@mattamycorp.com
Share Property
Save Property
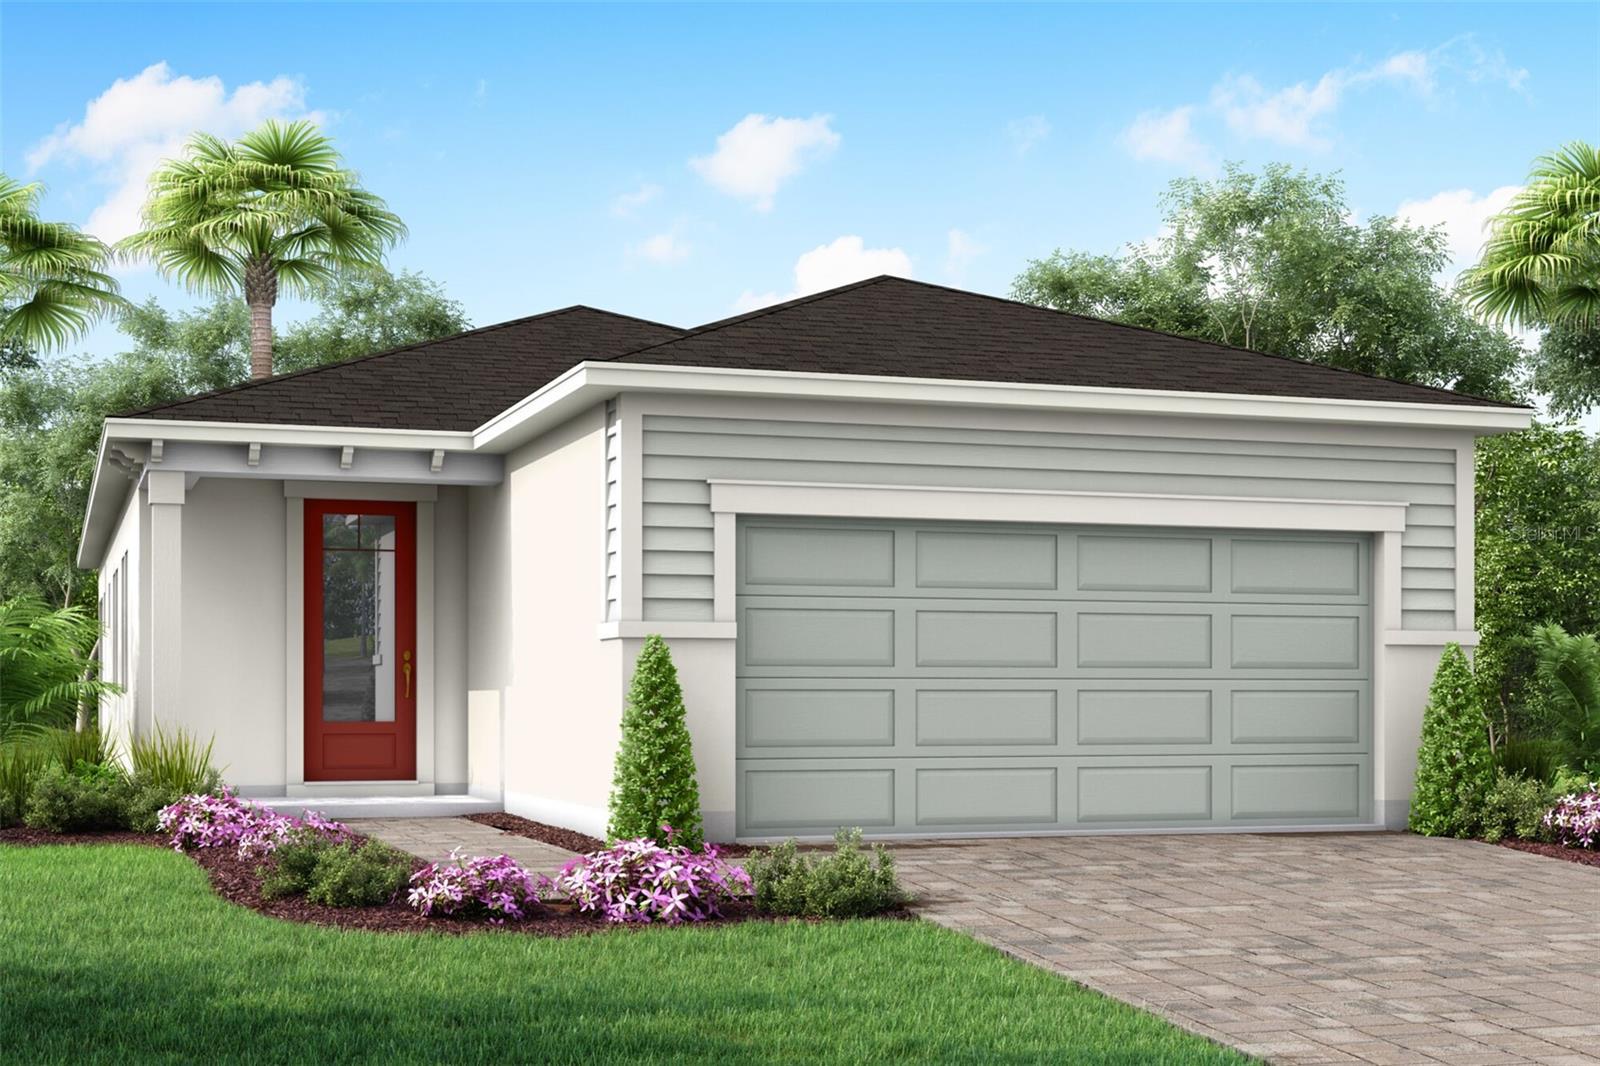
Pre-Construction. To be built. The Egmont is a spacious and versatile 1,504 square foot single-story home that perfectly combines style, function, and modern convenience. Designed with an open concept layout, this home features two bedrooms, two full bathrooms, a two-car garage, and a flex room that can easily be transformed into a private study or a third bedroom to suit your needs. At the heart of the Egmont is a well-appointed L-shaped kitchen that caters to both everyday living and entertaining. A large island with a breakfast bar seats up to four, while a full wall of cabinets and countertops offers abundant storage and workspace—perfect for housing small appliances and preparing meals. A pantry adds even more storage convenience. The kitchen opens seamlessly into the dining area and remains visible from the expansive great room, creating one large, cohesive space for gathering and relaxation. Natural light flows into the home through windows that line the exterior wall along the dining area, and large glass sliders in the great room open to a covered lanai. This layout invites a strong connection to the outdoors and provides an ideal setting for indoor-outdoor living. Optional features like an extended patio or larger sliders offer even more flexibility for your lifestyle. All bedrooms are located on one side of the home, with the flex room positioned at the front of the home for added privacy. The owner’s suite is a tranquil retreat, complete with a luxurious en suite featuring a dual sink raised vanity, a glass-enclosed shower with a high-set privacy window, a private water closet, and a large walk-in closet. Bedroom two, situated at the front of the home, has easy access to the full hallway bathroom, making it ideal for guests or family. The Egmont features a spacious coat closet right in the front of the foyer, providing added storage, ensuring that everything has its place. This home is HERS-rated for energy efficiency and includes smart home features for enhanced comfort and convenience.
Eat-in Kitchen
In Wall Pest System
Open Floorplan
Pest Guard System
Primary Bedroom Main Floor
Smart Home
Solid Surface Counters
Split Bedroom
Thermostat
Walk-In Closet(s)
Fence Restrictions
Tax Year: 2025
Association Fee: $95.00
Association Fee Frequency: Monthly
Sidewalk
Dishwasher
Electric Water Heater
Microwave
Range
Elementary School: James Tillman Elementary
High School: Palmetto High
Building Description: Other, Mediterranean
MLS Area: 34221 - Palmetto/Rubonia
Total Square Footage: 2,125
Price per Square Feet: $229.12
Water: Public
Construction: Block, Hardi Plank Type, Stucco
Date Listed: 2026-09-18 00:00:00
Furnished: Unfurnished
Windows: Double Pane Windows, Insulated Windows, Low-Emissivity Windows
Garage Description: Y
Garage Spaces: 2
Attached Garage: Y
Flooring: Luxury Vinyl, Tile
Roof: Shingle
Heating: Electric, Heat Pump
Cooling: Central Air
Laundry: Electric Dryer Hookup, Inside, Laundry Room, Washer Hookup
Pets: Cats Ok, Dogs Ok
Sewer: Public Sewer
Lot Desc.: Sidewalk, Paved
Parcel ID: 699902309
Amenities: Fence Restrictions
Listing Courtesy Of: Mattamy Real Estate Services
candace.merry@mattamycorp.com
Pre-Construction. To be built. The Egmont is a spacious and versatile 1,504 square foot single-story home that perfectly combines style, function, and modern convenience. Designed with an open concept layout, this home features two bedrooms, two full bathrooms, a two-car garage, and a flex room that can easily be transformed into a private study or a third bedroom to suit your needs. At the heart of the Egmont is a well-appointed L-shaped kitchen that caters to both everyday living and entertaining. A large island with a breakfast bar seats up to four, while a full wall of cabinets and countertops offers abundant storage and workspace—perfect for housing small appliances and preparing meals. A pantry adds even more storage convenience. The kitchen opens seamlessly into the dining area and remains visible from the expansive great room, creating one large, cohesive space for gathering and relaxation. Natural light flows into the home through windows that line the exterior wall along the dining area, and large glass sliders in the great room open to a covered lanai. This layout invites a strong connection to the outdoors and provides an ideal setting for indoor-outdoor living. Optional features like an extended patio or larger sliders offer even more flexibility for your lifestyle. All bedrooms are located on one side of the home, with the flex room positioned at the front of the home for added privacy. The owner’s suite is a tranquil retreat, complete with a luxurious en suite featuring a dual sink raised vanity, a glass-enclosed shower with a high-set privacy window, a private water closet, and a large walk-in closet. Bedroom two, situated at the front of the home, has easy access to the full hallway bathroom, making it ideal for guests or family. The Egmont features a spacious coat closet right in the front of the foyer, providing added storage, ensuring that everything has its place. This home is HERS-rated for energy efficiency and includes smart home features for enhanced comfort and convenience.
Property Details
Price: $345,048
Sq Ft: 1,506
($229 per
sqft)
Bedrooms: 2
Bathrooms: 2
Partial Baths: 1
City: Palmetto
County: Manatee
Type: Single Family
Development: Sanderling
Acres: 0.1100
Year Built: 2026
Listing Number: TB8549994
Status Code: Pending
Tax Year: 2025
Garage:
2
/
Y
Furnishings: Unfurnished
Pets Allowed: Cats OK, Dogs OK
Total Recurring Fees: $95
Total Recurring Fee Frequency: 0.00
Interior Features:
Eat-in Kitchen
In Wall Pest System
Open Floorplan
Pest Guard System
Primary Bedroom Main Floor
Smart Home
Solid Surface Counters
Split Bedroom
Thermostat
Walk-In Closet(s)
Amenities:
Fence Restrictions
Financial Information:
Tax Year: 2025
Association Fee: $95.00
Association Fee Frequency: Monthly
Exterior Features:
Sidewalk
Equipment:
Dishwasher
Electric Water Heater
Microwave
Range
School Information:
Elementary School: James Tillman Elementary
High School: Palmetto High
Additional Information:
Building Description: Other, Mediterranean
MLS Area: 34221 - Palmetto/Rubonia
Total Square Footage: 2,125
Price per Square Feet: $229.12
Water: Public
Construction: Block, Hardi Plank Type, Stucco
Date Listed: 2026-09-18 00:00:00
Furnished: Unfurnished
Windows: Double Pane Windows, Insulated Windows, Low-Emissivity Windows
Garage Description: Y
Garage Spaces: 2
Attached Garage: Y
Flooring: Luxury Vinyl, Tile
Roof: Shingle
Heating: Electric, Heat Pump
Cooling: Central Air
Laundry: Electric Dryer Hookup, Inside, Laundry Room, Washer Hookup
Pets: Cats Ok, Dogs Ok
Sewer: Public Sewer
Lot Desc.: Sidewalk, Paved
Parcel ID: 699902309
Amenities: Fence Restrictions
Map of 5530 Skylight Way, Palmetto, FL 34221
Listing Courtesy Of: Mattamy Real Estate Services
candace.merry@mattamycorp.com