5527 Pentail Circle, Tampa, FL 33625
Active Under Contract $390,000


Request Club Info by Email
Calculate Your Payment
Like this listing?
Contact the Listing Agent directly:
Listing Agent: Marcy Hetzler Nettles
Agent Phone:
813-477-0637
Agent Email:
marcyhn@kw.com
Share Property
Save Property
View Virtual Tour
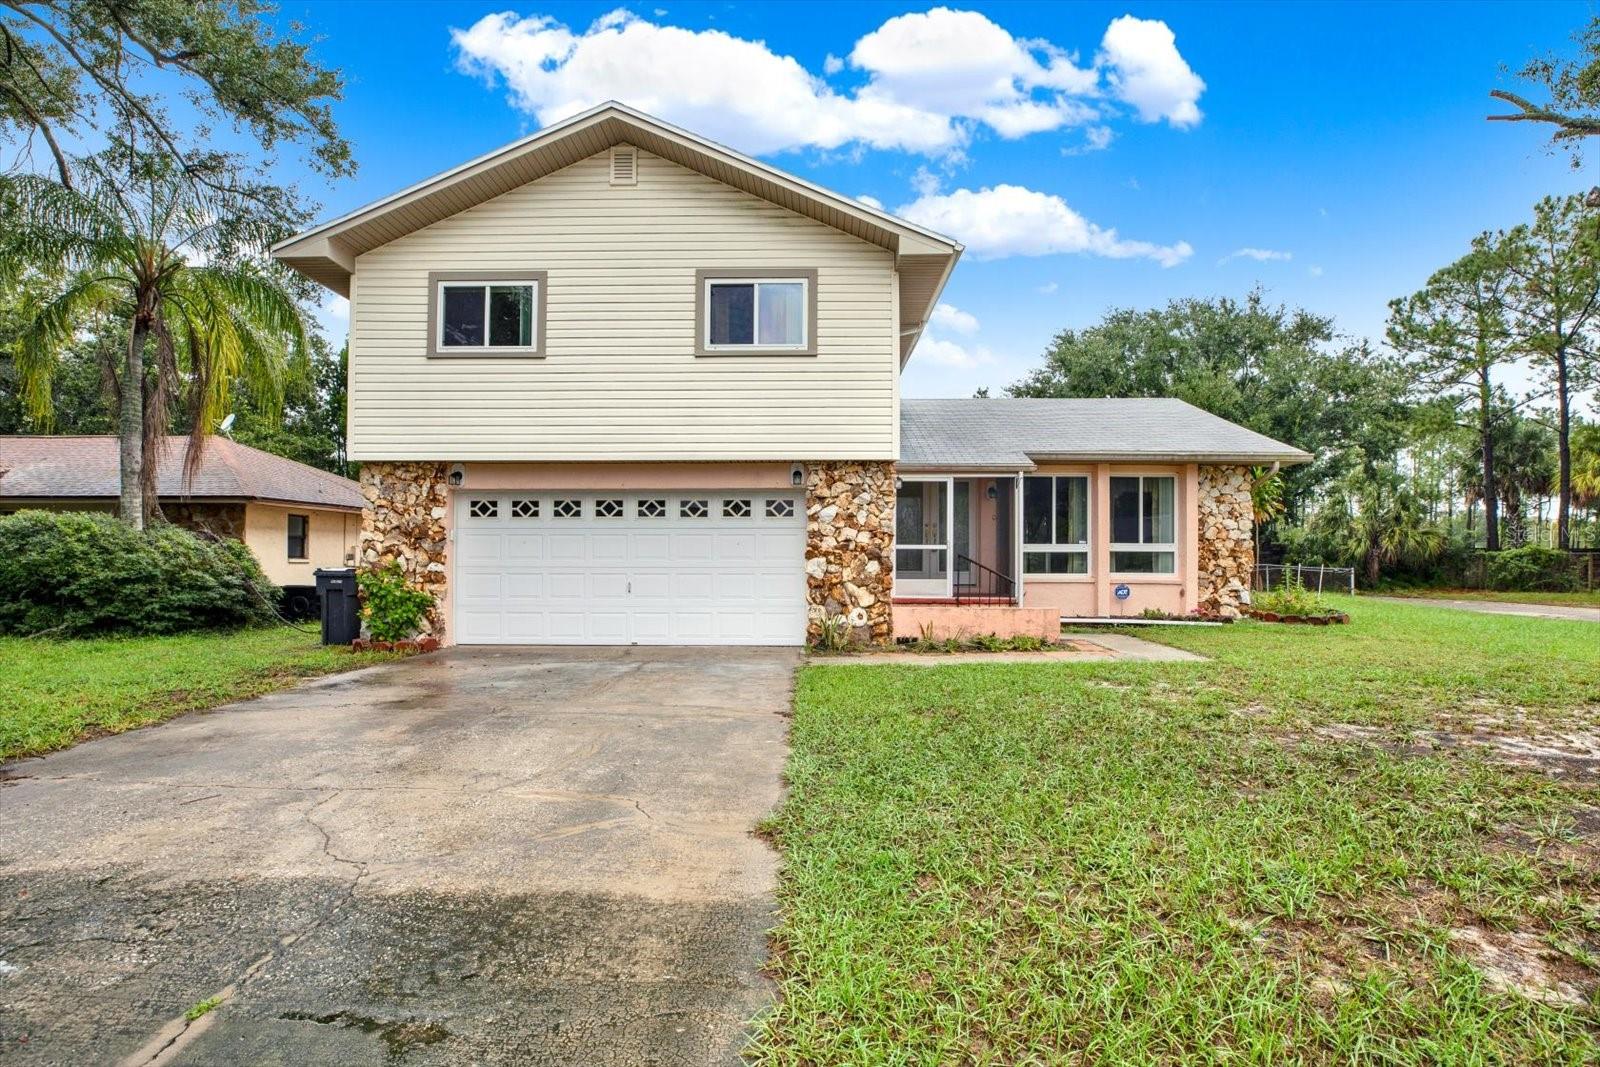
Under contract-accepting backup offers. Prime Citrus Park location with endless potential! Situated on a corner lot with no rear neighbors, this home features a layout designed for family living. The main level showcases a kitchen with adjacent dining and living rooms, plus a cozy sunken family room with a stone fireplace, French doors, and a half bath. All 4 bedrooms and 2 full baths are located upstairs, including a primary suite with an en-suite bath and three bedrooms sharing a full bath with a dual-sink vanity. Spanning the entire rear of the home, an expansive screen-enclosed patio with a quarter-block low wall offers dual access via French doors and sliders. The large, fully fenced backyard includes side-street access to an easement. The home also features a partial garage conversion/flex storage room that can readily be opened back up to accommodate a second vehicle. There are no HOA or CDD fees, allowing space to park a boat or RV. While the interior features original finishes in the kitchen and bathrooms, the home offers a functional layout and generous living space. Located near the Veterans Expressway, Tampa International Airport, local schools, and retail centers.
Cathedral Ceiling(s)
Ceiling Fans(s)
Living Room/Dining Room Combo
Primary Bedroom Upstairs
Thermostat
Walk-In Closet(s)
Window Treatments
Taxes: $2,482.57
Tax Year: 2025
Private Mailbox
Private Yard
Rain Gutters
Sidewalk
Built-In Oven
Dishwasher
Disposal
Dryer
Electric Water Heater
Range
Refrigerator
Washer
Elementary School: Northwest-Hb
Middle School: Sergeant Smith Middle-Hb
Junior High: Sergeant Smith Middle-Hb
High School: Sickles-Hb
Building Description: Other
MLS Area: 33625 - Tampa / Carrollwood
Total Square Footage: 2,514
Price per Square Feet: $220.46
Total Floors: 2
Water: Public
Construction: Block, Stone, Vinyl Siding
Date Listed: 2026-10-08 00:00:00
Private Spa: Y
Furnished: Unfurnished
Parking: Converted Garage, Driveway, Garage Door Opener, On Street
Garage Description: Y
Garage Spaces: 1
Attached Garage: Y
Flooring: Carpet, Ceramic Tile, Wood
Roof: Shingle
Heating: Central, Electric
Cooling: Central Air
Fireplace: Y
Security: Security System, Smoke Detector(S)
Laundry: Electric Dryer Hookup, In Garage, Washer Hookup
Pets: Cats Ok, Dogs Ok, Yes
Sewer: Public Sewer
Lot Desc.: Corner Lot, Level, Sidewalk, Paved
Parcel ID: U-01-28-17-03T-
Listing Courtesy Of: Keller Williams Tampa Central
marcyhn@kw.com
Under contract-accepting backup offers. Prime Citrus Park location with endless potential! Situated on a corner lot with no rear neighbors, this home features a layout designed for family living. The main level showcases a kitchen with adjacent dining and living rooms, plus a cozy sunken family room with a stone fireplace, French doors, and a half bath. All 4 bedrooms and 2 full baths are located upstairs, including a primary suite with an en-suite bath and three bedrooms sharing a full bath with a dual-sink vanity. Spanning the entire rear of the home, an expansive screen-enclosed patio with a quarter-block low wall offers dual access via French doors and sliders. The large, fully fenced backyard includes side-street access to an easement. The home also features a partial garage conversion/flex storage room that can readily be opened back up to accommodate a second vehicle. There are no HOA or CDD fees, allowing space to park a boat or RV. While the interior features original finishes in the kitchen and bathrooms, the home offers a functional layout and generous living space. Located near the Veterans Expressway, Tampa International Airport, local schools, and retail centers.
Property Details
Price: $390,000
Sq Ft: 1,769
($220 per
sqft)
Bedrooms: 4
Bathrooms: 2
Partial Baths: 1
City: Tampa
County: Hillsborough
Type: Single Family
Development: Sugarwood Grove
Acres: 0.2100
Virtual Tour/Floorplan: View
Year Built: 1980
Listing Number: TB8543339
Status Code: Active Under Contract
Taxes: $2,482.57
Tax Year: 2025
Garage:
1
/
Y
Furnishings: Unfurnished
Pets Allowed: Cats OK, Dogs OK, Yes
Interior Features:
Cathedral Ceiling(s)
Ceiling Fans(s)
Living Room/Dining Room Combo
Primary Bedroom Upstairs
Thermostat
Walk-In Closet(s)
Window Treatments
Financial Information:
Taxes: $2,482.57
Tax Year: 2025
Exterior Features:
Private Mailbox
Private Yard
Rain Gutters
Sidewalk
Equipment:
Built-In Oven
Dishwasher
Disposal
Dryer
Electric Water Heater
Range
Refrigerator
Washer
School Information:
Elementary School: Northwest-Hb
Middle School: Sergeant Smith Middle-Hb
Junior High: Sergeant Smith Middle-Hb
High School: Sickles-Hb
Additional Information:
Building Description: Other
MLS Area: 33625 - Tampa / Carrollwood
Total Square Footage: 2,514
Price per Square Feet: $220.46
Total Floors: 2
Water: Public
Construction: Block, Stone, Vinyl Siding
Date Listed: 2026-10-08 00:00:00
Private Spa: Y
Furnished: Unfurnished
Parking: Converted Garage, Driveway, Garage Door Opener, On Street
Garage Description: Y
Garage Spaces: 1
Attached Garage: Y
Flooring: Carpet, Ceramic Tile, Wood
Roof: Shingle
Heating: Central, Electric
Cooling: Central Air
Fireplace: Y
Security: Security System, Smoke Detector(S)
Laundry: Electric Dryer Hookup, In Garage, Washer Hookup
Pets: Cats Ok, Dogs Ok, Yes
Sewer: Public Sewer
Lot Desc.: Corner Lot, Level, Sidewalk, Paved
Parcel ID: U-01-28-17-03T-
Map of 5527 Pentail Circle, Tampa, FL 33625
Listing Courtesy Of: Keller Williams Tampa Central
marcyhn@kw.com