5526 Gallant Fox Court, Wesley Chapel, FL 33544
For Sale $325,000


Request Club Info by Email
Calculate Your Payment
Like this listing?
Contact the Listing Agent directly:
Listing Agent: Amy Kincheloe
Agent Phone:
813-363-5455
Agent Email:
amy@54realty.com
Share Property
Save Property
View Virtual Tour
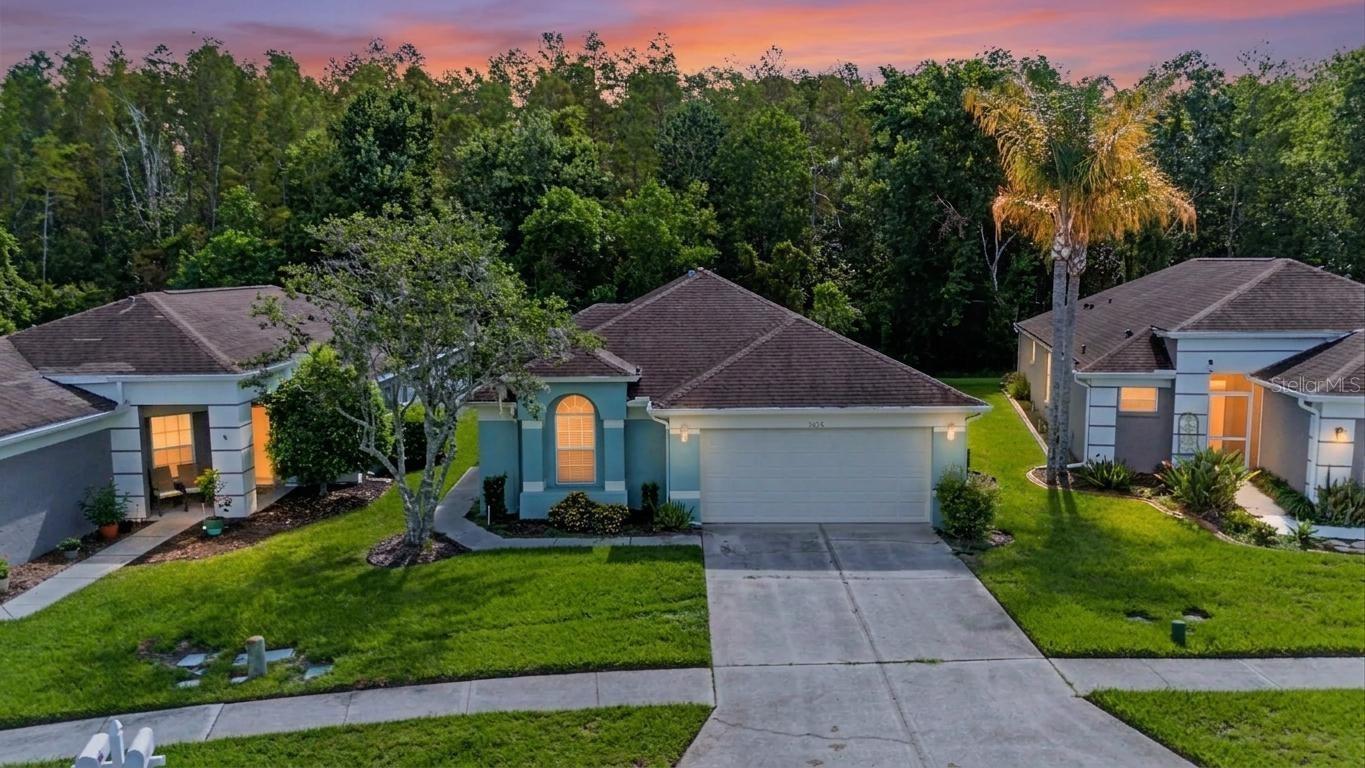
Virtually Staged. Enjoy Maintenance-Free living in a peaceful CONSERVATION Setting! Nestled on a quiet Cul-De-Sac with no Rear Neighbors, this inviting Home offers the perfect blend of Comfort, Privacy, and Convenience. The thoughtfully designed Split Floor Plan features Soaring Ceilings and a versatile third bedroom that can easily serve as a Home Office, Den, or Guest Room. The Open-Concept Kitchen is the heart of the home, complete with Wood Cabinetry, a Center Island, a Snack Bar for Additional Seating, and Ample Prep Space for Entertaining. The Spacious Laundry Room provides additional Cabinetry for extra Storage and Organization. Step outside to the screened lanai and enjoy your own private retreat overlooking a serene, wooded conservation area where deer and local wildlife are frequent visitors. It's the perfect place to enjoy your morning coffee or unwind at the end of the day. A/C replaced 2022. Located in the desirable Churchill neighborhood of Lexington Oaks, this maintenance-free community includes lawn care, roof replacement, exterior painting, and trash collection, allowing you to spend more time enjoying life and less time on home maintenance. Churchill residents also enjoy exclusive access to their own private community pool, along with all of the outstanding Lexington Oaks amenities, including a clubhouse, 24-hour fitness center, heated resort-style pool, tennis courts with pickleball lines, basketball, beach volleyball, playgrounds, soccer fields, scenic walking trails, and the option to join the 18-hole championship golf course with on-site dining at Omari's Bar & Grill. Ideally located in the heart of Wesley Chapel, you'll be just minutes from Tampa Premium Outlets, The Shops at Wiregrass, The Grove, KRATE at the Grove, Target, Costco, and the future Hub at Lexington Oaks. With quick access to I-75 and I-275, top-rated schools, major hospitals—plus countless dining and entertainment options, this home truly offers the perfect combination of lifestyle, location, and low-maintenance living. Schedule your private showing today and discover why this exceptional home is the perfect place to Live Where You Love!
Ceiling Fans(s)
High Ceilings
Open Floorplan
Solid Wood Cabinets
Split Bedroom
Vaulted Ceiling(s)
Walk-In Closet(s)
Clubhouse
Golf Course
Pool
Taxes: $2,977.93
Tax Year: 2025
Association Fee: $215.00
Association Fee: $96.50
Association Fee Frequency: Monthly
Association Fee Frequency: Annually
Private Mailbox
Rain Gutters
Sidewalk
Dishwasher
Disposal
Electric Water Heater
Microwave
Range
Refrigerator
Water Softener
Trees/Woods
Elementary School: Veterans Elementary School
Middle School: Cypress Creek Middle School
Junior High: Cypress Creek Middle School
High School: Cypress Creek High-Po
Building Description: Florida
MLS Area: 33544 - Zephyrhills/Wesley Chapel
Total Square Footage: 2,324
Price per Square Feet: $182.58
Total Floors: 1
Water: Public
Construction: Block, Stucco
Date Listed: 2026-06-18 00:00:00
Furnished: Unfurnished
Windows: Blinds
Parking: Garage Door Opener
Garage Description: Y
Garage Spaces: 2
Attached Garage: Y
Flooring: Carpet, Ceramic Tile
Roof: Shingle
Heating: Central, Electric
Cooling: Central Air
Security: Gated Community
Laundry: Inside, Laundry Room
Pets: Yes
Sewer: Public Sewer
Lot Desc.: Conservation Area, Cul-De-Sac, In County, Landscaped, Sidewalk
Parcel ID: 11-26-19-0050-0
Amenities: Clubhouse, Golf Course, Pool
Listing Courtesy Of: 54 Realty Llc
amy@54realty.com
Virtually Staged. Enjoy Maintenance-Free living in a peaceful CONSERVATION Setting! Nestled on a quiet Cul-De-Sac with no Rear Neighbors, this inviting Home offers the perfect blend of Comfort, Privacy, and Convenience. The thoughtfully designed Split Floor Plan features Soaring Ceilings and a versatile third bedroom that can easily serve as a Home Office, Den, or Guest Room. The Open-Concept Kitchen is the heart of the home, complete with Wood Cabinetry, a Center Island, a Snack Bar for Additional Seating, and Ample Prep Space for Entertaining. The Spacious Laundry Room provides additional Cabinetry for extra Storage and Organization. Step outside to the screened lanai and enjoy your own private retreat overlooking a serene, wooded conservation area where deer and local wildlife are frequent visitors. It's the perfect place to enjoy your morning coffee or unwind at the end of the day. A/C replaced 2022. Located in the desirable Churchill neighborhood of Lexington Oaks, this maintenance-free community includes lawn care, roof replacement, exterior painting, and trash collection, allowing you to spend more time enjoying life and less time on home maintenance. Churchill residents also enjoy exclusive access to their own private community pool, along with all of the outstanding Lexington Oaks amenities, including a clubhouse, 24-hour fitness center, heated resort-style pool, tennis courts with pickleball lines, basketball, beach volleyball, playgrounds, soccer fields, scenic walking trails, and the option to join the 18-hole championship golf course with on-site dining at Omari's Bar & Grill. Ideally located in the heart of Wesley Chapel, you'll be just minutes from Tampa Premium Outlets, The Shops at Wiregrass, The Grove, KRATE at the Grove, Target, Costco, and the future Hub at Lexington Oaks. With quick access to I-75 and I-275, top-rated schools, major hospitals—plus countless dining and entertainment options, this home truly offers the perfect combination of lifestyle, location, and low-maintenance living. Schedule your private showing today and discover why this exceptional home is the perfect place to Live Where You Love!
Property Details
Price: $325,000
Sq Ft: 1,780
($183 per
sqft)
Bedrooms: 3
Bathrooms: 2
City: Wesley Chapel
County: Pasco
Type: Single Family
Development: Lexington Oaks
Subdivision: Lexington Oaks Ph 02
Acres: 0.1200
Virtual Tour/Floorplan: View
Year Built: 2000
Listing Number: TB8519015
Status Code: A-Active
Taxes: $2,977.93
Tax Year: 2025
Garage:
2
/
Y
Furnishings: Unfurnished
Pets Allowed: Yes
Total Recurring Fees: $223
Total Recurring Fee Frequency: 0.00
Interior Features:
Ceiling Fans(s)
High Ceilings
Open Floorplan
Solid Wood Cabinets
Split Bedroom
Vaulted Ceiling(s)
Walk-In Closet(s)
Amenities:
Clubhouse
Golf Course
Pool
Financial Information:
Taxes: $2,977.93
Tax Year: 2025
Association Fee: $215.00
Association Fee: $96.50
Association Fee Frequency: Monthly
Association Fee Frequency: Annually
Exterior Features:
Private Mailbox
Rain Gutters
Sidewalk
Equipment:
Dishwasher
Disposal
Electric Water Heater
Microwave
Range
Refrigerator
Water Softener
View:
Trees/Woods
School Information:
Elementary School: Veterans Elementary School
Middle School: Cypress Creek Middle School
Junior High: Cypress Creek Middle School
High School: Cypress Creek High-Po
Additional Information:
Building Description: Florida
MLS Area: 33544 - Zephyrhills/Wesley Chapel
Total Square Footage: 2,324
Price per Square Feet: $182.58
Total Floors: 1
Water: Public
Construction: Block, Stucco
Date Listed: 2026-06-18 00:00:00
Furnished: Unfurnished
Windows: Blinds
Parking: Garage Door Opener
Garage Description: Y
Garage Spaces: 2
Attached Garage: Y
Flooring: Carpet, Ceramic Tile
Roof: Shingle
Heating: Central, Electric
Cooling: Central Air
Security: Gated Community
Laundry: Inside, Laundry Room
Pets: Yes
Sewer: Public Sewer
Lot Desc.: Conservation Area, Cul-De-Sac, In County, Landscaped, Sidewalk
Parcel ID: 11-26-19-0050-0
Amenities: Clubhouse, Golf Course, Pool
Map of 5526 Gallant Fox Court, Wesley Chapel, FL 33544
Listing Courtesy Of: 54 Realty Llc
amy@54realty.com