5526 40Th Loop Nw, Ocala, FL 34482
For Sale $435,700


Request Club Info by Email
Calculate Your Payment
Like this listing?
Contact the Listing Agent directly:
Listing Agent: Nate Samson
Agent Phone:
352-598-9683
Agent Email:
nate.samson@evrealestate.com
Share Property
Save Property
View Virtual Tour
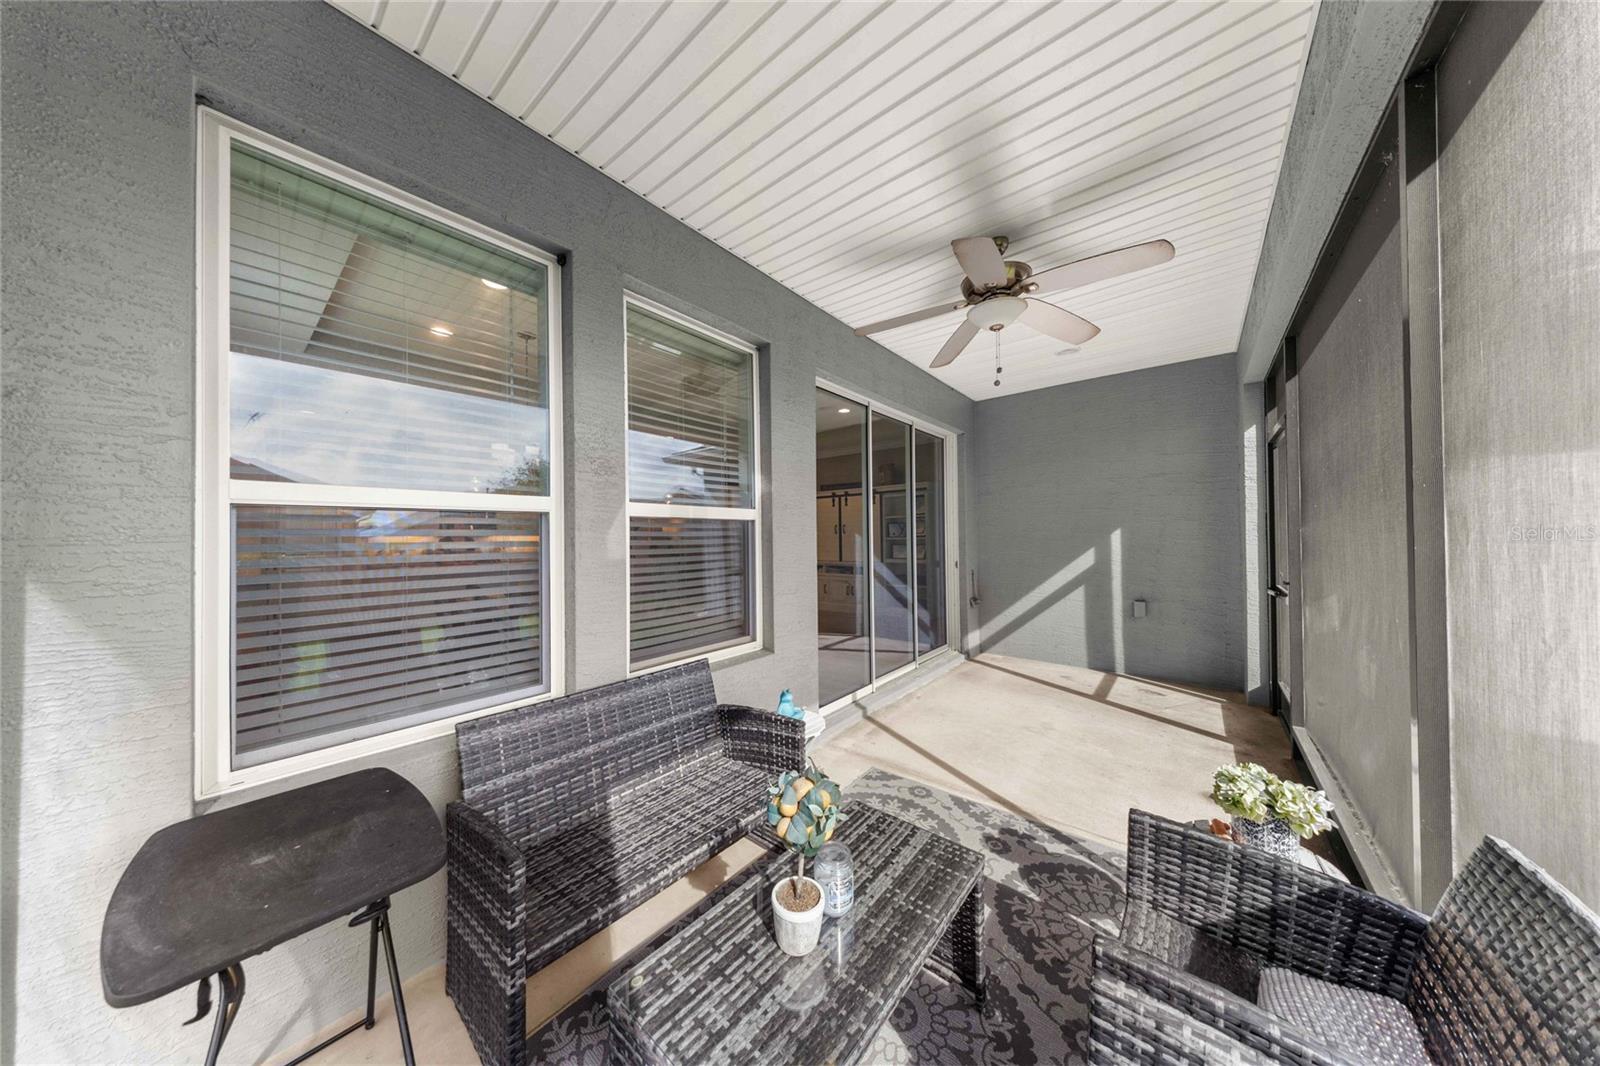
Welcome to resort-style living in the gated community of Ocala Preserve. Built in 2019, this meticulously maintained 3-bedroom, 2-bathroom residence offers 1,854 square feet of thoughtfully designed single-story living. Curb appeal begins with a brick-paver driveway, stone exterior accents, tidy landscaping, and a covered entryway. Inside, the open-concept floor plan is anchored by wood-look tile flooring, high ceilings with recessed LED lighting, and an expansive great room highlighted by a tray ceiling with crown molding. The gourmet kitchen serves as the centerpiece of the home, featuring a generous prep island with casual bar seating, quartz countertops, classic white cabinetry with crown molding, a subway tile backsplash, and stainless steel appliances. A dedicated built-in desk niche provides an ideal pocket office or drop-zone workspace. The primary suite features a tray ceiling, expansive windows, and a spa-inspired en-suite bathroom complete with a dual-sink vanity, vintage-inspired tile flooring, and an oversized walk-in shower with designer accent tiling. Two additional versatile bedrooms and a well-appointed guest bath with a walk-in shower offer comfortable accommodations for guests or hobby space. Step through the sliding glass doors to the screened-in covered lanai, equipped with a ceiling fan and views of the lush lawn. Residents of Ocala Preserve enjoy a full suite of amenities, including a championship golf course, clubhouse, fitness center, resort-style pools, tennis and pickleball courts, walking trails, and on-site dining. Conveniently situated near the World Equestrian Center, downtown Ocala, shopping, and healthcare.
Ceiling Fans(s)
Clubhouse
Fitness Center
Golf Course
Pickleball Court(s)
Pool
Recreation Facilities
Sauna
Shuffleboard Court
Spa/Hot Tub
Tennis Court(s)
Taxes: $3,917.77
Tax Year: 2025
Association Fee: $1,583.64
Association Fee Frequency: Quarterly
Dishwasher
Disposal
Dryer
Exhaust Fan
Microwave
Range
Washer
Water Filtration System
MLS Area: 34482 - Ocala
Total Square Footage: 2,512
Price per Square Feet: $235.01
Total Floors: 1
Water: Public
Construction: Block, Stucco
Date Listed: 2026-11-06 00:00:00
Furnished: Unfurnished
Garage Description: Y
Garage Spaces: 1
Attached Garage: Y
Flooring: Ceramic Tile
Roof: Shingle
Heating: Central, Electric, Gas
Cooling: Central Air
Laundry: Laundry Room
55+ Community: Y
Pets: Cats Ok, Dogs Ok
Sewer: Public Sewer
Parcel ID: 1369-0214-00
Amenities: Clubhouse, Fitness Center, Golf Course, Pickleball Court(S), Pool, Recreation Facilities, Sauna, Shuffleboard Court, Spa/Hot Tub, Tennis Court(S)
Listing Courtesy Of: Engel & Volkers New Smyrna
nate.samson@evrealestate.com
Welcome to resort-style living in the gated community of Ocala Preserve. Built in 2019, this meticulously maintained 3-bedroom, 2-bathroom residence offers 1,854 square feet of thoughtfully designed single-story living. Curb appeal begins with a brick-paver driveway, stone exterior accents, tidy landscaping, and a covered entryway. Inside, the open-concept floor plan is anchored by wood-look tile flooring, high ceilings with recessed LED lighting, and an expansive great room highlighted by a tray ceiling with crown molding. The gourmet kitchen serves as the centerpiece of the home, featuring a generous prep island with casual bar seating, quartz countertops, classic white cabinetry with crown molding, a subway tile backsplash, and stainless steel appliances. A dedicated built-in desk niche provides an ideal pocket office or drop-zone workspace. The primary suite features a tray ceiling, expansive windows, and a spa-inspired en-suite bathroom complete with a dual-sink vanity, vintage-inspired tile flooring, and an oversized walk-in shower with designer accent tiling. Two additional versatile bedrooms and a well-appointed guest bath with a walk-in shower offer comfortable accommodations for guests or hobby space. Step through the sliding glass doors to the screened-in covered lanai, equipped with a ceiling fan and views of the lush lawn. Residents of Ocala Preserve enjoy a full suite of amenities, including a championship golf course, clubhouse, fitness center, resort-style pools, tennis and pickleball courts, walking trails, and on-site dining. Conveniently situated near the World Equestrian Center, downtown Ocala, shopping, and healthcare.
Property Details
Price: $435,700
Sq Ft: 1,854
($235 per
sqft)
Bedrooms: 3
Bathrooms: 2
City: Ocala
County: Marion
Type: Single Family
Development: Ocala Preserve
Subdivision: Ocala Preserve Ph 5
Acres: 0.1500
Virtual Tour/Floorplan: View
Year Built: 2019
Listing Number: NS1089687
Status Code: A-Active
Taxes: $3,917.77
Tax Year: 2025
Garage:
1
/
Y
Furnishings: Unfurnished
Pets Allowed: Cats OK, Dogs OK
Total Recurring Fees: $528
Total Recurring Fee Frequency: 0.00
Interior Features:
Ceiling Fans(s)
Amenities:
Clubhouse
Fitness Center
Golf Course
Pickleball Court(s)
Pool
Recreation Facilities
Sauna
Shuffleboard Court
Spa/Hot Tub
Tennis Court(s)
Financial Information:
Taxes: $3,917.77
Tax Year: 2025
Association Fee: $1,583.64
Association Fee Frequency: Quarterly
Equipment:
Dishwasher
Disposal
Dryer
Exhaust Fan
Microwave
Range
Washer
Water Filtration System
Additional Information:
MLS Area: 34482 - Ocala
Total Square Footage: 2,512
Price per Square Feet: $235.01
Total Floors: 1
Water: Public
Construction: Block, Stucco
Date Listed: 2026-11-06 00:00:00
Furnished: Unfurnished
Garage Description: Y
Garage Spaces: 1
Attached Garage: Y
Flooring: Ceramic Tile
Roof: Shingle
Heating: Central, Electric, Gas
Cooling: Central Air
Laundry: Laundry Room
55+ Community: Y
Pets: Cats Ok, Dogs Ok
Sewer: Public Sewer
Parcel ID: 1369-0214-00
Amenities: Clubhouse, Fitness Center, Golf Course, Pickleball Court(S), Pool, Recreation Facilities, Sauna, Shuffleboard Court, Spa/Hot Tub, Tennis Court(S)
Map of 5526 40Th Loop Nw, Ocala, FL 34482
Listing Courtesy Of: Engel & Volkers New Smyrna
nate.samson@evrealestate.com