5525 Kline Terrace S, Inverness, FL 34452
For Sale $250,000


Request Club Info by Email
Calculate Your Payment
Like this listing?
Contact the Listing Agent directly:
Listing Agent: Lou Newman
Agent Phone:
352-870-4622
Agent Email:
l.newman@kw.com
Scheduled Open Houses
2026-11-15 11:00 am - 2:00 pm
2026-11-15 12:00 pm - 2:00 pm
2026-11-22 12:00 pm - 2:00 pm
Share Property
Save Property
View Virtual Tour
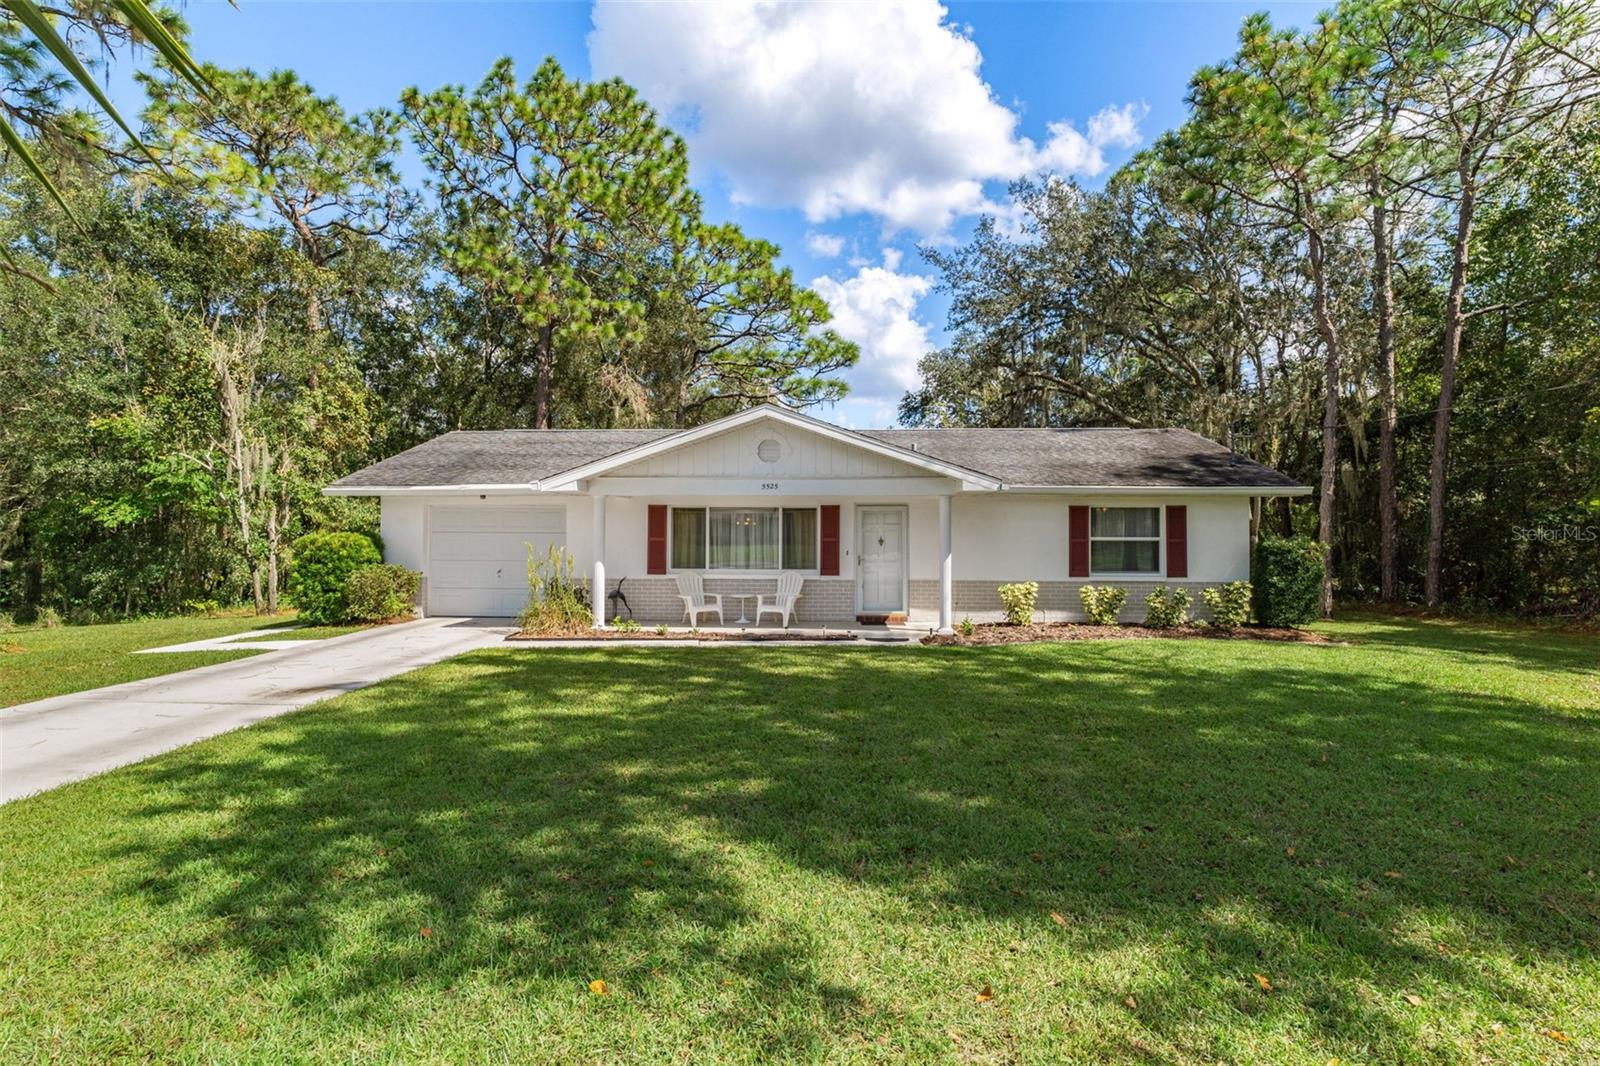
NEW ROOF TO BE INCLUDED PRIOR TO CLOSING!!!Welcome to this charming FULLY FURNISHED 2-bedroom, 2-bath concrete block home situated in between the Villages and Crystal River on a spacious 0.57-acre parcel! This home features an inviting living room, a versatile bonus room ideal for a home office or additional sitting area, and a spacious kitchen with wood cabinetry, recessed ceiling and undercabinet lighting, and lots of counter space. Enjoy the Florida lifestyle in the enclosed, screened rear porch overlooking the expansive backyard, complete with mature trees, lush greenery, and room to enjoy the outdoors. Additional highlights include UPDATED WINDOWS AND LUXURY PLANK FLOORING, an attached garage, available high speed internet and RV/boat parking, and a storage shed for added convenience. With its inviting interior, generous outdoor space (enough room for a pool), and peaceful natural surroundings, this property offers plenty of possibilities. Schedule your private showing today!
Ceiling Fans(s)
L Dining
Primary Bedroom Main Floor
Window Treatments
Taxes: $2,201.00
Tax Year: 2025
Private Mailbox
Private Yard
Rain Gutters
Sidewalk
Storage
Dishwasher
Dryer
Electric Water Heater
Microwave
Range
Refrigerator
Washer
Elementary School: Pleasant Grove Elementary School
Middle School: Inverness Middle School
Junior High: Inverness Middle School
High School: Citrus High School
MLS Area: 34452 - Inverness
Total Square Footage: 1,731
Price per Square Feet: $203.92
Water: Private, Well
Construction: Block, Concrete, Stucco
Date Listed: 2026-10-12 00:00:00
Furnished: Furnished
Parking: Driveway, Garage Door Opener
Garage Description: Y
Garage Spaces: 1
Attached Garage: Y
Flooring: Luxury Vinyl
Roof: Shingle
Heating: Central, Electric
Cooling: Central Air
Laundry: In Garage
Pets: Cats Ok, Dogs Ok
Sewer: Septic Tank
Lot Desc.: Oversized Lot, Rectangle, Paved
Parcel ID: 20E-19S-30-001A
Listing Courtesy Of: Keller Williams Realty - Elite Partners Ii
l.newman@kw.com
NEW ROOF TO BE INCLUDED PRIOR TO CLOSING!!!Welcome to this charming FULLY FURNISHED 2-bedroom, 2-bath concrete block home situated in between the Villages and Crystal River on a spacious 0.57-acre parcel! This home features an inviting living room, a versatile bonus room ideal for a home office or additional sitting area, and a spacious kitchen with wood cabinetry, recessed ceiling and undercabinet lighting, and lots of counter space. Enjoy the Florida lifestyle in the enclosed, screened rear porch overlooking the expansive backyard, complete with mature trees, lush greenery, and room to enjoy the outdoors. Additional highlights include UPDATED WINDOWS AND LUXURY PLANK FLOORING, an attached garage, available high speed internet and RV/boat parking, and a storage shed for added convenience. With its inviting interior, generous outdoor space (enough room for a pool), and peaceful natural surroundings, this property offers plenty of possibilities. Schedule your private showing today!
Property Details
Price: $250,000
Sq Ft: 1,226
($204 per
sqft)
Bedrooms: 2
Bathrooms: 2
City: Inverness
County: Citrus
Type: Single Family
Development: Inverness Highlands South
Subdivision: Inverness Highlands West Add 01
Acres: 0.5700
Virtual Tour/Floorplan: View
Year Built: 1978
Listing Number: OM733921
Status Code: A-Active
Taxes: $2,201.00
Tax Year: 2025
Garage:
1
/
Y
Furnishings: Furnished
Pets Allowed: Cats OK, Dogs OK
Interior Features:
Ceiling Fans(s)
L Dining
Primary Bedroom Main Floor
Window Treatments
Financial Information:
Taxes: $2,201.00
Tax Year: 2025
Exterior Features:
Private Mailbox
Private Yard
Rain Gutters
Sidewalk
Storage
Equipment:
Dishwasher
Dryer
Electric Water Heater
Microwave
Range
Refrigerator
Washer
School Information:
Elementary School: Pleasant Grove Elementary School
Middle School: Inverness Middle School
Junior High: Inverness Middle School
High School: Citrus High School
Additional Information:
MLS Area: 34452 - Inverness
Total Square Footage: 1,731
Price per Square Feet: $203.92
Water: Private, Well
Construction: Block, Concrete, Stucco
Date Listed: 2026-10-12 00:00:00
Furnished: Furnished
Parking: Driveway, Garage Door Opener
Garage Description: Y
Garage Spaces: 1
Attached Garage: Y
Flooring: Luxury Vinyl
Roof: Shingle
Heating: Central, Electric
Cooling: Central Air
Laundry: In Garage
Pets: Cats Ok, Dogs Ok
Sewer: Septic Tank
Lot Desc.: Oversized Lot, Rectangle, Paved
Parcel ID: 20E-19S-30-001A
Map of 5525 Kline Terrace S, Inverness, FL 34452
Listing Courtesy Of: Keller Williams Realty - Elite Partners Ii
l.newman@kw.com