5524 Ocean Breeze Drive, Spring Hill, FL 34609
For Sale $315,000


Request Club Info by Email
Calculate Your Payment
Like this listing?
Contact the Listing Agent directly:
Listing Agent: Ross Hardy
Agent Phone:
352-428-3017
Agent Email:
ross@hardyrealtor.com
Share Property
Save Property
View Virtual Tour
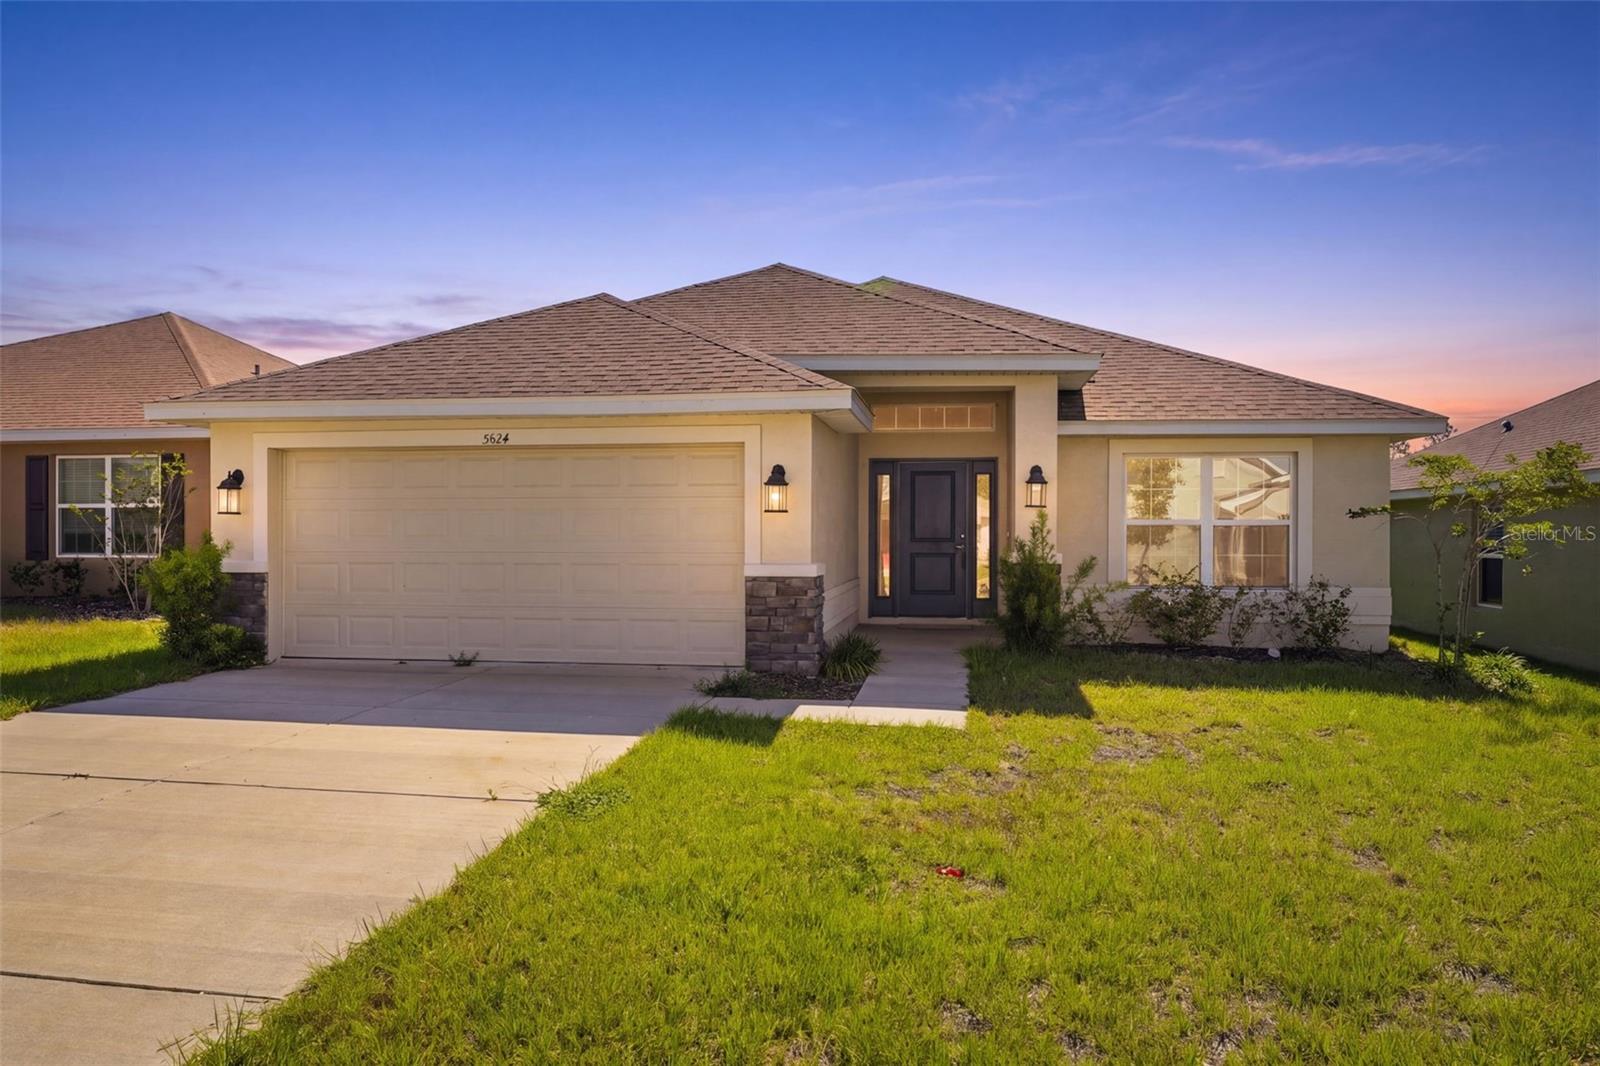
Virtually Staged. Located within the gated community of Sunset Landing, this inviting 4- bedroom, 2-bath home with a 2-car garage sits on a manageable 0.14-acre setting and welcomes you with a covered front entry highlighted by decorative stone accents and a paneled front door with a glass insert. Inside, the foyer opens to wood-look tile flooring that flows throughout the main living areas, complemented by a white baseboard molding and open sightlines that draw you into the heart of the home. Just off the entry, a front bedroom offers carpeted comfort with a built-in closet and a window overlooking the front yard, while nearby the dining area features matching tile flooring and a wide window that fills the space with natural light. The kitchen is positioned to the left and continues the cohesive design with solid countertops, a dual sink, stainless steel appliances, generous cabinetry, and a window overlooking the yard, with a breakfast nook just beyond that creates an easy spot for casual meals. A conveniently placed laundry room with tile flooring provides a direct connection between the kitchen and the garage. At the rear of the home, the spacious living room feels open and relaxed, offering wide views of the backyard and a glass-paneled door leading to the covered porch for seamless indoor-outdoor living. The primary suite serves as a comfortable retreat with carpet flooring, a large walk-in closet, and an en suite bath featuring tile flooring, dual vanities with solid countertops, abundant cabinetry, a soaking tub, and a separate glass-enclosed step-in shower with tiled walls. Two additional bedrooms offer similar comfort with carpet flooring, built-in closets, and windows overlooking the backyard and side yard, while a shared bath between them includes a single vanity with storage and a tub-shower combination. The covered rear porch features a finished patio surface and peaceful backyard views, creating a quiet space to unwind. Conveniently located in Spring Hill, the home offers easy access to Weeki Wachee Springs State Park for kayaking and swimming in crystal-clear waters, the Suncoast Trail for biking and jogging, and Pine Island Park, known for its sandy shoreline and scenic Gulf sunsets, delivering a lifestyle that blends comfort, convenience, and outdoor enjoyment
Eat-in Kitchen
In Wall Pest System
Primary Bedroom Main Floor
Solid Surface Counters
Thermostat
Walk-In Closet(s)
Gated
Security
Taxes: $4,452.00
Tax Year: 2025
Association Fee: $65.00
Association Fee Frequency: Monthly
Sidewalk
Dishwasher
Disposal
Dryer
Electric Water Heater
Microwave
Refrigerator
Trash Compactor
Washer
Elementary School: Pine Grove Elementary School
Middle School: West Hernando Middle School
Junior High: West Hernando Middle School
High School: Central High School
Building Description: Traditional
MLS Area: 34609 - Spring Hill/Brooksville
Total Square Footage: 2,388
Price per Square Feet: $174.61
Total Floors: 1
Water: Public
Construction: Block, Concrete, Stucco
Date Listed: 2026-05-13 00:00:00
Furnished: Negotiable
Windows: Double Pane Windows
Parking: Garage Door Opener, Ground Level, Off Street
Garage Description: Y
Garage Spaces: 2
Attached Garage: Y
Flooring: Tile
Roof: Shingle
Heating: Central, Heat Pump
Cooling: Central Air
Security: Gated Community, Smoke Detector(S)
Laundry: Electric Dryer Hookup, Laundry Room, Washer Hookup
Pets: Yes
Sewer: Public Sewer
Lot Desc.: Cleared, Level, Sidewalk, Paved
Parcel ID: R04-223-18-3632
Amenities: Gated, Security
Listing Courtesy Of: Re/Max Marketing Specialists
ross@hardyrealtor.com
Virtually Staged. Located within the gated community of Sunset Landing, this inviting 4- bedroom, 2-bath home with a 2-car garage sits on a manageable 0.14-acre setting and welcomes you with a covered front entry highlighted by decorative stone accents and a paneled front door with a glass insert. Inside, the foyer opens to wood-look tile flooring that flows throughout the main living areas, complemented by a white baseboard molding and open sightlines that draw you into the heart of the home. Just off the entry, a front bedroom offers carpeted comfort with a built-in closet and a window overlooking the front yard, while nearby the dining area features matching tile flooring and a wide window that fills the space with natural light. The kitchen is positioned to the left and continues the cohesive design with solid countertops, a dual sink, stainless steel appliances, generous cabinetry, and a window overlooking the yard, with a breakfast nook just beyond that creates an easy spot for casual meals. A conveniently placed laundry room with tile flooring provides a direct connection between the kitchen and the garage. At the rear of the home, the spacious living room feels open and relaxed, offering wide views of the backyard and a glass-paneled door leading to the covered porch for seamless indoor-outdoor living. The primary suite serves as a comfortable retreat with carpet flooring, a large walk-in closet, and an en suite bath featuring tile flooring, dual vanities with solid countertops, abundant cabinetry, a soaking tub, and a separate glass-enclosed step-in shower with tiled walls. Two additional bedrooms offer similar comfort with carpet flooring, built-in closets, and windows overlooking the backyard and side yard, while a shared bath between them includes a single vanity with storage and a tub-shower combination. The covered rear porch features a finished patio surface and peaceful backyard views, creating a quiet space to unwind. Conveniently located in Spring Hill, the home offers easy access to Weeki Wachee Springs State Park for kayaking and swimming in crystal-clear waters, the Suncoast Trail for biking and jogging, and Pine Island Park, known for its sandy shoreline and scenic Gulf sunsets, delivering a lifestyle that blends comfort, convenience, and outdoor enjoyment
Property Details
Price: $315,000
Sq Ft: 1,804
($175 per
sqft)
Bedrooms: 4
Bathrooms: 2
City: Spring Hill
County: Hernando
Type: Single Family
Development: Sunset Landing
Acres: 0.1400
Virtual Tour/Floorplan: View
Year Built: 2023
Listing Number: W7885539
Status Code: A-Active
Taxes: $4,452.00
Tax Year: 2025
Garage:
2
/
Y
Furnishings: Negotiable
Pets Allowed: Yes
Total Recurring Fees: $65
Total Recurring Fee Frequency: 0.00
Interior Features:
Eat-in Kitchen
In Wall Pest System
Primary Bedroom Main Floor
Solid Surface Counters
Thermostat
Walk-In Closet(s)
Amenities:
Gated
Security
Financial Information:
Taxes: $4,452.00
Tax Year: 2025
Association Fee: $65.00
Association Fee Frequency: Monthly
Exterior Features:
Sidewalk
Equipment:
Dishwasher
Disposal
Dryer
Electric Water Heater
Microwave
Refrigerator
Trash Compactor
Washer
School Information:
Elementary School: Pine Grove Elementary School
Middle School: West Hernando Middle School
Junior High: West Hernando Middle School
High School: Central High School
Additional Information:
Building Description: Traditional
MLS Area: 34609 - Spring Hill/Brooksville
Total Square Footage: 2,388
Price per Square Feet: $174.61
Total Floors: 1
Water: Public
Construction: Block, Concrete, Stucco
Date Listed: 2026-05-13 00:00:00
Furnished: Negotiable
Windows: Double Pane Windows
Parking: Garage Door Opener, Ground Level, Off Street
Garage Description: Y
Garage Spaces: 2
Attached Garage: Y
Flooring: Tile
Roof: Shingle
Heating: Central, Heat Pump
Cooling: Central Air
Security: Gated Community, Smoke Detector(S)
Laundry: Electric Dryer Hookup, Laundry Room, Washer Hookup
Pets: Yes
Sewer: Public Sewer
Lot Desc.: Cleared, Level, Sidewalk, Paved
Parcel ID: R04-223-18-3632
Amenities: Gated, Security
Map of 5524 Ocean Breeze Drive, Spring Hill, FL 34609
Listing Courtesy Of: Re/Max Marketing Specialists
ross@hardyrealtor.com