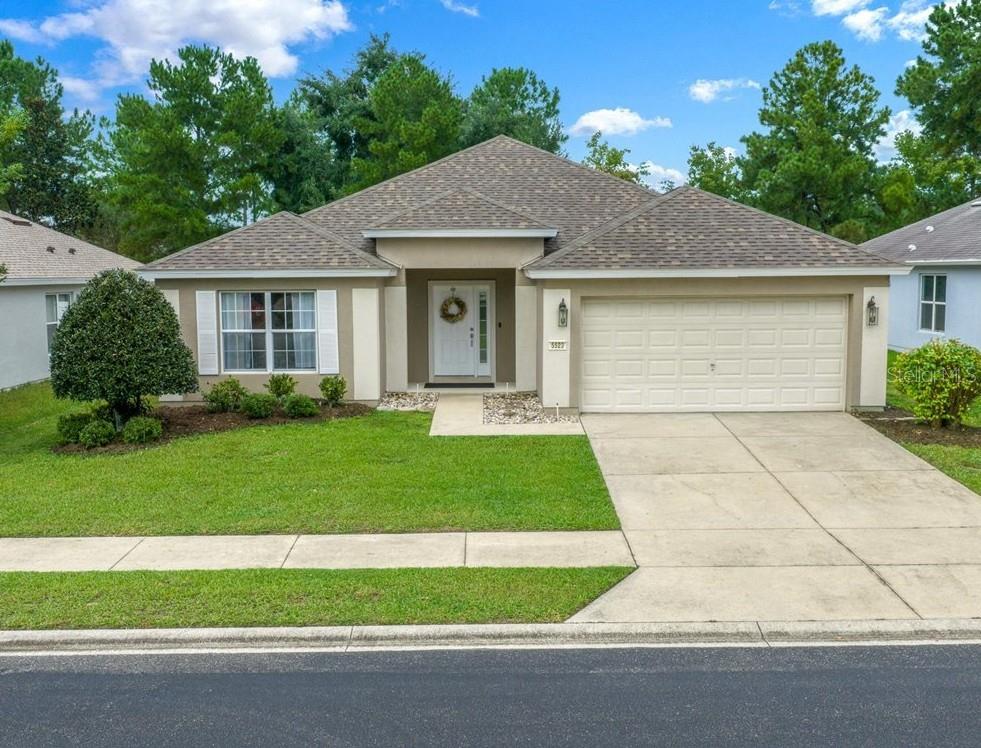
5523 42Nd Place Sw, Ocala, FL 34474
For Sale $269,000


Request Club Info by Email
Calculate Your Payment
Like this listing?
Contact the Listing Agent directly:
Listing Agent: Janie Quast
Agent Phone:
352-208-3460
Agent Email:
janiequast@gmail.com
Share Property
Save Property
View Virtual Tour
Clean, fresh, and inviting, this 3-bedroom, 2-bath home features an open floor plan and a peaceful outdoor setting. The kitchen flows into the living area and offers plenty of counter space—ideal for gathering and entertaining, with room for more than one chef. Triple & double sliding doors fill the space with natural light and provide a wide view of the backyard. The owner’s suite offers a private bath with double-door entry, dual vanities, a shower/tub combination, and a separate toilet closet. Vinyl plank flooring flows through the main living areas, with tile in the wet areas. An inside laundry room and 2-car garage add everyday convenience. Fenced along both sides, the rear yard opens to an expansive view framed by a tall hedge. The result is a peaceful outdoor setting with a natural sense of privacy without closing in the view. ROOF 2025, AC 2020. Enjoy the added lifestyle benefits of a gated community with a clubhouse, swimming pool, tennis and basketball courts, fitness center, and scenic walking paths throughout the neighborhood. Conveniently located near a growing selection of shops, businesses, restaurants, medical services, and schools, this home offers comfortable living with everyday amenities close at hand.
Ceiling Fans(s)
High Ceilings
Open Floorplan
Split Bedroom
Walk-In Closet(s)
Window Treatments
Taxes: $3,820.59
Tax Year: 2025
Association Fee: $83.64
Association Fee: $87.00
Association Fee Frequency: Monthly
Association Fee Frequency: Monthly
Private Yard
Dishwasher
Microwave
Range
Refrigerator
Elementary School: Saddlewood Elementary School
Middle School: Liberty Middle School
Junior High: Liberty Middle School
High School: West Port High School
MLS Area: 34474 - Ocala
Total Square Footage: 2,484
Price per Square Feet: $156.94
Total Floors: 1
Water: Public
Construction: Block
Date Listed: 2026-10-07 00:00:00
Furnished: Unfurnished
Garage Description: Y
Garage Spaces: 2
Attached Garage: Y
Flooring: Ceramic Tile, Luxury Vinyl
Roof: Shingle
Heating: Heat Pump
Cooling: Central Air
Security: Gated Community
Laundry: Laundry Room
Pets: Cats Ok, Dogs Ok
Sewer: Public Sewer
Parcel ID: 2386-200-046
Listing Courtesy Of: Sellstate Next Generation Realty
janiequast@gmail.com
Clean, fresh, and inviting, this 3-bedroom, 2-bath home features an open floor plan and a peaceful outdoor setting. The kitchen flows into the living area and offers plenty of counter space—ideal for gathering and entertaining, with room for more than one chef. Triple & double sliding doors fill the space with natural light and provide a wide view of the backyard. The owner’s suite offers a private bath with double-door entry, dual vanities, a shower/tub combination, and a separate toilet closet. Vinyl plank flooring flows through the main living areas, with tile in the wet areas. An inside laundry room and 2-car garage add everyday convenience. Fenced along both sides, the rear yard opens to an expansive view framed by a tall hedge. The result is a peaceful outdoor setting with a natural sense of privacy without closing in the view. ROOF 2025, AC 2020. Enjoy the added lifestyle benefits of a gated community with a clubhouse, swimming pool, tennis and basketball courts, fitness center, and scenic walking paths throughout the neighborhood. Conveniently located near a growing selection of shops, businesses, restaurants, medical services, and schools, this home offers comfortable living with everyday amenities close at hand.
Property Details
Price: $269,000
Sq Ft: 1,714
($157 per
sqft)
Bedrooms: 3
Bathrooms: 2
City: Ocala
County: Marion
Type: Single Family
Development: Fore Ranch
Acres: 0.1700
Virtual Tour/Floorplan: View
Year Built: 2005
Listing Number: OM733313
Status Code: A-Active
Taxes: $3,820.59
Tax Year: 2025
Garage:
2
/
Y
Furnishings: Unfurnished
Pets Allowed: Cats OK, Dogs OK
Total Recurring Fees: $171
Total Recurring Fee Frequency: 0.00
Interior Features:
Ceiling Fans(s)
High Ceilings
Open Floorplan
Split Bedroom
Walk-In Closet(s)
Window Treatments
Financial Information:
Taxes: $3,820.59
Tax Year: 2025
Association Fee: $83.64
Association Fee: $87.00
Association Fee Frequency: Monthly
Association Fee Frequency: Monthly
Exterior Features:
Private Yard
Equipment:
Dishwasher
Microwave
Range
Refrigerator
School Information:
Elementary School: Saddlewood Elementary School
Middle School: Liberty Middle School
Junior High: Liberty Middle School
High School: West Port High School
Additional Information:
MLS Area: 34474 - Ocala
Total Square Footage: 2,484
Price per Square Feet: $156.94
Total Floors: 1
Water: Public
Construction: Block
Date Listed: 2026-10-07 00:00:00
Furnished: Unfurnished
Garage Description: Y
Garage Spaces: 2
Attached Garage: Y
Flooring: Ceramic Tile, Luxury Vinyl
Roof: Shingle
Heating: Heat Pump
Cooling: Central Air
Security: Gated Community
Laundry: Laundry Room
Pets: Cats Ok, Dogs Ok
Sewer: Public Sewer
Parcel ID: 2386-200-046
Map of 5523 42Nd Place Sw, Ocala, FL 34474
Listing Courtesy Of: Sellstate Next Generation Realty
janiequast@gmail.com