5521 Rosehill Road #203, Sarasota, FL 34233
For Sale $310,000


Request Club Info by Email
Calculate Your Payment
Like this listing?
Contact the Listing Agent directly:
Listing Agent: Cole Campbell
Agent Phone:
571-882-0992
Agent Email:
cole@endlesssummerliving.com
Share Property
Save Property
View Virtual Tour
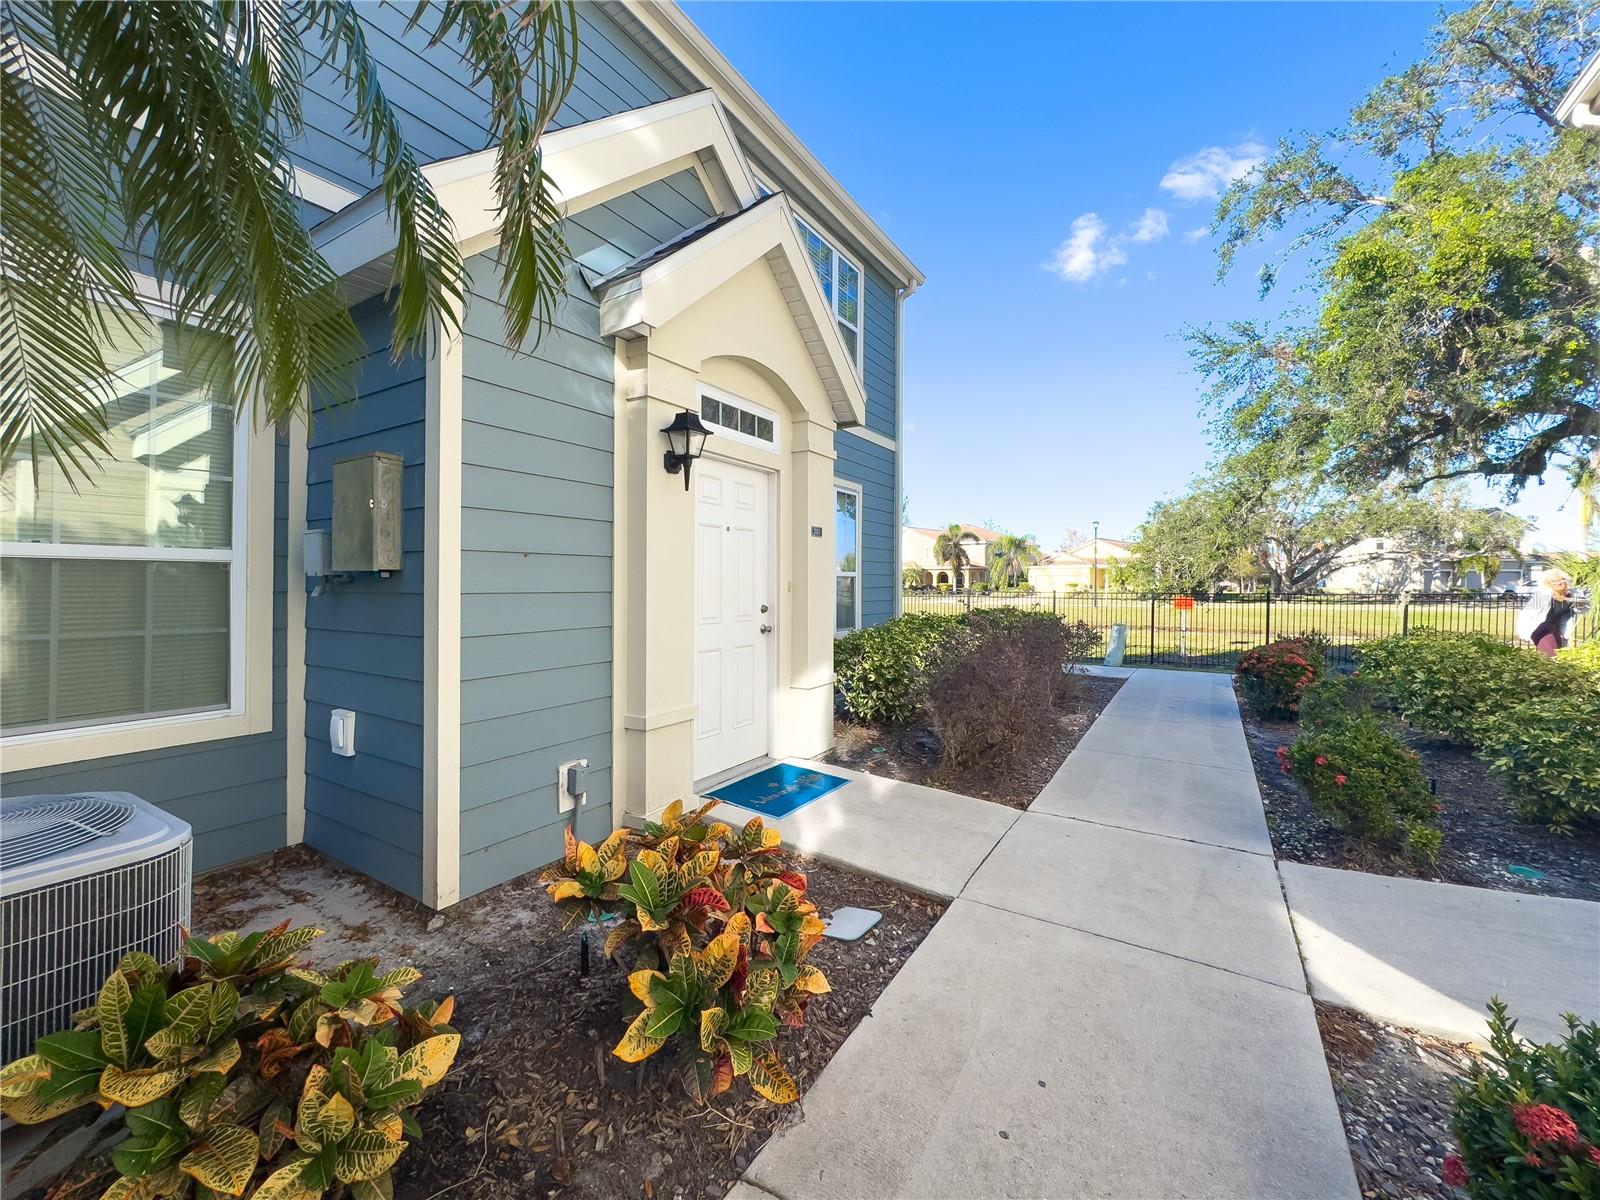
Welcome to this beautifully updated 3-bedroom, 2-bathroom, 2nd-floor condo in the highly sought-after gated community of Admirals Walk nestled in the heart of Sarasota. This fully renovated, bright, and airy residence offers a perfect blend of comfort, style, and convenience. Positioned as an upstairs, preserve-facing unit with no unit above, it provides an added sense of serenity and privacy. This meticulously enhanced home is sure to impress even the most discerning buyer. Step inside and be welcomed by the open-concept main living area with vaulted ceilings, creating an expansive, inviting environment. The home has been recently painted and updated with faux wood laminate flooring and newer baseboards, providing a modern and low-maintenance foundation throughout. The kitchen has been transformed with quartz countertops and newer 2022 appliances, adding both functionality and a touch of sophistication to the heart of the home. Every detail has been thoughtfully selected, from contemporary ceiling fans to custom closets designed for optimal organization and style. An added bonus: the current owner rents a 1-car garage, and this arrangement can be transferred to the next owner—a rare and valuable convenience within this community. Admirals Walk offers an elevated lifestyle with its large community clubhouse, resort-style pool, fitness center, and beautifully maintained grounds. This residence isn't just a place to live—it's a sanctuary where thoughtful upgrades and serene surroundings come together to elevate your everyday experience. Located just off Clark Road, this home provides easy access to Sarasota’s vibrant cultural scene, Siesta Key—ranked the #1 beach in the country, A+ rated schools, top-tier dining, shopping, and direct access to I-75 for effortless commuting. Everything you need to live the Endless Summer lifestyle!
Ceiling Fans(s)
High Ceilings
Kitchen/Family Room Combo
Walk-In Closet(s)
Clubhouse
Fitness Center
Maintenance
Pool
Security
Taxes: $3,116.00
Tax Year: 2024
Lighting
Sidewalk
Dishwasher
Microwave
Range
Refrigerator
Water
Elementary School: Ashton Elementary
Middle School: Sarasota Middle
Junior High: Sarasota Middle
High School: Riverview High
MLS Area: 34233 - Sarasota
Total Square Footage: 1,321
Price per Square Feet: $234.67
Total Floors: 2
Water: Public
Construction: Cement Siding, Stucco, Frame
Date Listed: 2025-11-25 00:00:00
Furnished: Negotiable
Windows: Blinds
Parking: Guest
Flooring: Ceramic Tile, Luxury Vinyl
Roof: Shingle
Heating: Central
Cooling: Central Air
Laundry: Inside
Pets: Breed Restrictions, Yes
Sewer: Public Sewer
Lot Desc.: Near Public Transit, Sidewalk, Paved
Parcel ID: 0094111126
Amenities: Clubhouse, Fitness Center, Maintenance, Pool, Security
Listing Courtesy Of: Compass Florida Llc
cole@endlesssummerliving.com
Welcome to this beautifully updated 3-bedroom, 2-bathroom, 2nd-floor condo in the highly sought-after gated community of Admirals Walk nestled in the heart of Sarasota. This fully renovated, bright, and airy residence offers a perfect blend of comfort, style, and convenience. Positioned as an upstairs, preserve-facing unit with no unit above, it provides an added sense of serenity and privacy. This meticulously enhanced home is sure to impress even the most discerning buyer. Step inside and be welcomed by the open-concept main living area with vaulted ceilings, creating an expansive, inviting environment. The home has been recently painted and updated with faux wood laminate flooring and newer baseboards, providing a modern and low-maintenance foundation throughout. The kitchen has been transformed with quartz countertops and newer 2022 appliances, adding both functionality and a touch of sophistication to the heart of the home. Every detail has been thoughtfully selected, from contemporary ceiling fans to custom closets designed for optimal organization and style. An added bonus: the current owner rents a 1-car garage, and this arrangement can be transferred to the next owner—a rare and valuable convenience within this community. Admirals Walk offers an elevated lifestyle with its large community clubhouse, resort-style pool, fitness center, and beautifully maintained grounds. This residence isn't just a place to live—it's a sanctuary where thoughtful upgrades and serene surroundings come together to elevate your everyday experience. Located just off Clark Road, this home provides easy access to Sarasota’s vibrant cultural scene, Siesta Key—ranked the #1 beach in the country, A+ rated schools, top-tier dining, shopping, and direct access to I-75 for effortless commuting. Everything you need to live the Endless Summer lifestyle!
Property Details
Price: $310,000
Sq Ft: 1,321
($235 per
sqft)
Bedrooms: 3
Bathrooms: 2
City: Sarasota
County: Sarasota
Type: Condo
Development: Admirals Walk
Virtual Tour/Floorplan: View
Year Built: 2002
Listing Number: A4673202
Status Code: A-Active
Taxes: $3,116.00
Tax Year: 2024
Garage:
Furnishings: Negotiable
Pets Allowed: Breed Restrictions, Yes
Total Recurring Fees: $600
Total Recurring Fee Frequency: 0.00
Interior Features:
Ceiling Fans(s)
High Ceilings
Kitchen/Family Room Combo
Walk-In Closet(s)
Amenities:
Clubhouse
Fitness Center
Maintenance
Pool
Security
Financial Information:
Taxes: $3,116.00
Tax Year: 2024
Exterior Features:
Lighting
Sidewalk
Equipment:
Dishwasher
Microwave
Range
Refrigerator
View:
Water
School Information:
Elementary School: Ashton Elementary
Middle School: Sarasota Middle
Junior High: Sarasota Middle
High School: Riverview High
Additional Information:
MLS Area: 34233 - Sarasota
Total Square Footage: 1,321
Price per Square Feet: $234.67
Total Floors: 2
Water: Public
Construction: Cement Siding, Stucco, Frame
Date Listed: 2025-11-25 00:00:00
Furnished: Negotiable
Windows: Blinds
Parking: Guest
Flooring: Ceramic Tile, Luxury Vinyl
Roof: Shingle
Heating: Central
Cooling: Central Air
Laundry: Inside
Pets: Breed Restrictions, Yes
Sewer: Public Sewer
Lot Desc.: Near Public Transit, Sidewalk, Paved
Parcel ID: 0094111126
Amenities: Clubhouse, Fitness Center, Maintenance, Pool, Security
Map of 5521 Rosehill Road #203, Sarasota, FL 34233
Listing Courtesy Of: Compass Florida Llc
cole@endlesssummerliving.com