5520 Fulmar Drive, Tampa, FL 33625
For Sale $539,999


Request Club Info by Email
Calculate Your Payment
Like this listing?
Contact the Listing Agent directly:
Listing Agent: Jackie Gutierrez
Agent Phone:
813-505-7229
Agent Email:
jackiegutierrez11@gmail.com
Share Property
Save Property
View Virtual Tour
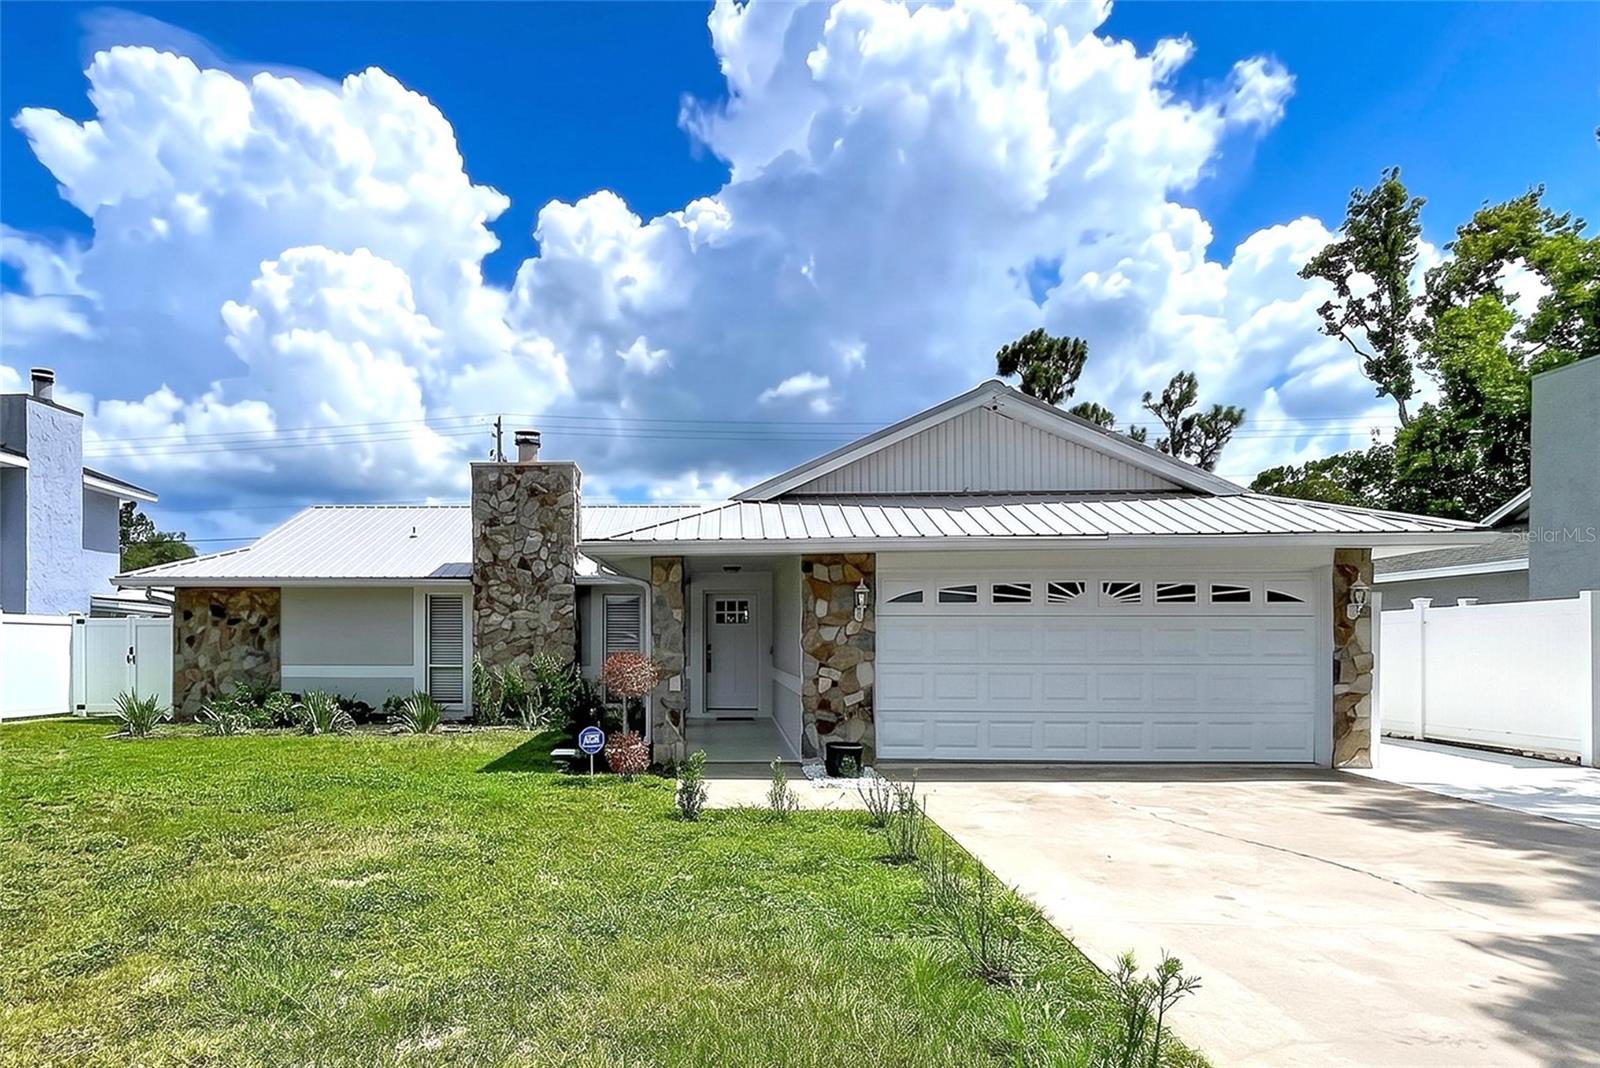
Step into this beautifully updated 3-bedroom, 2-bath home featuring a durable metal roof, luxury vinyl plank flooring throughout, a designer kitchen, spa-inspired bathrooms, and a versatile floor plan designed for today’s lifestyle. An inviting covered front porch welcomes you into a spacious living room centered around a stunning wood-burning fireplace with a custom wood-slat accent wall, creating a warm and elegant focal point. Just off the living room, a versatile flex space showcases a custom built-in beverage station with a quartz countertop, wine storage, and a designer wood-slat accent wall—perfect as a formal dining room, coffee bar, sitting area, or stylish entertaining space. The beautifully renovated kitchen features bright shaker cabinetry with elegant gold hardware, stunning quartz countertops, designer backsplash, updated stainless steel appliances, breakfast bar seating, and an adjoining dining area perfect for everyday meals and gatherings. The private primary suite features a stylish accent wall and a beautifully renovated spa-inspired ensuite bath complete with a freestanding soaking tub, oversized glass-enclosed rainfall shower, porcelain tile, a quartz vanity, and dual closets conveniently located within the ensuite bathroom. Two additional bedrooms with built-in closets share an updated guest bath featuring designer tile, a granite vanity, and contemporary finishes. The oversized Florida/Family room provides even more flexible living space with a built-in desk and quartzite countertop, making it ideal as a home office, media room, game room, playroom, or additional family room. Step outside to the expansive screened lanai overlooking the fully fenced backyard. Additional outdoor features include a dedicated pet run and a separate concrete parking pad ideal for a small trailer, boat, jet skis, or other recreational equipment. Adding even more versatility, you will find a private studio-style suite complete with a kitchenette and full bathroom creating exceptional flexibility for today’s lifestyle—ideal for multigenerational living, extended family, guests, a private home office, or potential income-producing opportunities. Conveniently located near shopping, dining, parks, schools, and major commuter routes, this beautifully updated home offers comfort, style, and exceptional versatility. All room dimensions are approximate and should be independently verified by the buyer.
Crown Molding
Dry Bar
Living Room/Dining Room Combo
Open Floorplan
Stone Counters
Taxes: $6,199.80
Tax Year: 2025
Disposal
Dryer
Electric Water Heater
Microwave
Range
Refrigerator
Washer
Building Description: Contemporary, Ranch
MLS Area: 33625 - Tampa / Carrollwood
Total Square Footage: 2,297
Price per Square Feet: $235.09
Total Floors: 1
Water: Public
Construction: Block
Date Listed: 2026-06-29 00:00:00
Furnished: Unfurnished
Parking: Converted Garage, Oversized, Parking Pad
Garage Spaces: 2
Flooring: Luxury Vinyl, Tile
Roof: Metal
Heating: Electric
Cooling: Central Air
Fireplace: Y
Laundry: Inside
Sewer: Public Sewer
Parcel ID: U-01-28-17-03T-
Listing Courtesy Of: Charles Rutenberg Realty Inc
jackiegutierrez11@gmail.com
Step into this beautifully updated 3-bedroom, 2-bath home featuring a durable metal roof, luxury vinyl plank flooring throughout, a designer kitchen, spa-inspired bathrooms, and a versatile floor plan designed for today’s lifestyle. An inviting covered front porch welcomes you into a spacious living room centered around a stunning wood-burning fireplace with a custom wood-slat accent wall, creating a warm and elegant focal point. Just off the living room, a versatile flex space showcases a custom built-in beverage station with a quartz countertop, wine storage, and a designer wood-slat accent wall—perfect as a formal dining room, coffee bar, sitting area, or stylish entertaining space. The beautifully renovated kitchen features bright shaker cabinetry with elegant gold hardware, stunning quartz countertops, designer backsplash, updated stainless steel appliances, breakfast bar seating, and an adjoining dining area perfect for everyday meals and gatherings. The private primary suite features a stylish accent wall and a beautifully renovated spa-inspired ensuite bath complete with a freestanding soaking tub, oversized glass-enclosed rainfall shower, porcelain tile, a quartz vanity, and dual closets conveniently located within the ensuite bathroom. Two additional bedrooms with built-in closets share an updated guest bath featuring designer tile, a granite vanity, and contemporary finishes. The oversized Florida/Family room provides even more flexible living space with a built-in desk and quartzite countertop, making it ideal as a home office, media room, game room, playroom, or additional family room. Step outside to the expansive screened lanai overlooking the fully fenced backyard. Additional outdoor features include a dedicated pet run and a separate concrete parking pad ideal for a small trailer, boat, jet skis, or other recreational equipment. Adding even more versatility, you will find a private studio-style suite complete with a kitchenette and full bathroom creating exceptional flexibility for today’s lifestyle—ideal for multigenerational living, extended family, guests, a private home office, or potential income-producing opportunities. Conveniently located near shopping, dining, parks, schools, and major commuter routes, this beautifully updated home offers comfort, style, and exceptional versatility. All room dimensions are approximate and should be independently verified by the buyer.
Property Details
Price: $539,999
Sq Ft: 2,297
($235 per
sqft)
Bedrooms: 3
Bathrooms: 2
City: Tampa
County: Hillsborough
Type: Single Family
Development: Sugarwood Grove
Acres: 0.2000
Virtual Tour/Floorplan: View
Year Built: 1980
Listing Number: TB8523899
Status Code: A-Active
Taxes: $6,199.80
Tax Year: 2025
Garage:
2
Furnishings: Unfurnished
Interior Features:
Crown Molding
Dry Bar
Living Room/Dining Room Combo
Open Floorplan
Stone Counters
Financial Information:
Taxes: $6,199.80
Tax Year: 2025
Equipment:
Disposal
Dryer
Electric Water Heater
Microwave
Range
Refrigerator
Washer
Additional Information:
Building Description: Contemporary, Ranch
MLS Area: 33625 - Tampa / Carrollwood
Total Square Footage: 2,297
Price per Square Feet: $235.09
Total Floors: 1
Water: Public
Construction: Block
Date Listed: 2026-06-29 00:00:00
Furnished: Unfurnished
Parking: Converted Garage, Oversized, Parking Pad
Garage Spaces: 2
Flooring: Luxury Vinyl, Tile
Roof: Metal
Heating: Electric
Cooling: Central Air
Fireplace: Y
Laundry: Inside
Sewer: Public Sewer
Parcel ID: U-01-28-17-03T-
Map of 5520 Fulmar Drive, Tampa, FL 33625
Listing Courtesy Of: Charles Rutenberg Realty Inc
jackiegutierrez11@gmail.com