5515 Compass Rose Way, Apollo Beach, FL 33572
For Sale $363,300


Request Club Info by Email
Calculate Your Payment
Like this listing?
Contact the Listing Agent directly:
Listing Agent: Nicole Peterson
Agent Phone:
813-433-4250
Agent Email:
npetersonrealtor@gmail.com
Share Property
Save Property
View Virtual Tour
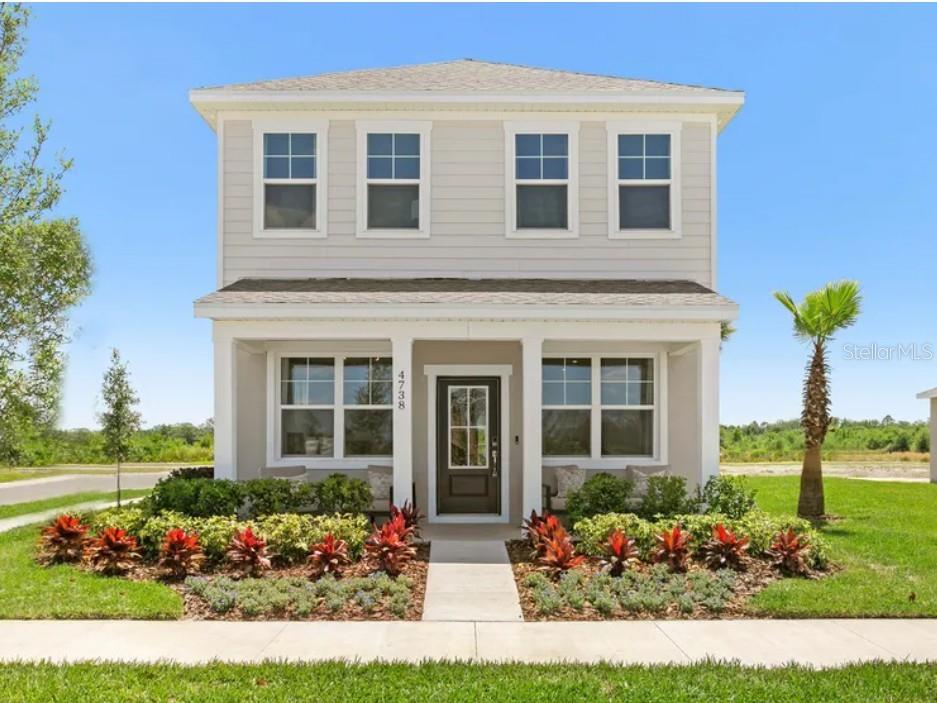
Virtually Staged. Under Construction. Introducing the Newcomb at Compass Pointe, an award-winning waterfront community with resort-style amenities and vibrant social activities. This Newcomb stretches 1,760 square feet across two floors, placing three bedrooms, two full baths, a powder room, and a two-car garage into a layout that keeps daily life moving. Vinyl plank flooring in a warm marina tone runs through the foyer and into the kitchen, where Southern Century White cabinetry with crown molding meets Quartz Carrara countertops and a GE Profile electric cooktop set against a stainless hood and wall oven. The walk-in pantry sits close enough to the prep zone to make restocking quick. Upstairs, carpet in a soft sand tone runs through all three bedrooms and closets, and the primary suite holds a walk-in closet and a dual-sink vanity finished in the same white cabinetry. When the week gets long, the kitchen counter has space to spread out a cutting board while the eating area stays ready for plates. Standout features: The expanded kitchen layout gives the cooking area more room to work. LED lighting brightens the family room in the evenings. The front exterior pairs soft blue siding with greige stucco accents. White trim and a matching garage door keep the front exterior consistent. Homes like this don't stick around for long. Schedule your private tour today and experience it for yourself.
High Ceilings
Kitchen/Family Room Combo
Living Room/Dining Room Combo
Open Floorplan
Stone Counters
Thermostat
Walk-In Closet(s)
Barbecue
Clubhouse
Fitness Center
Gated
Pickleball Court(s)
Playground
Pool
Recreation Facilities
Tennis Court(s)
Trail(s)
Taxes: $4,234.00
Tax Year: 2026
Association Fee: $78.41
Association Fee: $256.28
Association Fee Frequency: Monthly
Association Fee Frequency: Annually
Lighting
Sidewalk
Dishwasher
Disposal
Microwave
Range
Elementary School: Apollo Beach-Hb
Middle School: Eisenhower-Hb
Junior High: Eisenhower-Hb
High School: Lennard-Hb
Building Description: Ranch, Traditional
MLS Area: 33572 - Apollo Beach / Ruskin
Total Square Footage: 1,760
Price per Square Feet: $206.42
Total Floors: 2
Water: Public
Construction: Block, Cement Siding, Stucco
Date Listed: 2026-09-21 00:00:00
Furnished: Unfurnished
Parking: Covered, Driveway
Garage Description: Y
Garage Spaces: 2
Attached Garage: Y
Flooring: Carpet, Ceramic Tile, Luxury Vinyl
Roof: Metal, Shingle
Heating: Central, Electric
Cooling: Central Air
Security: Smoke Detector(S)
Laundry: Electric Dryer Hookup, Inside, Laundry Room, Washer Hookup
Pets: Yes
Sewer: Public Sewer
Parcel ID: 6085607590000
Amenities: Barbecue, Clubhouse, Fitness Center, Gated, Pickleball Court(S), Playground, Pool, Recreation Facilities, Tennis Court(S), Trail(S)
Listing Courtesy Of: Sm Florida Brokerage Llc
npetersonrealtor@gmail.com
Virtually Staged. Under Construction. Introducing the Newcomb at Compass Pointe, an award-winning waterfront community with resort-style amenities and vibrant social activities. This Newcomb stretches 1,760 square feet across two floors, placing three bedrooms, two full baths, a powder room, and a two-car garage into a layout that keeps daily life moving. Vinyl plank flooring in a warm marina tone runs through the foyer and into the kitchen, where Southern Century White cabinetry with crown molding meets Quartz Carrara countertops and a GE Profile electric cooktop set against a stainless hood and wall oven. The walk-in pantry sits close enough to the prep zone to make restocking quick. Upstairs, carpet in a soft sand tone runs through all three bedrooms and closets, and the primary suite holds a walk-in closet and a dual-sink vanity finished in the same white cabinetry. When the week gets long, the kitchen counter has space to spread out a cutting board while the eating area stays ready for plates. Standout features: The expanded kitchen layout gives the cooking area more room to work. LED lighting brightens the family room in the evenings. The front exterior pairs soft blue siding with greige stucco accents. White trim and a matching garage door keep the front exterior consistent. Homes like this don't stick around for long. Schedule your private tour today and experience it for yourself.
Property Details
Price: $363,300
Sq Ft: 1,760
($206 per
sqft)
Bedrooms: 3
Bathrooms: 2
Partial Baths: 1
City: Apollo Beach
County: Hillsborough
Type: Single Family
Development: Compass Pointe
Acres: 0.1200
Virtual Tour/Floorplan: View
Year Built: 2026
Listing Number: TB8550623
Status Code: A-Active
Taxes: $4,234.00
Tax Year: 2026
Garage:
2
/
Y
Furnishings: Unfurnished
Pets Allowed: Yes
Total Recurring Fees: $100
Total Recurring Fee Frequency: 0.00
Interior Features:
High Ceilings
Kitchen/Family Room Combo
Living Room/Dining Room Combo
Open Floorplan
Stone Counters
Thermostat
Walk-In Closet(s)
Amenities:
Barbecue
Clubhouse
Fitness Center
Gated
Pickleball Court(s)
Playground
Pool
Recreation Facilities
Tennis Court(s)
Trail(s)
Financial Information:
Taxes: $4,234.00
Tax Year: 2026
Association Fee: $78.41
Association Fee: $256.28
Association Fee Frequency: Monthly
Association Fee Frequency: Annually
Exterior Features:
Lighting
Sidewalk
Equipment:
Dishwasher
Disposal
Microwave
Range
School Information:
Elementary School: Apollo Beach-Hb
Middle School: Eisenhower-Hb
Junior High: Eisenhower-Hb
High School: Lennard-Hb
Additional Information:
Building Description: Ranch, Traditional
MLS Area: 33572 - Apollo Beach / Ruskin
Total Square Footage: 1,760
Price per Square Feet: $206.42
Total Floors: 2
Water: Public
Construction: Block, Cement Siding, Stucco
Date Listed: 2026-09-21 00:00:00
Furnished: Unfurnished
Parking: Covered, Driveway
Garage Description: Y
Garage Spaces: 2
Attached Garage: Y
Flooring: Carpet, Ceramic Tile, Luxury Vinyl
Roof: Metal, Shingle
Heating: Central, Electric
Cooling: Central Air
Security: Smoke Detector(S)
Laundry: Electric Dryer Hookup, Inside, Laundry Room, Washer Hookup
Pets: Yes
Sewer: Public Sewer
Parcel ID: 6085607590000
Amenities: Barbecue, Clubhouse, Fitness Center, Gated, Pickleball Court(S), Playground, Pool, Recreation Facilities, Tennis Court(S), Trail(S)
Map of 5515 Compass Rose Way, Apollo Beach, FL 33572
Listing Courtesy Of: Sm Florida Brokerage Llc
npetersonrealtor@gmail.com