551 State Road 121 Ne, Williston, FL 32696
For Sale $349,900


Request Club Info by Email
Calculate Your Payment
Like this listing?
Contact the Listing Agent directly:
Listing Agent: Kishroy Gilbert
Agent Phone:
407-731-9800
Agent Email:
realtorkishroygilbert@gmail.com
Share Property
Save Property
View Virtual Tour
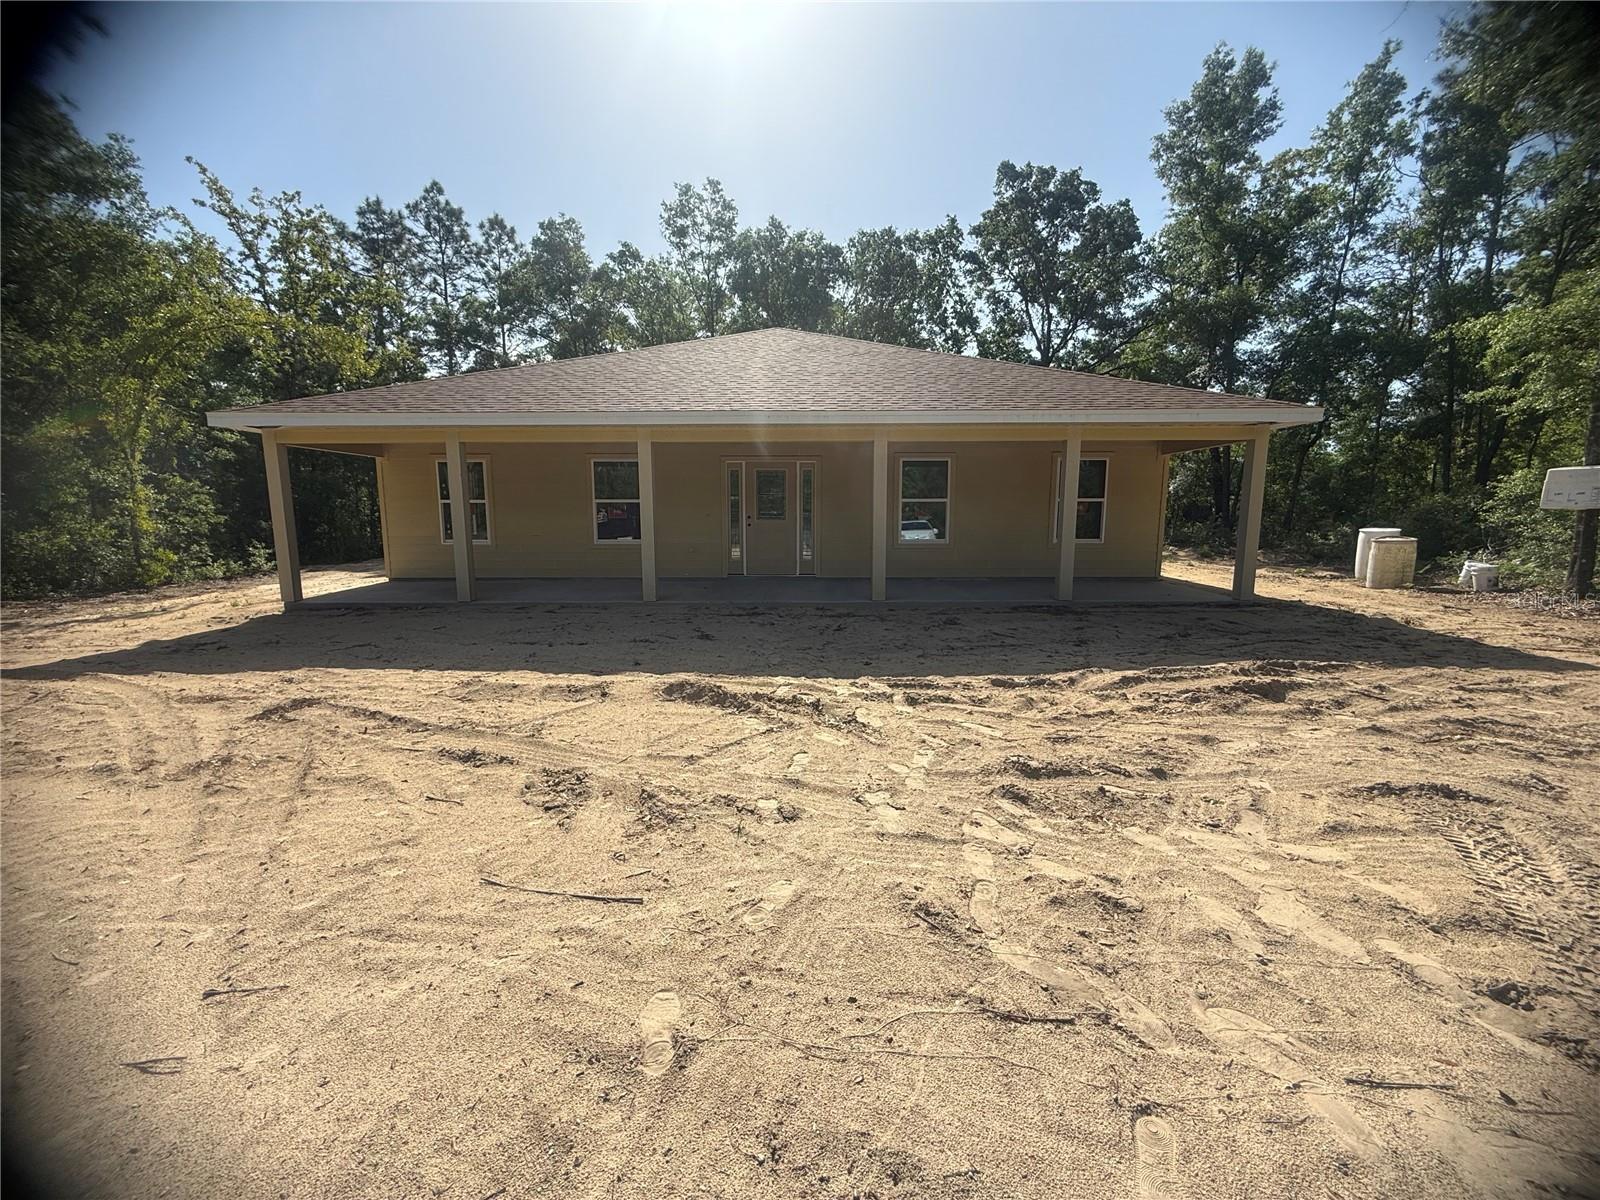
Under Construction. Under Construction. Brand New 2026 Construction in the Growing Williston Highlands! Welcome to this beautifully crafted 4-bedroom, 2-bathroom custom home, designed with modern living in mind. Nestled in a prime location, you're just 20 minutes from Gainesville and 30 minutes from both Ocala and the World Equestrian Center—offering small-town charm with quick access to big-city amenities. Step inside to an open, airy floor plan filled with natural light and upscale finishes throughout. The spacious great room flows effortlessly into the dining area and gourmet kitchen, making this the perfect space for entertaining. The kitchen features high-end appliances, stylish fixtures, and premium finishes carefully selected by professional designers for both beauty and easy maintenance. This home boasts a desirable split bedroom layout with vaulted ceilings in the main living space. The luxurious master suite is a peaceful retreat, complete with a massive walk-in closet, large windows, and a spa-style bathroom featuring dual vanities and a custom walk-in shower with luxury ceramic tile. The additional bedrooms are generously sized with privacy on the opposite side of the home. A fourth bedroom provides flexibility as a guest room, office, or flex space. There's also a full indoor laundry room with extra storage for convenience. Step outside to your oversized covered patio—ideal for relaxing or entertaining while enjoying the tranquil backyard views. Additional features include durable and stylish waterproof vinyl plank flooring throughout (NO carpet!), double-pane windows, ceiling fans, and more. Set on the peaceful outskirts of Williston, this home provides the perfect balance of quiet living with easy access to Gainesville, Ocala, and Florida’s scenic Nature Coast. Don’t miss your chance to own this exceptional new construction home—schedule your tour today!
Ceiling Fans(s)
Primary Bedroom Main Floor
Split Bedroom
Thermostat
Tray Ceiling(s)
Walk-In Closet(s)
Taxes: $122.00
Tax Year: 2024
Private Mailbox
Dishwasher
Microwave
Range
Refrigerator
Elementary School: Williston Elementary School-Lv
Middle School: Williston Middle High School-Lv
Junior High: Williston Middle High School-Lv
High School: Williston Middle High School-Lv
MLS Area: 32696 - Williston
Total Square Footage: 2,433
Price per Square Feet: $197.13
Water: Well
Construction: Hardi Plank Type, Frame
Date Listed: 2026-04-03 00:00:00
Furnished: Unfurnished
Parking: Driveway
Flooring: Ceramic Tile, Laminate
Roof: Shingle
Heating: Central
Cooling: Central Air
Laundry: Electric Dryer Hookup, Inside, Laundry Room, Washer Hookup
Sewer: Septic Tank
Lot Desc.: Cleared, Paved
Parcel ID: 09202-019-00
Listing Courtesy Of: Kishroy Realty Group Llc
realtorkishroygilbert@gmail.com
Under Construction. Under Construction. Brand New 2026 Construction in the Growing Williston Highlands! Welcome to this beautifully crafted 4-bedroom, 2-bathroom custom home, designed with modern living in mind. Nestled in a prime location, you're just 20 minutes from Gainesville and 30 minutes from both Ocala and the World Equestrian Center—offering small-town charm with quick access to big-city amenities. Step inside to an open, airy floor plan filled with natural light and upscale finishes throughout. The spacious great room flows effortlessly into the dining area and gourmet kitchen, making this the perfect space for entertaining. The kitchen features high-end appliances, stylish fixtures, and premium finishes carefully selected by professional designers for both beauty and easy maintenance. This home boasts a desirable split bedroom layout with vaulted ceilings in the main living space. The luxurious master suite is a peaceful retreat, complete with a massive walk-in closet, large windows, and a spa-style bathroom featuring dual vanities and a custom walk-in shower with luxury ceramic tile. The additional bedrooms are generously sized with privacy on the opposite side of the home. A fourth bedroom provides flexibility as a guest room, office, or flex space. There's also a full indoor laundry room with extra storage for convenience. Step outside to your oversized covered patio—ideal for relaxing or entertaining while enjoying the tranquil backyard views. Additional features include durable and stylish waterproof vinyl plank flooring throughout (NO carpet!), double-pane windows, ceiling fans, and more. Set on the peaceful outskirts of Williston, this home provides the perfect balance of quiet living with easy access to Gainesville, Ocala, and Florida’s scenic Nature Coast. Don’t miss your chance to own this exceptional new construction home—schedule your tour today!
Property Details
Price: $349,900
Sq Ft: 1,775
($197 per
sqft)
Bedrooms: 4
Bathrooms: 2
City: Williston
County: Levy
Type: Single Family
Development: Williston Hylnds Golf And C Club Estate
Subdivision: Williston Hylnds Golf & C Club Estate
Acres: 0.2300
Virtual Tour/Floorplan: View
Year Built: 2025
Listing Number: O6396062
Status Code: A-Active
Taxes: $122.00
Tax Year: 2024
Garage:
Furnishings: Unfurnished
Interior Features:
Ceiling Fans(s)
Primary Bedroom Main Floor
Split Bedroom
Thermostat
Tray Ceiling(s)
Walk-In Closet(s)
Financial Information:
Taxes: $122.00
Tax Year: 2024
Exterior Features:
Private Mailbox
Equipment:
Dishwasher
Microwave
Range
Refrigerator
School Information:
Elementary School: Williston Elementary School-Lv
Middle School: Williston Middle High School-Lv
Junior High: Williston Middle High School-Lv
High School: Williston Middle High School-Lv
Additional Information:
MLS Area: 32696 - Williston
Total Square Footage: 2,433
Price per Square Feet: $197.13
Water: Well
Construction: Hardi Plank Type, Frame
Date Listed: 2026-04-03 00:00:00
Furnished: Unfurnished
Parking: Driveway
Flooring: Ceramic Tile, Laminate
Roof: Shingle
Heating: Central
Cooling: Central Air
Laundry: Electric Dryer Hookup, Inside, Laundry Room, Washer Hookup
Sewer: Septic Tank
Lot Desc.: Cleared, Paved
Parcel ID: 09202-019-00
Map of 551 State Road 121 Ne, Williston, FL 32696
Listing Courtesy Of: Kishroy Realty Group Llc
realtorkishroygilbert@gmail.com