5509 52Nd Avenue, Bradenton, FL 34210
Pending $619,995


Request Club Info by Email
Calculate Your Payment
Like this listing?
Contact the Listing Agent directly:
Listing Agent: Leah Secondo
Agent Phone:
941-545-4430
Agent Email:
leahsecondo@michaelsaunders.com
Share Property
Save Property
View Virtual Tour
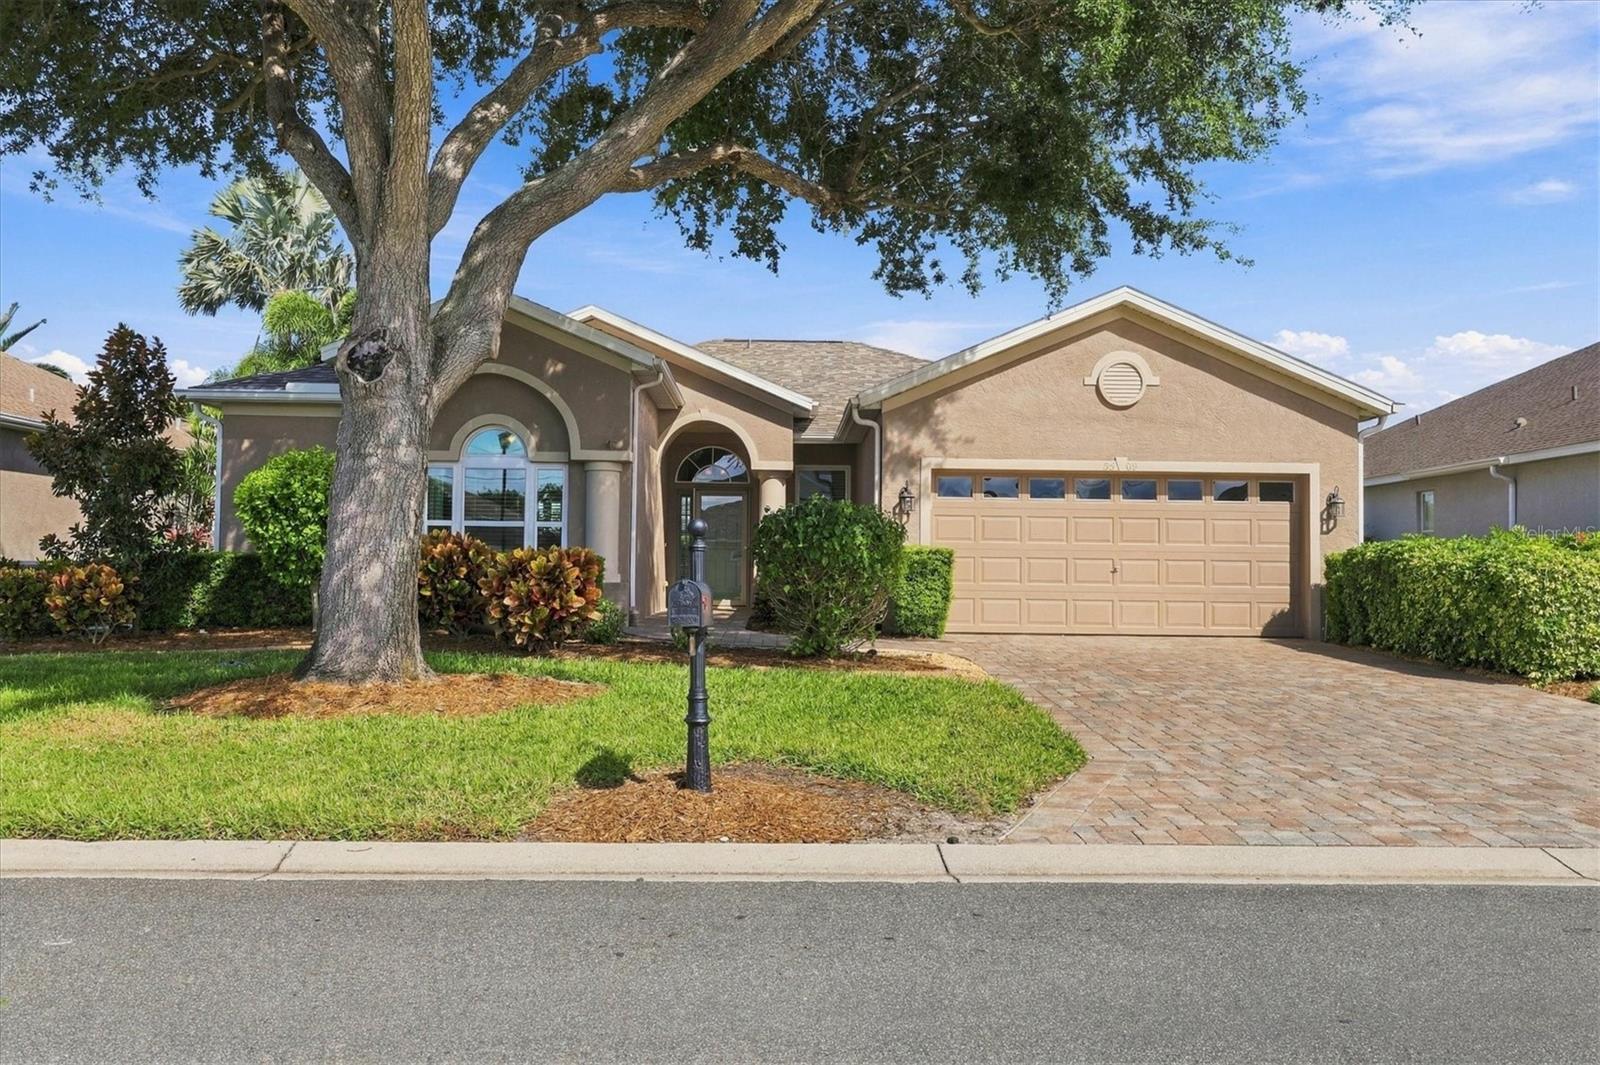
Your private Florida oasis awaits! This meticulously maintained 3-bedroom, 2-bathroom pool home in the Estates at Glenn Lakes blends elegant curb appeal with ultimate privacy. Step through the paver entry into a bright, open floor plan that flows effortlessly straight to your screened lanai, sparkling pool, and serene water views. Meticulously maintained, an open sunlit floor plan blends the kitchen high-end style with everyday functionality, offering a breakfast nook, beautiful granite countertops, 42" rich cabinetry, eat-in counter space, and a combined beverage and docking station with an ornate breakfast area. A dedicated dining space opens seamlessly to both the kitchen and the great room. The main bedroom suite serves as a private sanctuary, filled with an abundant amount of natural light that looks out to the serene exterior. It features built-ins within the walk-in closet and a luxurious en-suite bathroom with dual vanities and a walk-in shower. On the opposite side of the home, you will find two additional bedrooms and a second full bathroom. You will have total peace of mind with hurricane low-impact windows and a wind rated sliding glass door. Brand new pool cage in 2025. New flooring installed in 2024. Additional major updates include a new A/C unit with a transferable warranty (2023), a new roof (2020), a new water heater (2019), and newer appliances—including a brand-new dishwasher installed this year. The spacious, extremely clean garage also features a durable epoxy floor. Pool and spa are heated through a 250-gallon gas propane tank which is leased. The Estates at Glenn Lakes offers a deed-restricted, maintenance-free, single-family home lifestyle. A monthly HOA fee of $209.00 covers weekly lawn care, exterior irrigation, and system upkeep, allowing you to spend your free time enjoying nearby amenities. This prime location places you just minutes from multiple dining and shopping options, the world-renowned IMG Academy, and the pristine beaches of Anna Maria Island.
In Wall Pest System
Living Room/Dining Room Combo
Open Floorplan
Solid Surface Counters
Split Bedroom
Walk-In Closet(s)
Fence Restrictions
Park
Taxes: $3,720.86
Tax Year: 2025
Association Fee: $219.00
Association Fee Frequency: Monthly
Lighting
Sidewalk
Dishwasher
Disposal
Dryer
Microwave
Range
Refrigerator
Washer
Water
Elementary School: Sea Breeze Elementary
Middle School: Electa Arcotte Lee Magnet
Junior High: Electa Arcotte Lee Magnet
High School: Bayshore High
Building Description: Contemporary
MLS Area: 34210 - Bradenton
Total Square Footage: 2,314
Price per Square Feet: $369.48
Total Floors: 1
Water: Public
Construction: Block, Stucco
Date Listed: 2026-10-28 00:00:00
Pool: Y
Pool Description: In Ground
Private Spa: Y
Furnished: Unfurnished
Windows: Storm Window(S)
Garage Description: Y
Garage Spaces: 2
Attached Garage: Y
Flooring: Laminate, Tile
Roof: Shingle
Heating: Heat Pump
Cooling: Central Air
Security: Security Lights, Security System Owned, Smoke Detector(S)
Laundry: Inside, Laundry Room
Pets: Size Limit, Yes
Sewer: Public Sewer
Lot Desc.: In County, Landscaped, Sidewalk, Paved, Unincorporated
Parcel ID: 5188570109
Amenities: Fence Restrictions, Park
Listing Courtesy Of: Michael Saunders & Company
leahsecondo@michaelsaunders.com
Your private Florida oasis awaits! This meticulously maintained 3-bedroom, 2-bathroom pool home in the Estates at Glenn Lakes blends elegant curb appeal with ultimate privacy. Step through the paver entry into a bright, open floor plan that flows effortlessly straight to your screened lanai, sparkling pool, and serene water views. Meticulously maintained, an open sunlit floor plan blends the kitchen high-end style with everyday functionality, offering a breakfast nook, beautiful granite countertops, 42" rich cabinetry, eat-in counter space, and a combined beverage and docking station with an ornate breakfast area. A dedicated dining space opens seamlessly to both the kitchen and the great room. The main bedroom suite serves as a private sanctuary, filled with an abundant amount of natural light that looks out to the serene exterior. It features built-ins within the walk-in closet and a luxurious en-suite bathroom with dual vanities and a walk-in shower. On the opposite side of the home, you will find two additional bedrooms and a second full bathroom. You will have total peace of mind with hurricane low-impact windows and a wind rated sliding glass door. Brand new pool cage in 2025. New flooring installed in 2024. Additional major updates include a new A/C unit with a transferable warranty (2023), a new roof (2020), a new water heater (2019), and newer appliances—including a brand-new dishwasher installed this year. The spacious, extremely clean garage also features a durable epoxy floor. Pool and spa are heated through a 250-gallon gas propane tank which is leased. The Estates at Glenn Lakes offers a deed-restricted, maintenance-free, single-family home lifestyle. A monthly HOA fee of $209.00 covers weekly lawn care, exterior irrigation, and system upkeep, allowing you to spend your free time enjoying nearby amenities. This prime location places you just minutes from multiple dining and shopping options, the world-renowned IMG Academy, and the pristine beaches of Anna Maria Island.
Property Details
Price: $619,995
Sq Ft: 1,678
($369 per
sqft)
Bedrooms: 3
Bathrooms: 2
City: Bradenton
County: Manatee
Type: Single Family
Development: Glenn Lakes
Subdivision: Glenn Lakes Ph 6
Acres: 0.1800
Virtual Tour/Floorplan: View
Year Built: 2000
Listing Number: A4710964
Status Code: Pending
Taxes: $3,720.86
Tax Year: 2025
Garage:
2
/
Y
Furnishings: Unfurnished
Pets Allowed: Size Limit, Yes
Total Recurring Fees: $219
Total Recurring Fee Frequency: 0.00
Interior Features:
In Wall Pest System
Living Room/Dining Room Combo
Open Floorplan
Solid Surface Counters
Split Bedroom
Walk-In Closet(s)
Amenities:
Fence Restrictions
Park
Financial Information:
Taxes: $3,720.86
Tax Year: 2025
Association Fee: $219.00
Association Fee Frequency: Monthly
Exterior Features:
Lighting
Sidewalk
Equipment:
Dishwasher
Disposal
Dryer
Microwave
Range
Refrigerator
Washer
View:
Water
School Information:
Elementary School: Sea Breeze Elementary
Middle School: Electa Arcotte Lee Magnet
Junior High: Electa Arcotte Lee Magnet
High School: Bayshore High
Additional Information:
Building Description: Contemporary
MLS Area: 34210 - Bradenton
Total Square Footage: 2,314
Price per Square Feet: $369.48
Total Floors: 1
Water: Public
Construction: Block, Stucco
Date Listed: 2026-10-28 00:00:00
Pool: Y
Pool Description: In Ground
Private Spa: Y
Furnished: Unfurnished
Windows: Storm Window(S)
Garage Description: Y
Garage Spaces: 2
Attached Garage: Y
Flooring: Laminate, Tile
Roof: Shingle
Heating: Heat Pump
Cooling: Central Air
Security: Security Lights, Security System Owned, Smoke Detector(S)
Laundry: Inside, Laundry Room
Pets: Size Limit, Yes
Sewer: Public Sewer
Lot Desc.: In County, Landscaped, Sidewalk, Paved, Unincorporated
Parcel ID: 5188570109
Amenities: Fence Restrictions, Park
Map of 5509 52Nd Avenue, Bradenton, FL 34210
Listing Courtesy Of: Michael Saunders & Company
leahsecondo@michaelsaunders.com