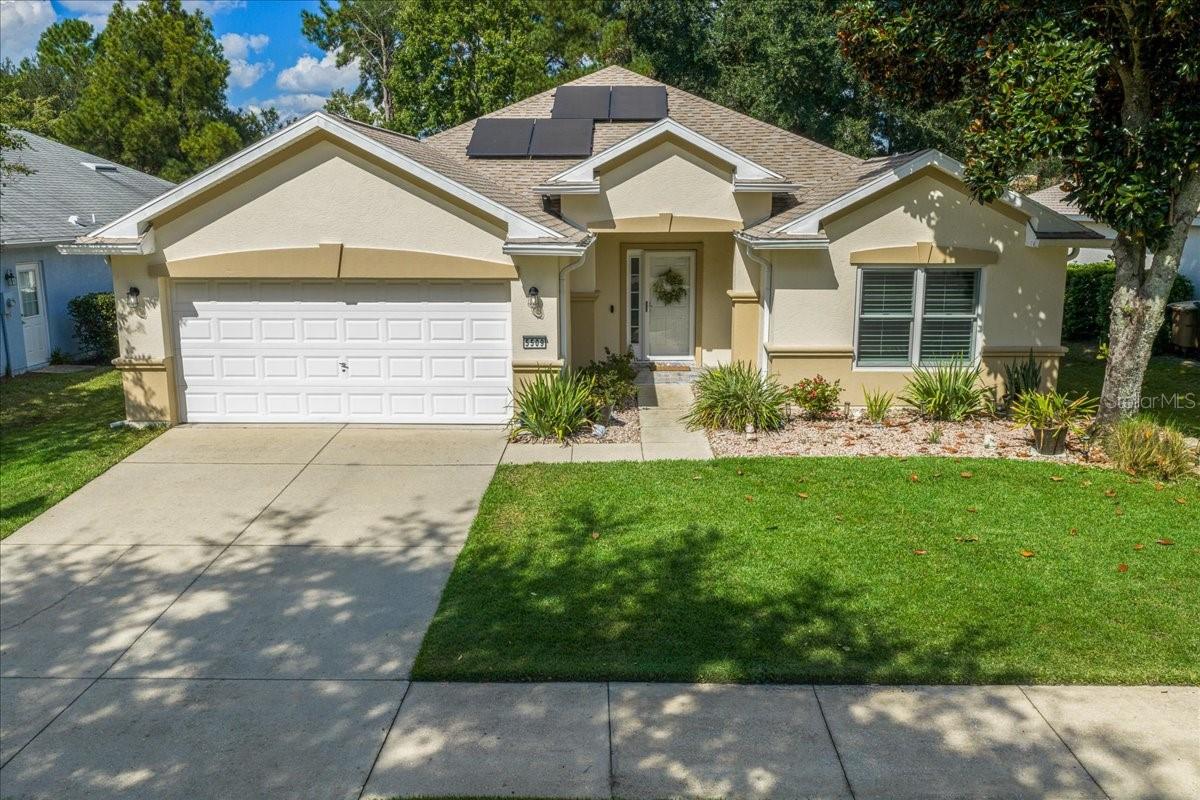
5509 42Nd Place Sw, Ocala, FL 34474
For Sale $284,900


Request Club Info by Email
Calculate Your Payment
Like this listing?
Contact the Listing Agent directly:
Listing Agent: Laurie Glover
Agent Phone:
561-573-1007
Agent Email:
laurieglover@watsonrealtycorp.com
Share Property
Save Property
View Virtual Tour
Welcome home to Red Hawk, the gated neighborhood of Fore Ranch. This beautifully updated home sits on a desirable lot and comes with major peace of mind: a new roof (2021) and all-new Andersen windows (2026). Inside, the open-concept living and dining area flows into an eat-in kitchen with a breakfast bar, a natural setup for everyday meals and entertaining. The spacious primary suite is a quiet retreat, with views of the peaceful backyard. All solid-surface floors and stone countertops make for easy maintenance. Out back, the covered lanai is ready for morning coffee, evening unwinding, or relaxed gatherings with friends and family. As a member of Fore Ranch, you can enjoy the clubhouse, fitness center, swimming pool, playground, tennis and basketball courts, soccer field, and a scenic walking path. For Ranch is conveniently located close to I-75, shopping, restaurants, hospitals, and only 20-minutes to downtown Ocala. Come see it for yourself and make it your own!
Ceiling Fans(s)
Eat-in Kitchen
Kitchen/Family Room Combo
Living Room/Dining Room Combo
Open Floorplan
Primary Bedroom Main Floor
Stone Counters
Walk-In Closet(s)
Basketball Court
Clubhouse
Fence Restrictions
Fitness Center
Gated
Lobby Key Required
Park
Playground
Pool
Security
Tennis Court(s)
Taxes: $2,558.00
Tax Year: 2025
Association Fee: $83.64
Association Fee: $87.00
Association Fee Frequency: Monthly
Association Fee Frequency: Monthly
Rain Gutters
Sidewalk
Dishwasher
Disposal
Dryer
Electric Water Heater
Microwave
Range
Refrigerator
Washer
Elementary School: Saddlewood Elementary School
Middle School: Liberty Middle School
Junior High: Liberty Middle School
High School: West Port High School
MLS Area: 34474 - Ocala
Total Square Footage: 2,484
Price per Square Feet: $166.22
Construction: Block, Concrete, Stucco
Date Listed: 2026-10-18 00:00:00
Furnished: Unfurnished
Garage Description: Y
Attached Garage: Y
Flooring: Ceramic Tile, Wood
Roof: Shingle
Heating: Heat Pump
Cooling: Central Air
Laundry: Laundry Room
Pets: Yes
Sewer: Public Sewer
Parcel ID: 2386-200-048
Amenities: Basketball Court, Clubhouse, Fence Restrictions, Fitness Center, Gated, Lobby Key Required, Park, Playground, Pool, Security, Tennis Court(S)
Listing Courtesy Of: Watson Realty Corp
laurieglover@watsonrealtycorp.com
Welcome home to Red Hawk, the gated neighborhood of Fore Ranch. This beautifully updated home sits on a desirable lot and comes with major peace of mind: a new roof (2021) and all-new Andersen windows (2026). Inside, the open-concept living and dining area flows into an eat-in kitchen with a breakfast bar, a natural setup for everyday meals and entertaining. The spacious primary suite is a quiet retreat, with views of the peaceful backyard. All solid-surface floors and stone countertops make for easy maintenance. Out back, the covered lanai is ready for morning coffee, evening unwinding, or relaxed gatherings with friends and family. As a member of Fore Ranch, you can enjoy the clubhouse, fitness center, swimming pool, playground, tennis and basketball courts, soccer field, and a scenic walking path. For Ranch is conveniently located close to I-75, shopping, restaurants, hospitals, and only 20-minutes to downtown Ocala. Come see it for yourself and make it your own!
Property Details
Price: $284,900
Sq Ft: 1,714
($166 per
sqft)
Bedrooms: 3
Bathrooms: 2
City: Ocala
County: Marion
Type: Single Family
Development: Fore Ranch
Acres: 0.1700
Virtual Tour/Floorplan: View
Year Built: 2005
Listing Number: OM734218
Status Code: A-Active
Taxes: $2,558.00
Tax Year: 2025
Garage:
Y
Furnishings: Unfurnished
Pets Allowed: Yes
Total Recurring Fees: $171
Total Recurring Fee Frequency: 0.00
Interior Features:
Ceiling Fans(s)
Eat-in Kitchen
Kitchen/Family Room Combo
Living Room/Dining Room Combo
Open Floorplan
Primary Bedroom Main Floor
Stone Counters
Walk-In Closet(s)
Amenities:
Basketball Court
Clubhouse
Fence Restrictions
Fitness Center
Gated
Lobby Key Required
Park
Playground
Pool
Security
Tennis Court(s)
Financial Information:
Taxes: $2,558.00
Tax Year: 2025
Association Fee: $83.64
Association Fee: $87.00
Association Fee Frequency: Monthly
Association Fee Frequency: Monthly
Exterior Features:
Rain Gutters
Sidewalk
Equipment:
Dishwasher
Disposal
Dryer
Electric Water Heater
Microwave
Range
Refrigerator
Washer
School Information:
Elementary School: Saddlewood Elementary School
Middle School: Liberty Middle School
Junior High: Liberty Middle School
High School: West Port High School
Additional Information:
MLS Area: 34474 - Ocala
Total Square Footage: 2,484
Price per Square Feet: $166.22
Construction: Block, Concrete, Stucco
Date Listed: 2026-10-18 00:00:00
Furnished: Unfurnished
Garage Description: Y
Attached Garage: Y
Flooring: Ceramic Tile, Wood
Roof: Shingle
Heating: Heat Pump
Cooling: Central Air
Laundry: Laundry Room
Pets: Yes
Sewer: Public Sewer
Parcel ID: 2386-200-048
Amenities: Basketball Court, Clubhouse, Fence Restrictions, Fitness Center, Gated, Lobby Key Required, Park, Playground, Pool, Security, Tennis Court(S)
Map of 5509 42Nd Place Sw, Ocala, FL 34474
Listing Courtesy Of: Watson Realty Corp
laurieglover@watsonrealtycorp.com