5504 40Th Loop Nw, Ocala, FL 34482
For Sale $309,900


Request Club Info by Email
Calculate Your Payment
Like this listing?
Contact the Listing Agent directly:
Listing Agent: Cynthia Wojciechowski
Agent Phone:
352-843-2431
Agent Email:
cjwsells@gmail.com
Share Property
Save Property
View Virtual Tour
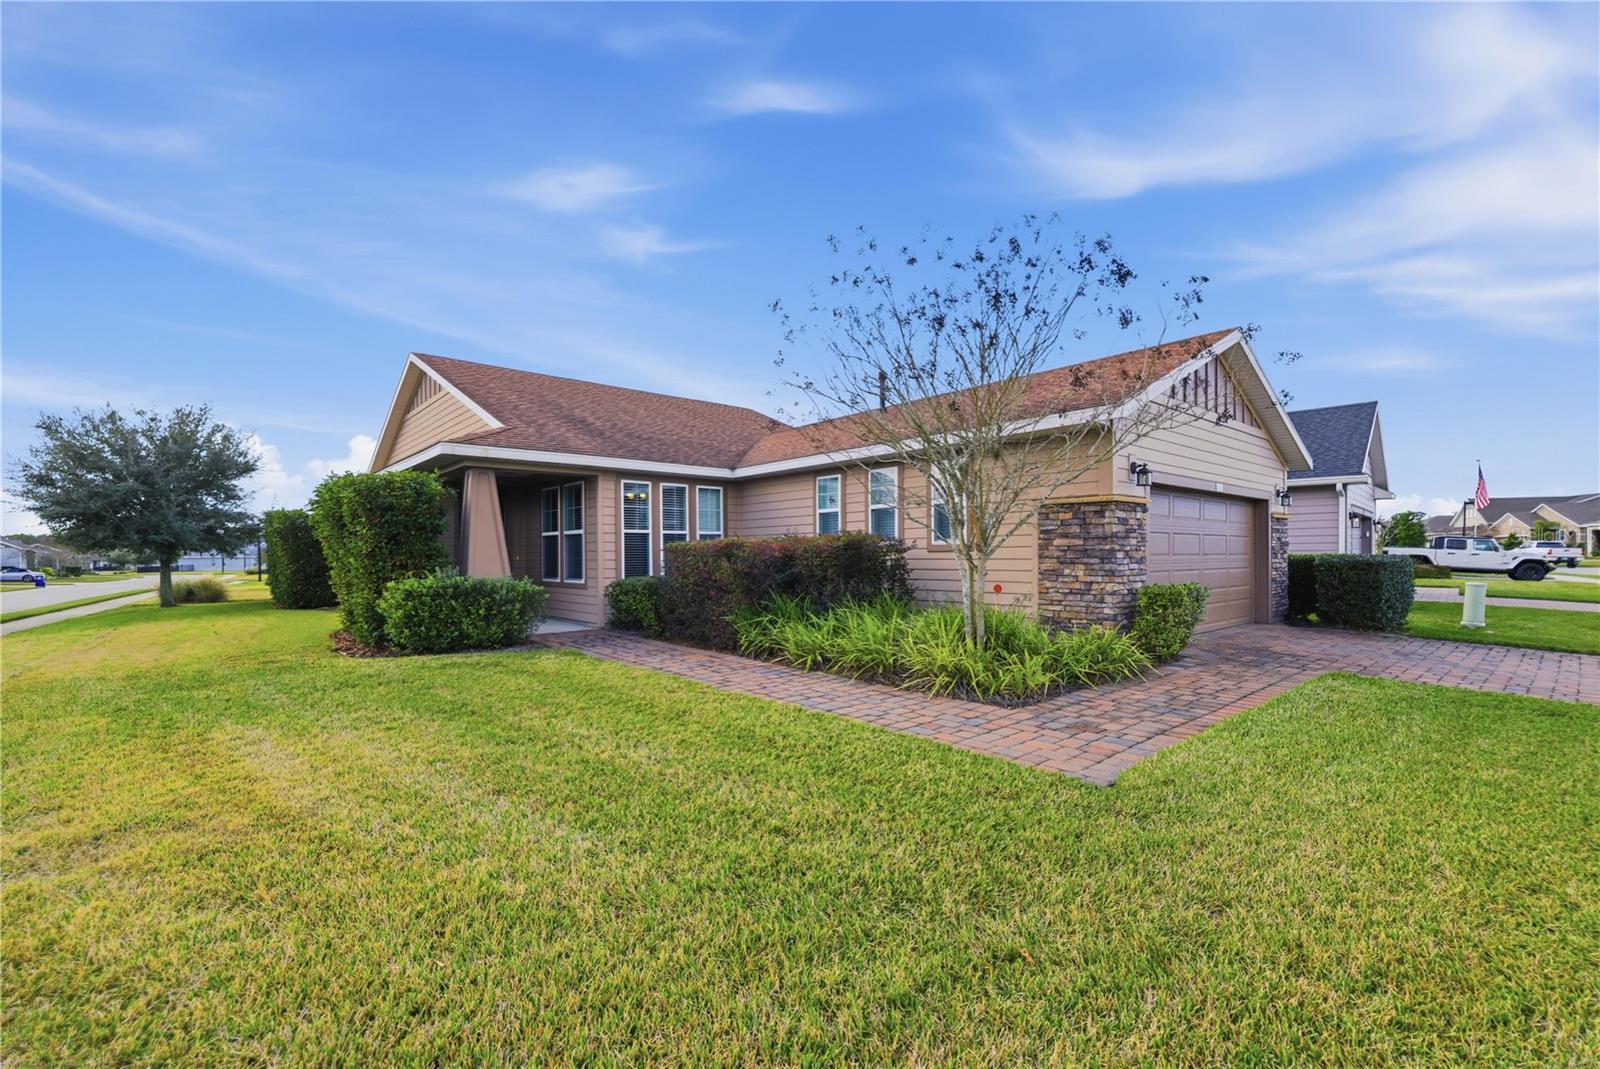
Welcome to resort-style living at its finest in the highly sought-after Ocala Preserve community. This elegant Shea-built Monaco model offers 2 bedrooms, 2 bathrooms, and a private study—perfect for a home office, sitting room, or flex space. Situated on a desirable corner lot, this home provides exceptional privacy and peaceful outdoor living from the inviting back patio. Step inside to soaring ceilings, abundant natural light, and upgrades throughout. The gourmet kitchen features granite countertops, stainless steel appliances, an eat-in dining area, and plenty of storage. The open, split-bedroom floorplan creates effortless flow and comfort whether entertaining or enjoying quiet evenings at home. The primary suite is a true private retreat, offering a spacious walk-in closet and a spa-like en-suite bathroom with a large walk-in shower and refined finishes. The guest bedroom is thoughtfully designed for comfort and privacy, with the study providing additional versatility. An interior laundry room and ample storage add everyday convenience. Outside, enjoy a serene and private back patio perfect for morning coffee, evening wine, or simply unwinding in nature. Living in Ocala Preserve means experiencing a lifestyle beyond compare. Community amenities include a Tom Lehman–designed golf course, resort-style pool, state-of-the-art fitness center, tennis and pickleball courts, scenic walking trails, a dog park, and a full calendar of social clubs and activities. This is a lifestyle—not just a community. Perfectly located near shopping, restaurants, downtown Ocala, medical facilities, WEC, and HITS, with no CDD fees, this home offers the very best of Florida living.
Ceiling Fans(s)
Eat-in Kitchen
High Ceilings
Open Floorplan
Primary Bedroom Main Floor
Stone Counters
Walk-In Closet(s)
Window Treatments
Fitness Center
Gated
Golf Course
Park
Pickleball Court(s)
Pool
Recreation Facilities
Spa/Hot Tub
Tennis Court(s)
Trail(s)
Taxes: $3,165.13
Tax Year: 2025
Association Fee: $1,583.64
Association Fee Frequency: Quarterly
Dishwasher
Disposal
Range
Refrigerator
MLS Area: 34482 - Ocala
Total Square Footage: 2,512
Price per Square Feet: $186.01
Total Floors: 1
Water: Public
Construction: Hardi Plank Type
Date Listed: 2026-01-14 00:00:00
Furnished: Negotiable
Garage Description: Y
Garage Spaces: 2
Attached Garage: Y
Flooring: Carpet, Tile
Roof: Shingle
Heating: Central
Cooling: Central Air
Laundry: Inside
55+ Community: Y
Pets: Cats Ok, Dogs Ok
Sewer: Public Sewer
Lot Desc.: Corner Lot
Parcel ID: 1369-0210-00
Amenities: Fitness Center, Gated, Golf Course, Park, Pickleball Court(S), Pool, Recreation Facilities, Spa/Hot Tub, Tennis Court(S), Trail(S)
Listing Courtesy Of: Oak & Sage Realty Llc
cjwsells@gmail.com
Welcome to resort-style living at its finest in the highly sought-after Ocala Preserve community. This elegant Shea-built Monaco model offers 2 bedrooms, 2 bathrooms, and a private study—perfect for a home office, sitting room, or flex space. Situated on a desirable corner lot, this home provides exceptional privacy and peaceful outdoor living from the inviting back patio. Step inside to soaring ceilings, abundant natural light, and upgrades throughout. The gourmet kitchen features granite countertops, stainless steel appliances, an eat-in dining area, and plenty of storage. The open, split-bedroom floorplan creates effortless flow and comfort whether entertaining or enjoying quiet evenings at home. The primary suite is a true private retreat, offering a spacious walk-in closet and a spa-like en-suite bathroom with a large walk-in shower and refined finishes. The guest bedroom is thoughtfully designed for comfort and privacy, with the study providing additional versatility. An interior laundry room and ample storage add everyday convenience. Outside, enjoy a serene and private back patio perfect for morning coffee, evening wine, or simply unwinding in nature. Living in Ocala Preserve means experiencing a lifestyle beyond compare. Community amenities include a Tom Lehman–designed golf course, resort-style pool, state-of-the-art fitness center, tennis and pickleball courts, scenic walking trails, a dog park, and a full calendar of social clubs and activities. This is a lifestyle—not just a community. Perfectly located near shopping, restaurants, downtown Ocala, medical facilities, WEC, and HITS, with no CDD fees, this home offers the very best of Florida living.
Property Details
Price: $309,900
Sq Ft: 1,666
($186 per
sqft)
Bedrooms: 2
Bathrooms: 2
City: Ocala
County: Marion
Type: Single Family
Development: Ocala Preserve
Subdivision: Ocala Preserve Ph 5
Acres: 0.1600
Virtual Tour/Floorplan: View
Year Built: 2019
Listing Number: OM716576
Status Code: A-Active
Taxes: $3,165.13
Tax Year: 2025
Garage:
2
/
Y
Furnishings: Negotiable
Pets Allowed: Cats OK, Dogs OK
Total Recurring Fees: $528
Total Recurring Fee Frequency: 0.00
Interior Features:
Ceiling Fans(s)
Eat-in Kitchen
High Ceilings
Open Floorplan
Primary Bedroom Main Floor
Stone Counters
Walk-In Closet(s)
Window Treatments
Amenities:
Fitness Center
Gated
Golf Course
Park
Pickleball Court(s)
Pool
Recreation Facilities
Spa/Hot Tub
Tennis Court(s)
Trail(s)
Financial Information:
Taxes: $3,165.13
Tax Year: 2025
Association Fee: $1,583.64
Association Fee Frequency: Quarterly
Equipment:
Dishwasher
Disposal
Range
Refrigerator
Additional Information:
MLS Area: 34482 - Ocala
Total Square Footage: 2,512
Price per Square Feet: $186.01
Total Floors: 1
Water: Public
Construction: Hardi Plank Type
Date Listed: 2026-01-14 00:00:00
Furnished: Negotiable
Garage Description: Y
Garage Spaces: 2
Attached Garage: Y
Flooring: Carpet, Tile
Roof: Shingle
Heating: Central
Cooling: Central Air
Laundry: Inside
55+ Community: Y
Pets: Cats Ok, Dogs Ok
Sewer: Public Sewer
Lot Desc.: Corner Lot
Parcel ID: 1369-0210-00
Amenities: Fitness Center, Gated, Golf Course, Park, Pickleball Court(S), Pool, Recreation Facilities, Spa/Hot Tub, Tennis Court(S), Trail(S)
Map of 5504 40Th Loop Nw, Ocala, FL 34482
Listing Courtesy Of: Oak & Sage Realty Llc
cjwsells@gmail.com