5501 Sabal Drive, St Cloud, FL 34771
Active Under Contract $383,500


Request Club Info by Email
Calculate Your Payment
Like this listing?
Contact the Listing Agent directly:
Listing Agent: Tamara Pawlowska
Agent Phone:
941-726-1235
Agent Email:
tpawlowska@yahoo.pl
Share Property
Save Property
View Virtual Tour
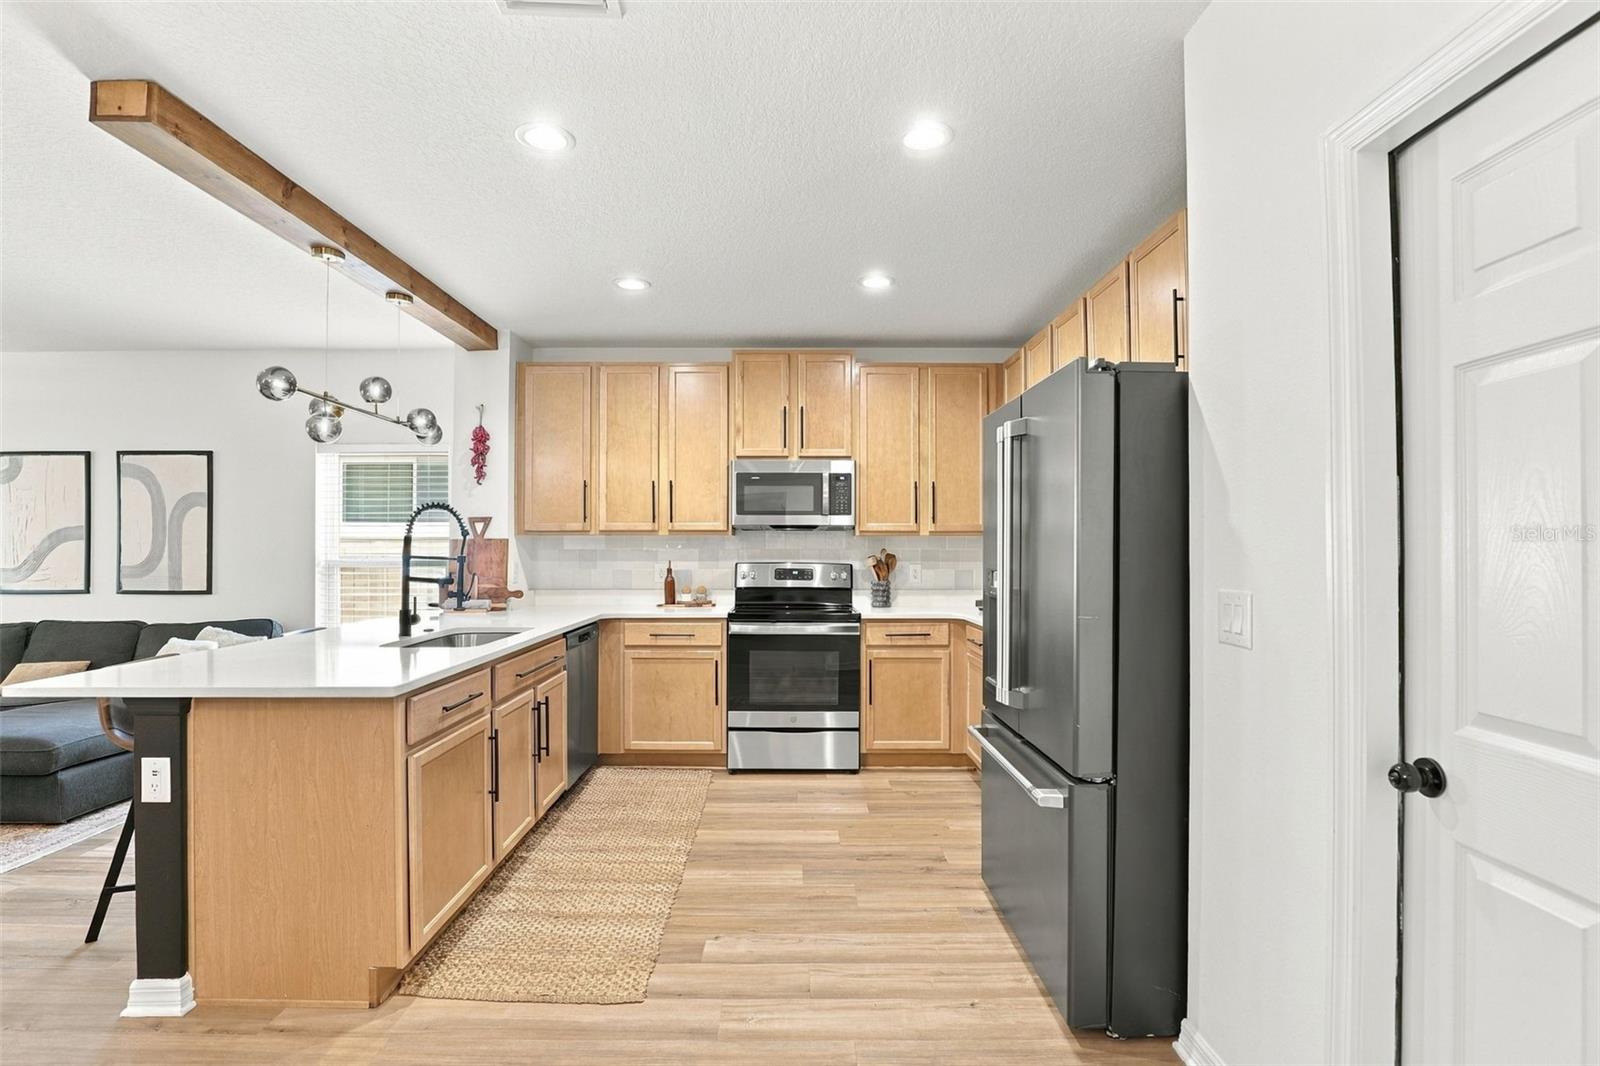
Under contract-accepting backup offers. ASSUMABLE FHA LOAN AT 2.5 % INTEREST— subject to lender approval and buyer qualification. Why buy new when you can enjoy a nearly new home with thoughtful upgrades already in place? Built in 2021, this beautifully maintained Wiregrass home offers 3 bedrooms, 2 bathrooms, a versatile flex room, and a 2-car garage with a private gym. The seller is offering a contribution toward the buyer’s closing costs. The kitchen features 42-inch solid wood cabinets, quartz countertops, a timeless backsplash, and a spacious walk-in pantry. Luxury vinyl flooring, upgraded bathroom fixtures, impact-resistant windows, custom trim, and ceiling fans add comfort and style throughout. The primary suite includes a spa-style shower with digital controls and a rainfall showerhead. Set on an oversized end lot with only one side neighbor, the home offers a covered, tiled patio and a custom backyard deck. Wiregrass residents enjoy a community pool, playground, dog parks, and sidewalks. Conveniently located near Voyager K–8 School, Lake Nona, Medical City, Orlando International Airport, shopping, and major highways. The home is also available furnished.
Ceiling Fans(s)
Eat-in Kitchen
Kitchen/Family Room Combo
L Dining
Living Room/Dining Room Combo
Open Floorplan
Primary Bedroom Main Floor
Solid Surface Counters
Solid Wood Cabinets
Stone Counters
Thermostat
Walk-In Closet(s)
Window Treatments
Fence Restrictions
Maintenance
Playground
Pool
Taxes: $4,467.71
Tax Year: 2025
Association Fee: $100.00
Association Fee Frequency: Monthly
Garden
Lighting
Private Entrance
Private Yard
Sidewalk
Sprinkler Metered
Convection Oven
Cooktop
Dishwasher
Disposal
Electric Water Heater
Exhaust Fan
Microwave
Range
Trees/Woods
Elementary School: Voyager K-8
Middle School: Voyager K-8
Junior High: Voyager K-8
High School: Tohopekaliga High School
Building Description: Florida, Traditional
MLS Area: 34771 - St Cloud (Magnolia Square)
Total Square Footage: 2,310
Price per Square Feet: $224.27
Total Floors: 1
Water: Public
Construction: Block, Stucco
Date Listed: 2026-07-14 00:00:00
Furnished: Unfurnished
Windows: Aluminum Frames, Blinds, Double Pane Windows, Energy Star Qualified Windows, Low-Emissivity Windows, Rods, Thermal Windows, Window Treatments
Parking: Driveway, Garage Door Opener, Guest, On Street
Garage Description: Y
Garage Spaces: 2
Attached Garage: Y
Flooring: Carpet, Luxury Vinyl, Tile
Roof: Shingle
Heating: Central, Electric, Heat Pump
Cooling: Central Air
Security: Secured Garage/Parking, Smoke Detector(S)
Laundry: Electric Dryer Hookup, Inside, Laundry Room, Washer Hookup
Pets: Cats Ok, Dogs Ok, Yes
Sewer: Public Sewer
Lot Desc.: Corner Lot, Landscaped, Oversized Lot, Sidewalk, Street Dead-End
Parcel ID: 16-25-31-5524-0
Amenities: Fence Restrictions, Maintenance, Playground, Pool
Listing Courtesy Of: Exp Realty Llc
tpawlowska@yahoo.pl
Under contract-accepting backup offers. ASSUMABLE FHA LOAN AT 2.5 % INTEREST— subject to lender approval and buyer qualification. Why buy new when you can enjoy a nearly new home with thoughtful upgrades already in place? Built in 2021, this beautifully maintained Wiregrass home offers 3 bedrooms, 2 bathrooms, a versatile flex room, and a 2-car garage with a private gym. The seller is offering a contribution toward the buyer’s closing costs. The kitchen features 42-inch solid wood cabinets, quartz countertops, a timeless backsplash, and a spacious walk-in pantry. Luxury vinyl flooring, upgraded bathroom fixtures, impact-resistant windows, custom trim, and ceiling fans add comfort and style throughout. The primary suite includes a spa-style shower with digital controls and a rainfall showerhead. Set on an oversized end lot with only one side neighbor, the home offers a covered, tiled patio and a custom backyard deck. Wiregrass residents enjoy a community pool, playground, dog parks, and sidewalks. Conveniently located near Voyager K–8 School, Lake Nona, Medical City, Orlando International Airport, shopping, and major highways. The home is also available furnished.
Property Details
Price: $383,500
Sq Ft: 1,710
($224 per
sqft)
Bedrooms: 4
Bathrooms: 2
City: St Cloud
County: Osceola
Type: Single Family
Development: Not Assigned
Subdivision: Wiregrass Ph 1
Acres: 0.1300
Virtual Tour/Floorplan: View
Year Built: 2021
Listing Number: A4699712
Status Code: Active Under Contract
Taxes: $4,467.71
Tax Year: 2025
Garage:
2
/
Y
Furnishings: Unfurnished
Pets Allowed: Cats OK, Dogs OK, Yes
Total Recurring Fees: $100
Total Recurring Fee Frequency: 0.00
Interior Features:
Ceiling Fans(s)
Eat-in Kitchen
Kitchen/Family Room Combo
L Dining
Living Room/Dining Room Combo
Open Floorplan
Primary Bedroom Main Floor
Solid Surface Counters
Solid Wood Cabinets
Stone Counters
Thermostat
Walk-In Closet(s)
Window Treatments
Amenities:
Fence Restrictions
Maintenance
Playground
Pool
Financial Information:
Taxes: $4,467.71
Tax Year: 2025
Association Fee: $100.00
Association Fee Frequency: Monthly
Exterior Features:
Garden
Lighting
Private Entrance
Private Yard
Sidewalk
Sprinkler Metered
Equipment:
Convection Oven
Cooktop
Dishwasher
Disposal
Electric Water Heater
Exhaust Fan
Microwave
Range
View:
Trees/Woods
School Information:
Elementary School: Voyager K-8
Middle School: Voyager K-8
Junior High: Voyager K-8
High School: Tohopekaliga High School
Additional Information:
Building Description: Florida, Traditional
MLS Area: 34771 - St Cloud (Magnolia Square)
Total Square Footage: 2,310
Price per Square Feet: $224.27
Total Floors: 1
Water: Public
Construction: Block, Stucco
Date Listed: 2026-07-14 00:00:00
Furnished: Unfurnished
Windows: Aluminum Frames, Blinds, Double Pane Windows, Energy Star Qualified Windows, Low-Emissivity Windows, Rods, Thermal Windows, Window Treatments
Parking: Driveway, Garage Door Opener, Guest, On Street
Garage Description: Y
Garage Spaces: 2
Attached Garage: Y
Flooring: Carpet, Luxury Vinyl, Tile
Roof: Shingle
Heating: Central, Electric, Heat Pump
Cooling: Central Air
Security: Secured Garage/Parking, Smoke Detector(S)
Laundry: Electric Dryer Hookup, Inside, Laundry Room, Washer Hookup
Pets: Cats Ok, Dogs Ok, Yes
Sewer: Public Sewer
Lot Desc.: Corner Lot, Landscaped, Oversized Lot, Sidewalk, Street Dead-End
Parcel ID: 16-25-31-5524-0
Amenities: Fence Restrictions, Maintenance, Playground, Pool
Map of 5501 Sabal Drive, St Cloud, FL 34771
Listing Courtesy Of: Exp Realty Llc
tpawlowska@yahoo.pl