55 Brooklyn Lane, Palm Coast, FL 32137
For Sale $415,000


Request Club Info by Email
Calculate Your Payment
Like this listing?
Contact the Listing Agent directly:
Listing Agent: Carol Carroll
Agent Phone:
386-290-0613
Agent Email:
cecarroll@watsonrealtycorp.com
Share Property
Save Property
View Virtual Tour
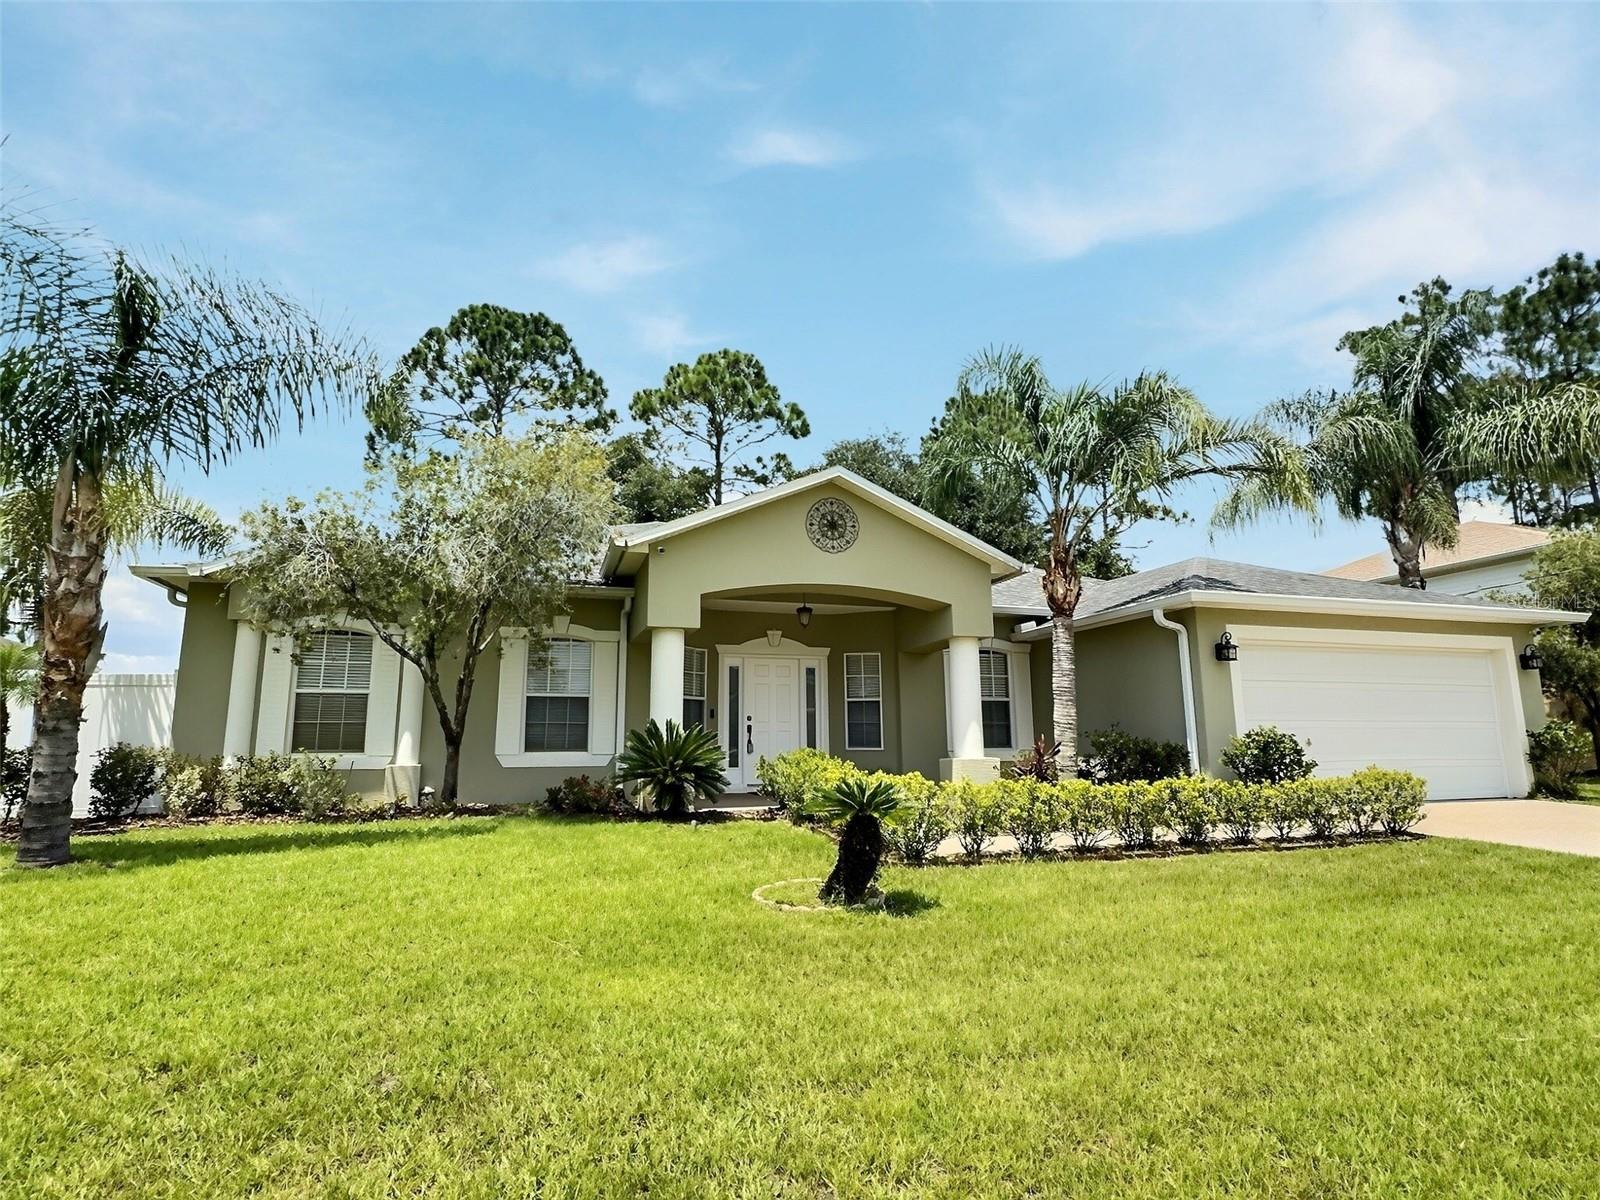
We are pleased to present this concrete block, recently re-roofed Holiday Builders Diamante home located on a nearly quarter-acre lot in Indian Trails. The home welcomes you with a large covered porch and a six-panel entry door with dual sidelights. All wet areas of the home are tiled, and there are decorative tile accents in the kitchen and foyer. The remainder of the home has engineered hardwood flooring. There are high ceilings (9’4”), crown molding, solid-core doors and six-inch baseboard throughout the home. As you enter, you step into the tiled foyer leading to the spacious great room. To your left is an office with dual glass-paned French doors and a transom window. This room could also serve as a fifth bedroom. The great room has impact-resistant stacking multi-slide doors that lead out to the covered patio with paver flooring and a ceiling fan overhead. There is also an access door to the patio from the second bathroom. Kitchen upgrades include detailed cabinetry with crown and rail molding, a raised breakfast bar, granite countertops, tile backsplash, stainless steel appliances, double oven, reverse osmosis water filtration system, and a walk-in pantry. The split floor plan provides privacy for the primary bedroom which has its own impact-rated sliding glass door leading out to the rear patio. The primary bathroom has granite countertops with dual sinks and a sitting area. The primary walk-in closet has extensive built-in shelving. The three additional bedrooms have built-in closets, with two having walk-ins. The laundry room has shelving and built-in cabinets for storage, and it leads out to the garage. The garage also has built-in cabinets with counter space along with a large workbench with overhead shelving and two sets of pull-down attic stairs. The private backyard is fully fenced and includes a playset and climbing wall along with a tree swing. The home also features a full aluminum rain gutter installation and aluminum storm panels. Home updates include addition of a Generac HomeLink generator transfer switch in 2020, new water heater in 2023, reroof in late 2022, and the addition of vinyl fencing in 2015. Schedule your private showing today!
Crown Molding
Eat-in Kitchen
High Ceilings
Split Bedroom
Thermostat
Walk-In Closet(s)
Window Treatments
Taxes: $1,931.00
Tax Year: 2025
Hurricane Shutters
Playground
Rain Gutters
Built-In Oven
Dishwasher
Disposal
Dryer
Electric Water Heater
Kitchen Reverse Osmosis System
Microwave
Range
Washer
MLS Area: 32137 - Palm Coast
Total Square Footage: 2,972
Price per Square Feet: $185.52
Water: Public
Construction: Block, Concrete
Date Listed: 2026-08-17 00:00:00
Furnished: Negotiable
Garage Description: Y
Garage Spaces: 2
Attached Garage: Y
Flooring: Tile, Wood
Roof: Shingle
Heating: Heat Pump
Cooling: Central Air
Laundry: Inside, Laundry Room
Sewer: Public Sewer
Parcel ID: 07-11-31-7013-0
Listing Courtesy Of: Watson Realty Corp
cecarroll@watsonrealtycorp.com
We are pleased to present this concrete block, recently re-roofed Holiday Builders Diamante home located on a nearly quarter-acre lot in Indian Trails. The home welcomes you with a large covered porch and a six-panel entry door with dual sidelights. All wet areas of the home are tiled, and there are decorative tile accents in the kitchen and foyer. The remainder of the home has engineered hardwood flooring. There are high ceilings (9’4”), crown molding, solid-core doors and six-inch baseboard throughout the home. As you enter, you step into the tiled foyer leading to the spacious great room. To your left is an office with dual glass-paned French doors and a transom window. This room could also serve as a fifth bedroom. The great room has impact-resistant stacking multi-slide doors that lead out to the covered patio with paver flooring and a ceiling fan overhead. There is also an access door to the patio from the second bathroom. Kitchen upgrades include detailed cabinetry with crown and rail molding, a raised breakfast bar, granite countertops, tile backsplash, stainless steel appliances, double oven, reverse osmosis water filtration system, and a walk-in pantry. The split floor plan provides privacy for the primary bedroom which has its own impact-rated sliding glass door leading out to the rear patio. The primary bathroom has granite countertops with dual sinks and a sitting area. The primary walk-in closet has extensive built-in shelving. The three additional bedrooms have built-in closets, with two having walk-ins. The laundry room has shelving and built-in cabinets for storage, and it leads out to the garage. The garage also has built-in cabinets with counter space along with a large workbench with overhead shelving and two sets of pull-down attic stairs. The private backyard is fully fenced and includes a playset and climbing wall along with a tree swing. The home also features a full aluminum rain gutter installation and aluminum storm panels. Home updates include addition of a Generac HomeLink generator transfer switch in 2020, new water heater in 2023, reroof in late 2022, and the addition of vinyl fencing in 2015. Schedule your private showing today!
Property Details
Price: $415,000
Sq Ft: 2,237
($186 per
sqft)
Bedrooms: 4
Bathrooms: 2
City: Palm Coast
County: Flagler
Type: Single Family
Development: Not In Development
Subdivision: Indian Trails
Acres: 0.2300
Virtual Tour/Floorplan: View
Year Built: 2004
Listing Number: FC320764
Status Code: A-Active
Taxes: $1,931.00
Tax Year: 2025
Garage:
2
/
Y
Furnishings: Negotiable
Interior Features:
Crown Molding
Eat-in Kitchen
High Ceilings
Split Bedroom
Thermostat
Walk-In Closet(s)
Window Treatments
Financial Information:
Taxes: $1,931.00
Tax Year: 2025
Exterior Features:
Hurricane Shutters
Playground
Rain Gutters
Equipment:
Built-In Oven
Dishwasher
Disposal
Dryer
Electric Water Heater
Kitchen Reverse Osmosis System
Microwave
Range
Washer
Additional Information:
MLS Area: 32137 - Palm Coast
Total Square Footage: 2,972
Price per Square Feet: $185.52
Water: Public
Construction: Block, Concrete
Date Listed: 2026-08-17 00:00:00
Furnished: Negotiable
Garage Description: Y
Garage Spaces: 2
Attached Garage: Y
Flooring: Tile, Wood
Roof: Shingle
Heating: Heat Pump
Cooling: Central Air
Laundry: Inside, Laundry Room
Sewer: Public Sewer
Parcel ID: 07-11-31-7013-0
Map of 55 Brooklyn Lane, Palm Coast, FL 32137
Listing Courtesy Of: Watson Realty Corp
cecarroll@watsonrealtycorp.com