5494 Sabal Trace Drive, North Port, FL 34287
For Sale $479,900




Request Club Info by Email
Calculate Your Payment
Like this listing?
Contact the Listing Agent directly:
Listing Agent: Jason Ester
Agent Phone:
941-376-6626
Agent Email:
jasonesterhouses@gmail.com
Share Property
Save Property
View Virtual Tour
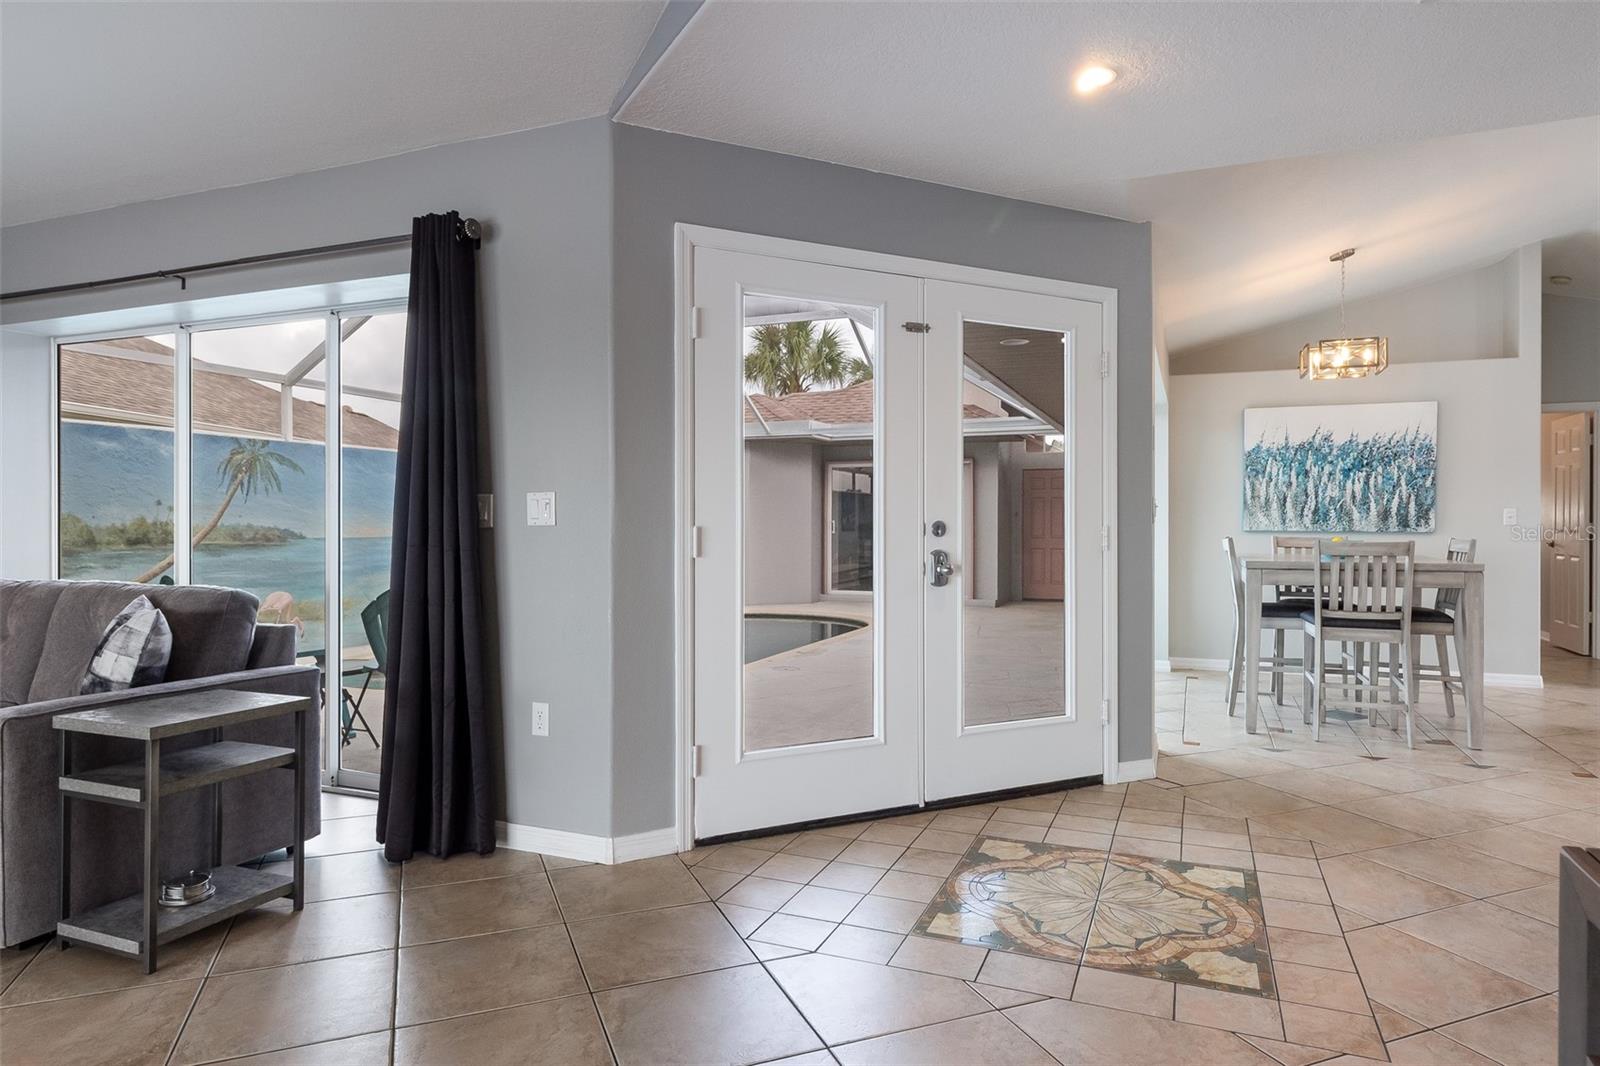
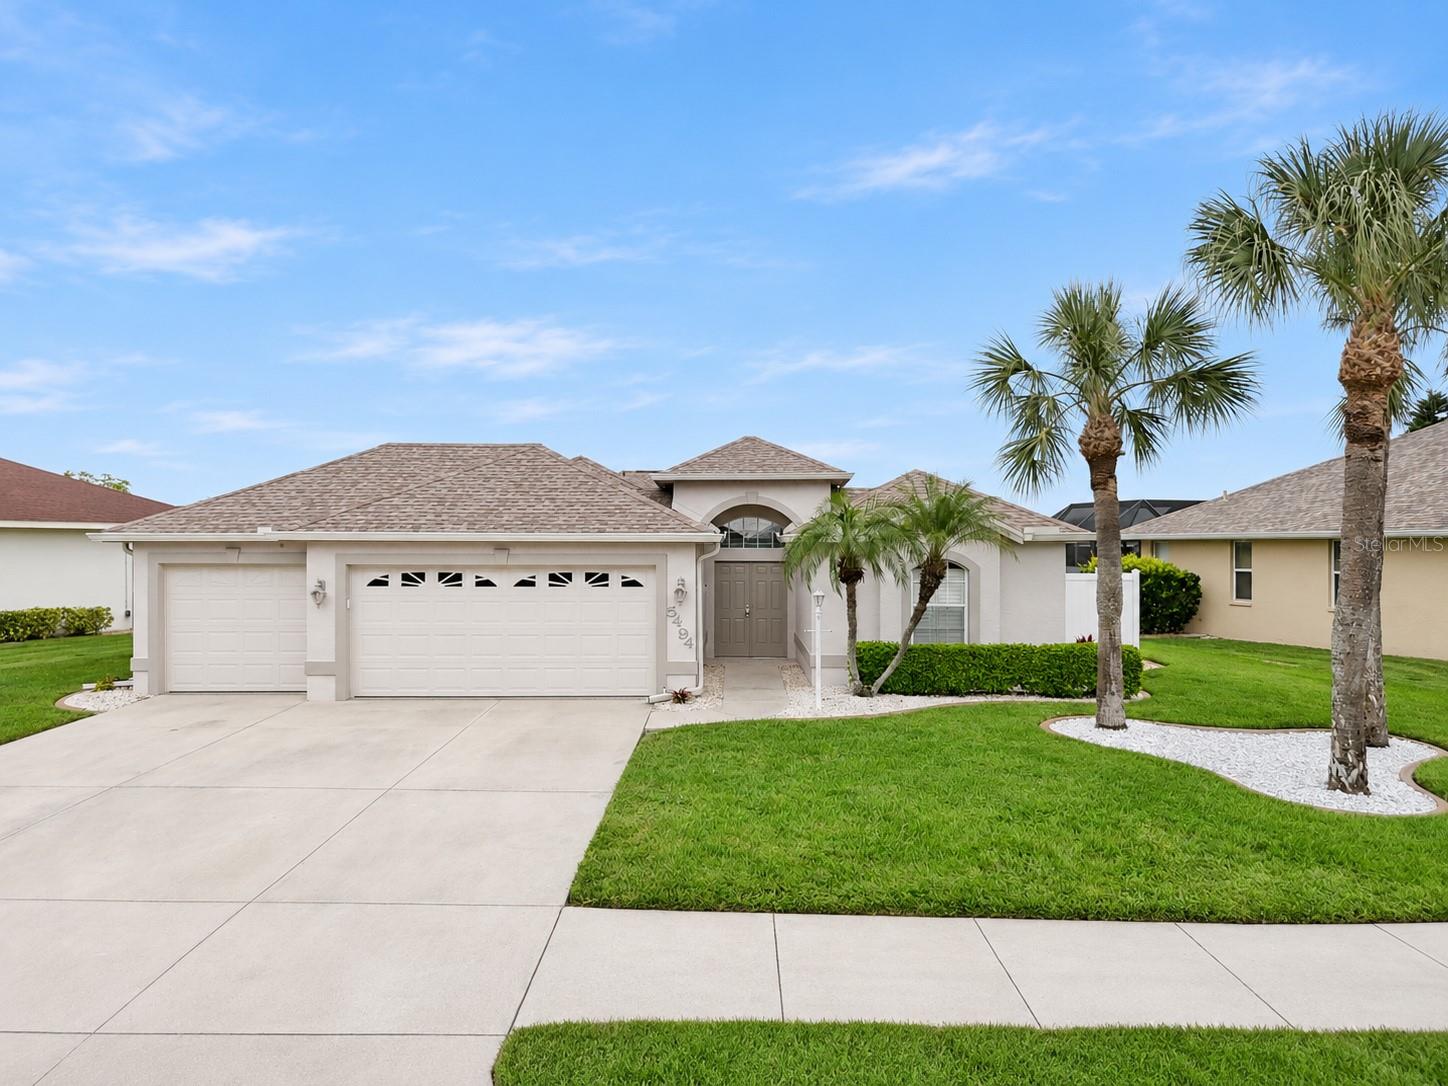
**PLEASE TAKE A WALK THROUGH YOUR NEW HOME WITH THE 3D INTERACTIVE VIRTUAL TOUR** Rare opportunities like this don't come along often! One of only FOUR courtyard homes in the sought-after gated community of Sabal Trace, this beautifully maintained 3-bedroom, 3-bathroom, 3-car garage residence offers the ultimate trifecta... breathtaking lake views, a private heated saltwater pool, and a detached in-law cabana with its own full bathroom! From the moment you arrive, you'll be captivated by the fresh exterior paint (2021), lush tropical landscaping featuring swaying palm trees, colorful flowers in bloom, decorative curbing, pebble rock accents, and outstanding curb appeal. For added peace of mind, enjoy a NEW ROOF (2022), NEW HVAC (2026), and NEW WATER HEATER (2026). Inside, soaring vaulted ceilings, six sliding glass doors, and an abundance of natural light create a bright, open atmosphere while showcasing spectacular lake views. The spacious Great Room is perfect for entertaining, while the dining area overlooks the private courtyard pool through picturesque windows. The kitchen features abundant cabinetry and counter space, a center island with stainless steel sink & breakfast bar, subway tile backsplash, built-in closet pantry, recessed lighting, newer appliances, and everything you need to entertain with ease. The primary suite is a true retreat with tranquil water views, Luxury vinyl flooring, a converted walk-in closet that is perfect for a home office or crafting, and a stunning 2025 remodeled en-suite bath featuring dual vanities, oversized designer tile, a Roman walk-in shower, soft-close cabinetry, and exceptional storage. Bedroom two is privately located near the guest bath, while the detached cabana creates endless possibilities for multi-generational living, guests, a private office, fitness room, or hobby space. The beautifully remodeled laundry room includes a utility sink, wood shelving, and the washer and dryer. Step into your screened courtyard oasis where the heated saltwater pool features a waterfall, ambient lighting, and a custom tropical mural, creating an unforgettable outdoor retreat. Relax on the rear screened lakeside lanai while enjoying peaceful sunrises and panoramic water views. Additional highlights include Vinyl flooring in all bedrooms, an epoxy-coated 3-car garage with workbench and pegboard, digital keypads, and numerous quality updates throughout. Located in gated Sabal Trace with NO CDD and a low HOA, just moments from Heron Creek Golf & Country Club, the new Sarasota Memorial Hospital, Coco Plum Village Shops, Costco, Wellen Park, CoolToday Park, Gulf beaches, I-75, and more. Homes of this caliber and rarity seldom become available. Schedule your private showing today!
Built-in Features
Eat-in Kitchen
High Ceilings
Open Floorplan
Primary Bedroom Main Floor
Split Bedroom
Thermostat
Vaulted Ceiling(s)
Walk-In Closet(s)
Taxes: $5,460.00
Tax Year: 2025
Association Fee: $260.00
Association Fee Frequency: Quarterly
Hurricane Shutters
Lighting
Private Mailbox
Rain Gutters
Sidewalk
Storage
Dishwasher
Dryer
Electric Water Heater
Exhaust Fan
Microwave
Range
Refrigerator
Washer
Water
Lake Front
View: Lake
Elementary School: Lamarque Elementary
Middle School: Heron Creek Middle
Junior High: Heron Creek Middle
High School: North Port High
Building Description: Courtyard, Florida
MLS Area: 34287 - North Port/Venice
Total Square Footage: 3,102
Price per Square Feet: $248.01
Water: Canal/Lake For Irrigation, Public
Construction: Block, Stucco
Date Listed: 2026-09-01 00:00:00
Pool: Y
Pool Description: Gunite, Heated, In Ground, Lighting, Salt Water, Screen Enclosure
Furnished: Partially
Parking: Driveway, Garage Door Opener, Ground Level
Garage Description: Y
Garage Spaces: 3
Attached Garage: Y
Flooring: Ceramic Tile, Luxury Vinyl
Roof: Shingle
Heating: Central, Heat Pump
Cooling: Central Air
Security: Gated Community, Smoke Detector(S)
Laundry: Electric Dryer Hookup, Inside, Laundry Room, Washer Hookup
Pets: Cats Ok, Dogs Ok, Yes
Sewer: Public Sewer
Lot Desc.: Cleared, City Limits, In County, Landscaped, Level, Sidewalk, Paved, Private
Parcel ID: 0994040460
Listing Courtesy Of: Re/Max Alliance Group
jasonesterhouses@gmail.com
**PLEASE TAKE A WALK THROUGH YOUR NEW HOME WITH THE 3D INTERACTIVE VIRTUAL TOUR** Rare opportunities like this don't come along often! One of only FOUR courtyard homes in the sought-after gated community of Sabal Trace, this beautifully maintained 3-bedroom, 3-bathroom, 3-car garage residence offers the ultimate trifecta... breathtaking lake views, a private heated saltwater pool, and a detached in-law cabana with its own full bathroom! From the moment you arrive, you'll be captivated by the fresh exterior paint (2021), lush tropical landscaping featuring swaying palm trees, colorful flowers in bloom, decorative curbing, pebble rock accents, and outstanding curb appeal. For added peace of mind, enjoy a NEW ROOF (2022), NEW HVAC (2026), and NEW WATER HEATER (2026). Inside, soaring vaulted ceilings, six sliding glass doors, and an abundance of natural light create a bright, open atmosphere while showcasing spectacular lake views. The spacious Great Room is perfect for entertaining, while the dining area overlooks the private courtyard pool through picturesque windows. The kitchen features abundant cabinetry and counter space, a center island with stainless steel sink & breakfast bar, subway tile backsplash, built-in closet pantry, recessed lighting, newer appliances, and everything you need to entertain with ease. The primary suite is a true retreat with tranquil water views, Luxury vinyl flooring, a converted walk-in closet that is perfect for a home office or crafting, and a stunning 2025 remodeled en-suite bath featuring dual vanities, oversized designer tile, a Roman walk-in shower, soft-close cabinetry, and exceptional storage. Bedroom two is privately located near the guest bath, while the detached cabana creates endless possibilities for multi-generational living, guests, a private office, fitness room, or hobby space. The beautifully remodeled laundry room includes a utility sink, wood shelving, and the washer and dryer. Step into your screened courtyard oasis where the heated saltwater pool features a waterfall, ambient lighting, and a custom tropical mural, creating an unforgettable outdoor retreat. Relax on the rear screened lakeside lanai while enjoying peaceful sunrises and panoramic water views. Additional highlights include Vinyl flooring in all bedrooms, an epoxy-coated 3-car garage with workbench and pegboard, digital keypads, and numerous quality updates throughout. Located in gated Sabal Trace with NO CDD and a low HOA, just moments from Heron Creek Golf & Country Club, the new Sarasota Memorial Hospital, Coco Plum Village Shops, Costco, Wellen Park, CoolToday Park, Gulf beaches, I-75, and more. Homes of this caliber and rarity seldom become available. Schedule your private showing today!
Property Details
Price: $479,900
Sq Ft: 1,935
($248 per
sqft)
Bedrooms: 3
Bathrooms: 3
City: North Port
County: Sarasota
Type: Single Family
Development: Sabal Trace
Acres: 0.2300
Virtual Tour/Floorplan: View
Year Built: 1997
Listing Number: C7529192
Status Code: A-Active
Taxes: $5,460.00
Tax Year: 2025
Garage:
3
/
Y
Furnishings: Partially
Pets Allowed: Cats OK, Dogs OK, Yes
Total Recurring Fees: $87
Total Recurring Fee Frequency: 0.00
Interior Features:
Built-in Features
Eat-in Kitchen
High Ceilings
Open Floorplan
Primary Bedroom Main Floor
Split Bedroom
Thermostat
Vaulted Ceiling(s)
Walk-In Closet(s)
Financial Information:
Taxes: $5,460.00
Tax Year: 2025
Association Fee: $260.00
Association Fee Frequency: Quarterly
Exterior Features:
Hurricane Shutters
Lighting
Private Mailbox
Rain Gutters
Sidewalk
Storage
Equipment:
Dishwasher
Dryer
Electric Water Heater
Exhaust Fan
Microwave
Range
Refrigerator
Washer
View:
Water
Waterfront Description:
Lake Front
View: Lake
School Information:
Elementary School: Lamarque Elementary
Middle School: Heron Creek Middle
Junior High: Heron Creek Middle
High School: North Port High
Additional Information:
Building Description: Courtyard, Florida
MLS Area: 34287 - North Port/Venice
Total Square Footage: 3,102
Price per Square Feet: $248.01
Water: Canal/Lake For Irrigation, Public
Construction: Block, Stucco
Date Listed: 2026-09-01 00:00:00
Pool: Y
Pool Description: Gunite, Heated, In Ground, Lighting, Salt Water, Screen Enclosure
Furnished: Partially
Parking: Driveway, Garage Door Opener, Ground Level
Garage Description: Y
Garage Spaces: 3
Attached Garage: Y
Flooring: Ceramic Tile, Luxury Vinyl
Roof: Shingle
Heating: Central, Heat Pump
Cooling: Central Air
Security: Gated Community, Smoke Detector(S)
Laundry: Electric Dryer Hookup, Inside, Laundry Room, Washer Hookup
Pets: Cats Ok, Dogs Ok, Yes
Sewer: Public Sewer
Lot Desc.: Cleared, City Limits, In County, Landscaped, Level, Sidewalk, Paved, Private
Parcel ID: 0994040460
Map of 5494 Sabal Trace Drive, North Port, FL 34287
Listing Courtesy Of: Re/Max Alliance Group
jasonesterhouses@gmail.com