5494 91St Street Se, Ocala, FL 34480
For Sale $295,000


Request Club Info by Email
Calculate Your Payment
Like this listing?
Contact the Listing Agent directly:
Listing Agent: Tony Baroni
Agent Phone:
866-863-9005
Agent Email:
listing@tonybaroni.com
Share Property
Save Property
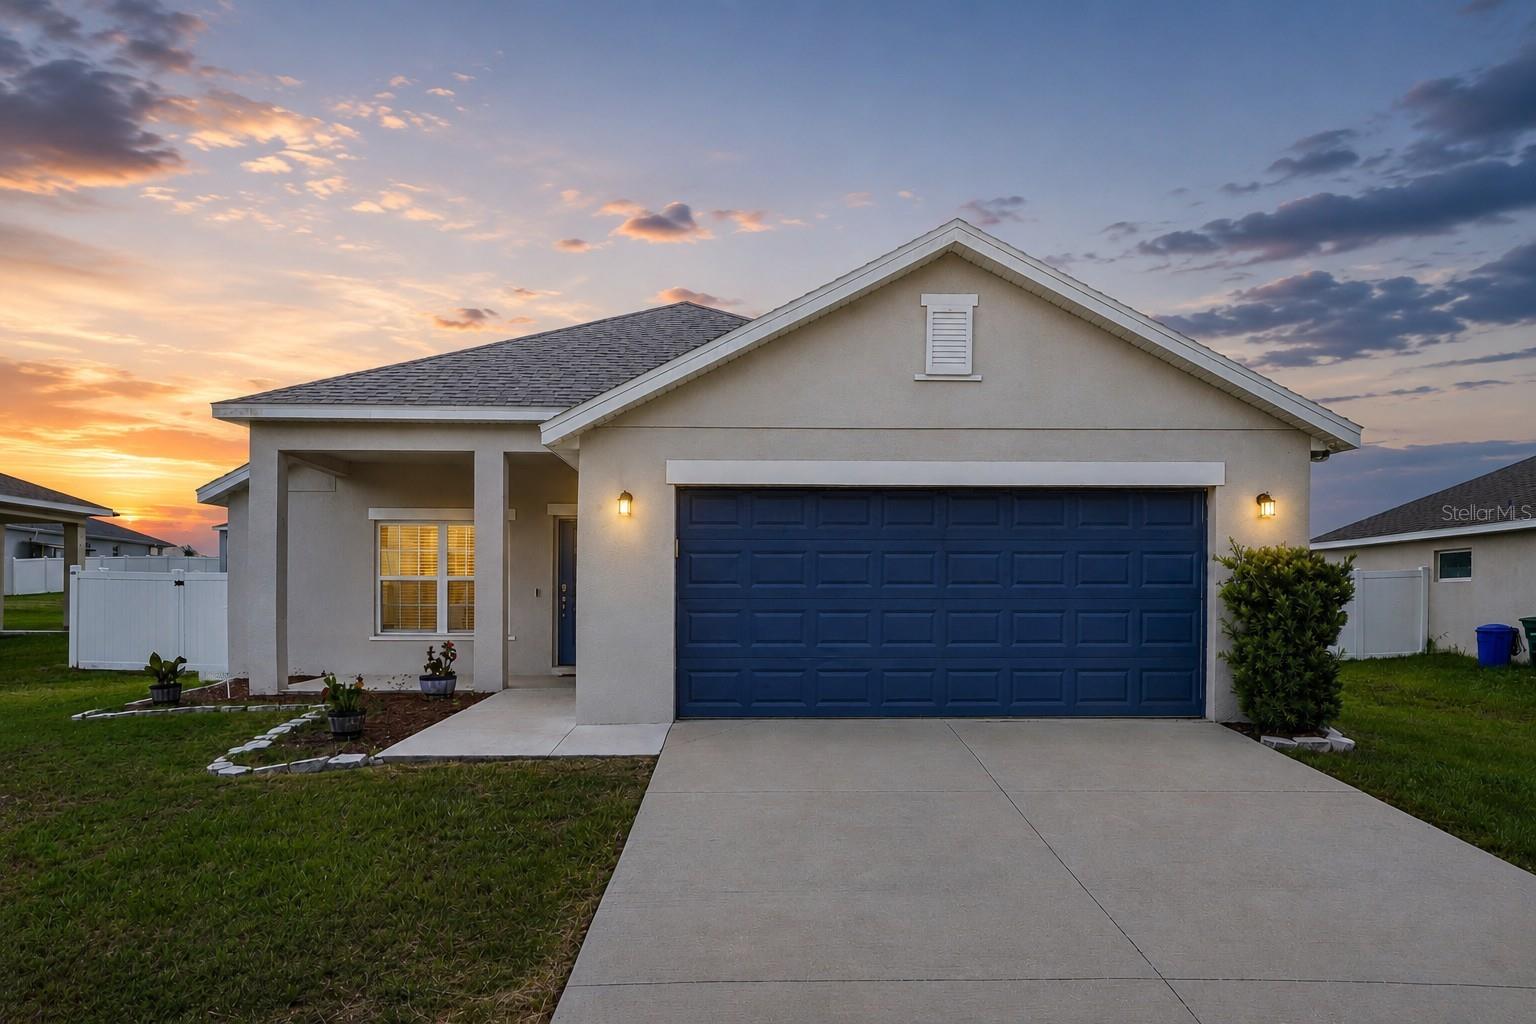
Virtually Staged. Built in 2021, this move-in-ready 4 bedroom home offers modern finishes, an open layout, a fully fenced backyard, and all the space you need to feel right at home. Step inside to a bright, welcoming interior with vaulted ceilings, luxury vinyl flooring throughout that's as stylish as it is easy to maintain. The open living, dining, and kitchen areas create a comfortable space for gathering with family and friends. The kitchen features granite countertops, abundant white cabinetry, a large center island with seating, plenty of prep space, and generous storage, making everyday meals and entertaining a breeze. The spacious primary suite offers a peaceful retreat with a large walk-in closet and an en-suite bathroom featuring a dual-sink granite vanity and an oversized tiled shower. Three additional bedrooms provide flexibility for guests, a home office, hobbies, or whatever fits your lifestyle. Extend your living space outdoors to the screened lanai, the perfect place to enjoy Florida's beautiful weather year-round. Overlooking the fully fenced backyard, you'll have plenty of room for pets, play, gardening, or gathering with family and friends. Additional features include a whole-home water softener, indoor laundry room and a carpet-free interior with luxury vinyl flooring throughout. Located in a gated community in Ocala, you'll enjoy easy access to shopping, restaurants, medical facilities, parks, and golf courses, along with the natural beauty and outdoor recreation that make this area so desirable. Spend your weekends exploring nearby springs, hiking scenic trails, or simply relaxing and enjoying the Florida lifestyle.
Ceiling Fans(s)
Open Floorplan
Primary Bedroom Main Floor
Walk-In Closet(s)
Taxes: $4,491.07
Tax Year: 2025
Association Fee: $150.00
Association Fee Frequency: Quarterly
Dishwasher
Microwave
Range
Elementary School: Legacy Elementary School
Middle School: Belleview Middle School
Junior High: Belleview Middle School
High School: Belleview High School
MLS Area: 34480 - Ocala
Total Square Footage: 2,554
Price per Square Feet: $159.12
Total Floors: 1
Water: Public
Construction: Block, Stucco
Date Listed: 2026-08-03 00:00:00
Furnished: Unfurnished
Garage Description: Y
Garage Spaces: 2
Attached Garage: Y
Flooring: Luxury Vinyl
Roof: Shingle
Heating: Central
Cooling: Central Air
Laundry: Inside
Pets: Yes
Sewer: Public Sewer
Parcel ID: 3664-004-007
Listing Courtesy Of: Keller Williams Suburban Tampa
listing@tonybaroni.com
Virtually Staged. Built in 2021, this move-in-ready 4 bedroom home offers modern finishes, an open layout, a fully fenced backyard, and all the space you need to feel right at home. Step inside to a bright, welcoming interior with vaulted ceilings, luxury vinyl flooring throughout that's as stylish as it is easy to maintain. The open living, dining, and kitchen areas create a comfortable space for gathering with family and friends. The kitchen features granite countertops, abundant white cabinetry, a large center island with seating, plenty of prep space, and generous storage, making everyday meals and entertaining a breeze. The spacious primary suite offers a peaceful retreat with a large walk-in closet and an en-suite bathroom featuring a dual-sink granite vanity and an oversized tiled shower. Three additional bedrooms provide flexibility for guests, a home office, hobbies, or whatever fits your lifestyle. Extend your living space outdoors to the screened lanai, the perfect place to enjoy Florida's beautiful weather year-round. Overlooking the fully fenced backyard, you'll have plenty of room for pets, play, gardening, or gathering with family and friends. Additional features include a whole-home water softener, indoor laundry room and a carpet-free interior with luxury vinyl flooring throughout. Located in a gated community in Ocala, you'll enjoy easy access to shopping, restaurants, medical facilities, parks, and golf courses, along with the natural beauty and outdoor recreation that make this area so desirable. Spend your weekends exploring nearby springs, hiking scenic trails, or simply relaxing and enjoying the Florida lifestyle.
Property Details
Price: $295,000
Sq Ft: 1,854
($159 per
sqft)
Bedrooms: 4
Bathrooms: 2
City: Ocala
County: Marion
Type: Single Family
Development: Summercrest
Acres: 0.2500
Year Built: 2021
Listing Number: TB8533897
Status Code: A-Active
Taxes: $4,491.07
Tax Year: 2025
Garage:
2
/
Y
Furnishings: Unfurnished
Pets Allowed: Yes
Total Recurring Fees: $50
Total Recurring Fee Frequency: 0.00
Interior Features:
Ceiling Fans(s)
Open Floorplan
Primary Bedroom Main Floor
Walk-In Closet(s)
Financial Information:
Taxes: $4,491.07
Tax Year: 2025
Association Fee: $150.00
Association Fee Frequency: Quarterly
Equipment:
Dishwasher
Microwave
Range
School Information:
Elementary School: Legacy Elementary School
Middle School: Belleview Middle School
Junior High: Belleview Middle School
High School: Belleview High School
Additional Information:
MLS Area: 34480 - Ocala
Total Square Footage: 2,554
Price per Square Feet: $159.12
Total Floors: 1
Water: Public
Construction: Block, Stucco
Date Listed: 2026-08-03 00:00:00
Furnished: Unfurnished
Garage Description: Y
Garage Spaces: 2
Attached Garage: Y
Flooring: Luxury Vinyl
Roof: Shingle
Heating: Central
Cooling: Central Air
Laundry: Inside
Pets: Yes
Sewer: Public Sewer
Parcel ID: 3664-004-007
Map of 5494 91St Street Se, Ocala, FL 34480
Listing Courtesy Of: Keller Williams Suburban Tampa
listing@tonybaroni.com