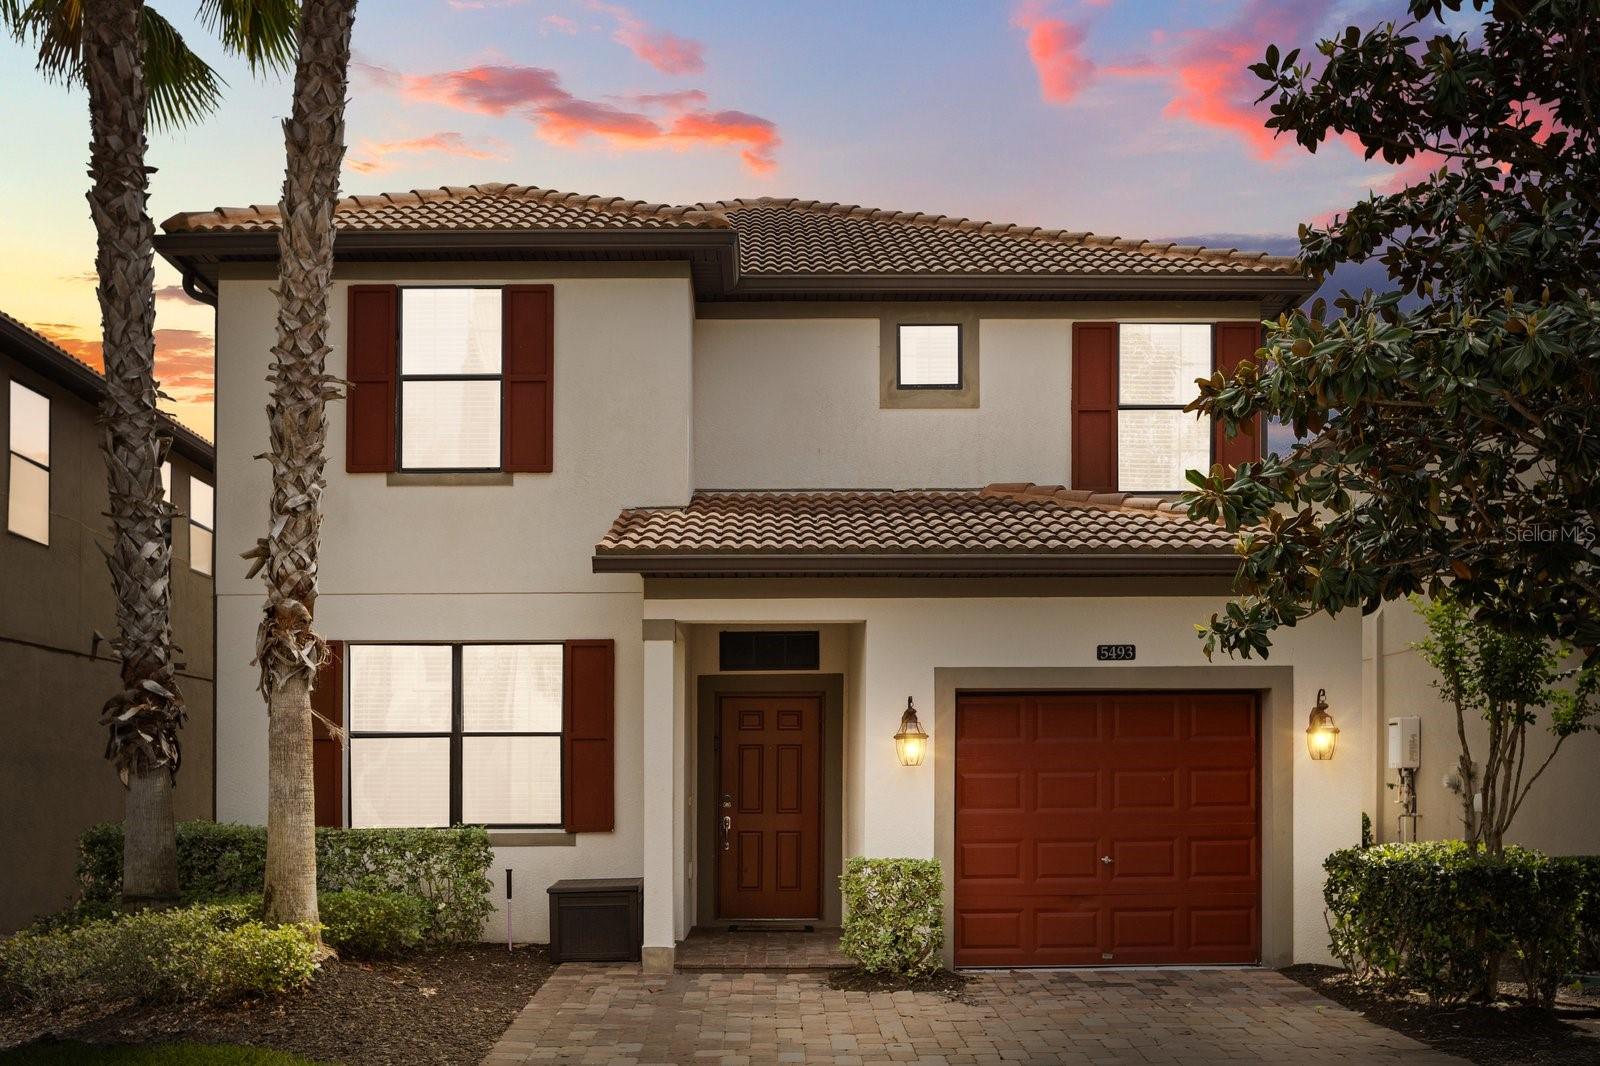
5493 Solterra Circle, Davenport, FL 33837
For Sale $470,000


Request Club Info by Email
Calculate Your Payment
Like this listing?
Contact the Listing Agent directly:
Listing Agent: Corinne Defilippis
Agent Phone:
941-807-7961
Agent Email:
corinne.defilippis@exprealty.com
Share Property
Save Property
View Virtual Tour
TURNKEY SHORT-TERM RENTAL— YOUR INVESTMENT STARTS EARNING DAY ONE! TRANSFERRABLE BOOKINGS! This stunning 5BD/5BA vacation home in the highly sought-after Solterra Resort delivers over 3,100 sq ft of thoughtfully designed living space, a private screened-in pool, and a floor plan that guests absolutely love. Soaring cathedral ceilings and a modern open-concept layout make an unforgettable first impression, while the granite countertops, solid wood cabinetry, and stainless steel appliances give the kitchen a high-end finish that photographs beautifully and keeps guests coming back. With dual master suites — one on each level — this home accommodates groups of all sizes with ease and flexibility. The themed rooms are a major revenue driver: the Star Wars Guest Suite on the first floor and the fan-favorite Harry Potter Room upstairs are consistently among the most-requested themes in the short-term rental market and a HUGE hit with vacationers. The second-level bonus loft and game room add even more entertainment value, and the garage-converted game room gives guests one more reason to choose your listing over the rest. Step outside to the private screened-in pool and covered patio — perfect for morning coffee, evening grilling, and everything in between. Solterra Resort amenities include a resort-style pool with water slide, lazy river, hot tub, playground, sports courts, fitness center, and clubhouse. Minutes from Disney, Universal Studios, International Drive, and Central Florida's top attractions. Truly turnkey, truly themed, and truly ready to perform. Schedule your private showing today!
Cathedral Ceiling(s)
Ceiling Fans(s)
Eat-in Kitchen
Living Room/Dining Room Combo
Open Floorplan
Primary Bedroom Main Floor
Primary Bedroom Upstairs
Split Bedroom
Thermostat
Walk-In Closet(s)
Taxes: $10,913.34
Tax Year: 2025
Association Fee: $875.00
Association Fee Frequency: Quarterly
Other
Sidewalk
Dishwasher
Dryer
Microwave
Range
Refrigerator
Washer
Elementary School: Loughman Oaks Elem
Middle School: Boone Middle
Junior High: Boone Middle
High School: Davenport High School
MLS Area: 33837 - Davenport
Total Square Footage: 3,472
Price per Square Feet: $150.83
Total Floors: 2
Water: Public
Construction: Block, Stucco
Date Listed: 2026-04-02 00:00:00
Pool: Y
Pool Description: In Ground, Other
Private Spa: Y
Furnished: Furnished
Parking: Driveway, Garage Door Opener, Garage Faces Rear
Garage Description: Y
Garage Spaces: 1
Attached Garage: Y
Flooring: Carpet, Tile
Roof: Tile
Heating: Central
Cooling: Central Air
Laundry: Common Area, Inside
Pets: Yes
Sewer: Public Sewer
Parcel ID: 27-26-10-701305
Listing Courtesy Of: Exp Realty Llc
corinne.defilippis@exprealty.com
TURNKEY SHORT-TERM RENTAL— YOUR INVESTMENT STARTS EARNING DAY ONE! TRANSFERRABLE BOOKINGS! This stunning 5BD/5BA vacation home in the highly sought-after Solterra Resort delivers over 3,100 sq ft of thoughtfully designed living space, a private screened-in pool, and a floor plan that guests absolutely love. Soaring cathedral ceilings and a modern open-concept layout make an unforgettable first impression, while the granite countertops, solid wood cabinetry, and stainless steel appliances give the kitchen a high-end finish that photographs beautifully and keeps guests coming back. With dual master suites — one on each level — this home accommodates groups of all sizes with ease and flexibility. The themed rooms are a major revenue driver: the Star Wars Guest Suite on the first floor and the fan-favorite Harry Potter Room upstairs are consistently among the most-requested themes in the short-term rental market and a HUGE hit with vacationers. The second-level bonus loft and game room add even more entertainment value, and the garage-converted game room gives guests one more reason to choose your listing over the rest. Step outside to the private screened-in pool and covered patio — perfect for morning coffee, evening grilling, and everything in between. Solterra Resort amenities include a resort-style pool with water slide, lazy river, hot tub, playground, sports courts, fitness center, and clubhouse. Minutes from Disney, Universal Studios, International Drive, and Central Florida's top attractions. Truly turnkey, truly themed, and truly ready to perform. Schedule your private showing today!
Property Details
Price: $470,000
Sq Ft: 3,116
($151 per
sqft)
Bedrooms: 5
Bathrooms: 5
City: Davenport
County: Polk
Type: Single Family
Development: Solterra
Subdivision: Solterra Ph 1
Acres: 0.1100
Virtual Tour/Floorplan: View
Year Built: 2015
Listing Number: O6393866
Status Code: A-Active
Taxes: $10,913.34
Tax Year: 2025
Garage:
1
/
Y
Furnishings: Furnished
Pets Allowed: Yes
Total Recurring Fees: $292
Total Recurring Fee Frequency: 0.00
Interior Features:
Cathedral Ceiling(s)
Ceiling Fans(s)
Eat-in Kitchen
Living Room/Dining Room Combo
Open Floorplan
Primary Bedroom Main Floor
Primary Bedroom Upstairs
Split Bedroom
Thermostat
Walk-In Closet(s)
Financial Information:
Taxes: $10,913.34
Tax Year: 2025
Association Fee: $875.00
Association Fee Frequency: Quarterly
Exterior Features:
Other
Sidewalk
Equipment:
Dishwasher
Dryer
Microwave
Range
Refrigerator
Washer
School Information:
Elementary School: Loughman Oaks Elem
Middle School: Boone Middle
Junior High: Boone Middle
High School: Davenport High School
Additional Information:
MLS Area: 33837 - Davenport
Total Square Footage: 3,472
Price per Square Feet: $150.83
Total Floors: 2
Water: Public
Construction: Block, Stucco
Date Listed: 2026-04-02 00:00:00
Pool: Y
Pool Description: In Ground, Other
Private Spa: Y
Furnished: Furnished
Parking: Driveway, Garage Door Opener, Garage Faces Rear
Garage Description: Y
Garage Spaces: 1
Attached Garage: Y
Flooring: Carpet, Tile
Roof: Tile
Heating: Central
Cooling: Central Air
Laundry: Common Area, Inside
Pets: Yes
Sewer: Public Sewer
Parcel ID: 27-26-10-701305
Map of 5493 Solterra Circle, Davenport, FL 33837
Listing Courtesy Of: Exp Realty Llc
corinne.defilippis@exprealty.com