5491 43Rd Court Sw, Ocala, FL 34474
For Sale $289,999


Request Club Info by Email
Calculate Your Payment
Like this listing?
Contact the Listing Agent directly:
Listing Agent: Christopher Holl
Agent Phone:
352-957-7266
Agent Email:
chris_holl@otowfl.com
Share Property
Save Property
View Virtual Tour
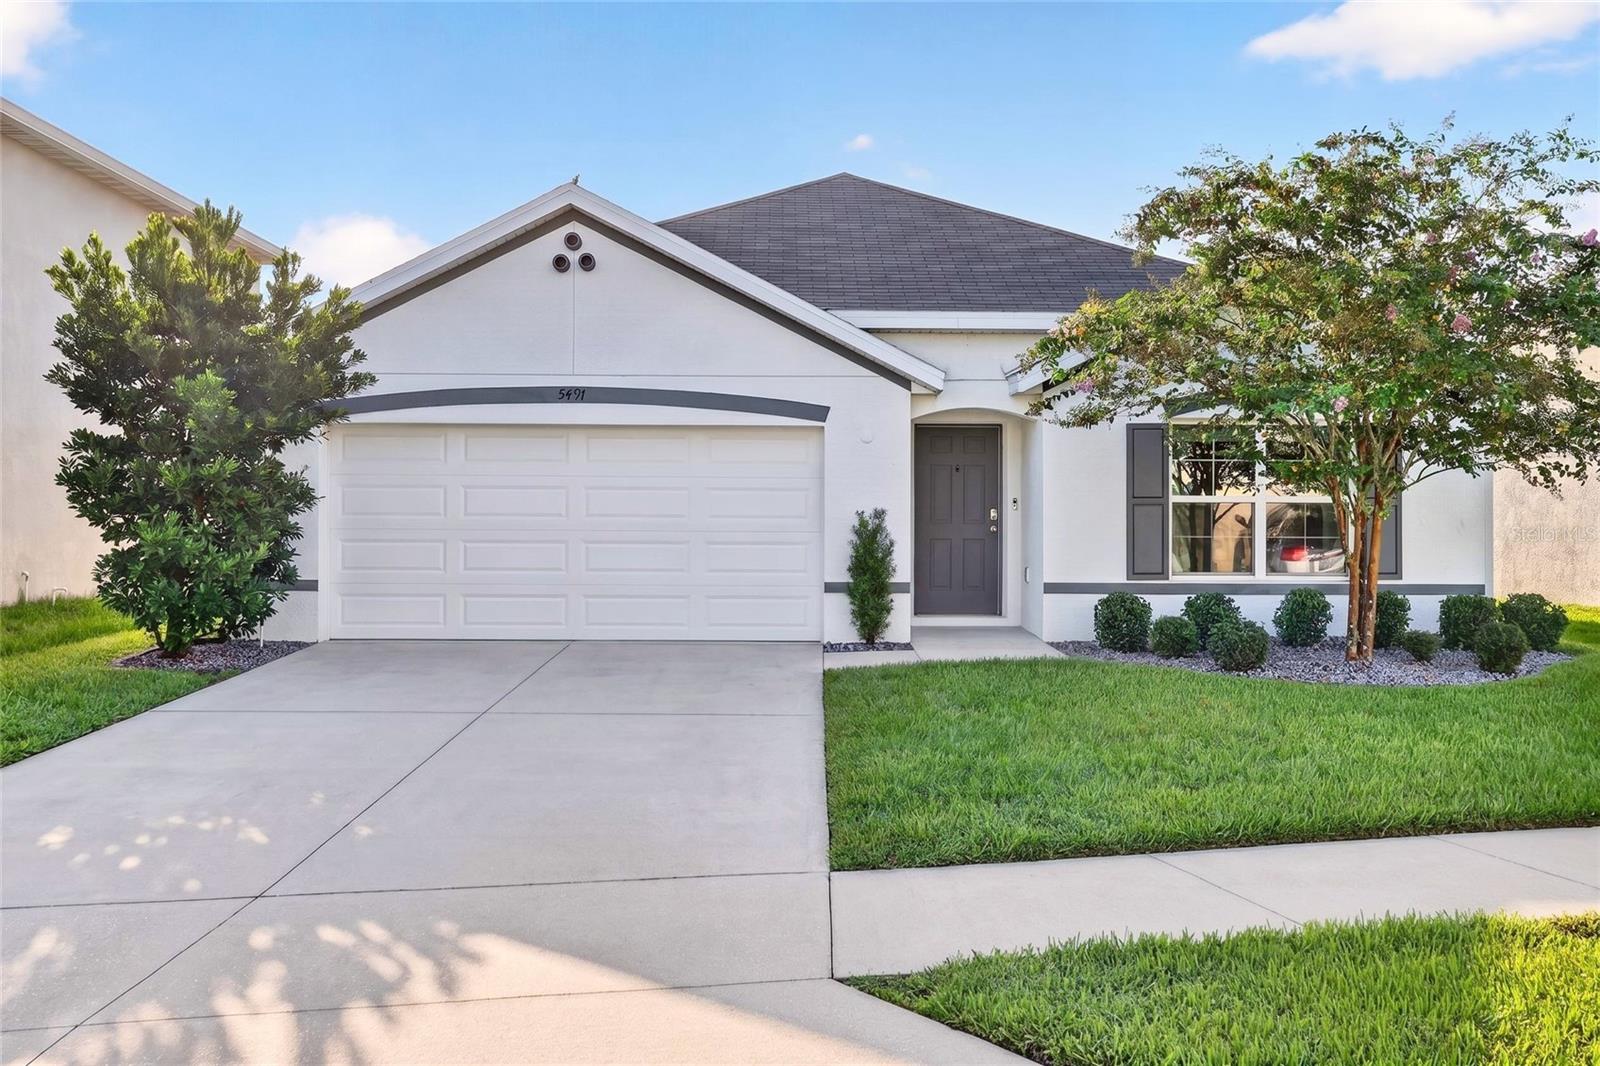
1% LENDER CREDIT available toward rate buydown or closing costs. Welcome home to this beautifully maintained 4-bedroom, 2-bath Cali model in the highly desirable Ridge at Heath Brook! Offering 1,827 square feet of thoughtfully designed living space, this home combines comfort, functionality, and a convenient location. A welcoming tiled foyer leads to 2 guest bedrooms featuring luxury vinyl plank flooring, ceiling fans, and generous closet space. The centrally located 4th bedroom provides the flexibility to serve as a home office, den, or guest room. The guest bathroom includes tile flooring, a granite-topped single vanity, and a tub/shower combination. The open-concept kitchen is the heart of the home, featuring a large granite island, stainless steel appliances, a spacious pantry, and a dining area that opens to the screened lanai. The private primary suite overlooks the fenced backyard and offers luxury vinyl plank flooring, a ceiling fan, blinds, and an ensuite bath complete with dual granite vanities, a walk-in shower, and two closets, including a walk-in closet. Additional upgrades include a laundry room with added cabinetry, gutters, extra insulation in the attic and a radiant barrier along the roof for improved energy efficiency, and ceiling fans with convenient remote controls throughout. Outside, enjoy the fully fenced backyard with two access gates, providing both privacy and convenience. Ideally situated in The Ridge at Heath Brook, you'll enjoy easy access to shopping, dining, entertainment, medical facilities, and major roadways, making this an exceptional place to call home
Ceiling Fans(s)
Stone Counters
Thermostat
Walk-In Closet(s)
Gated
Pool
Taxes: $5,724.00
Tax Year: 2025
Association Fee: $115.00
Association Fee Frequency: Monthly
Rain Gutters
Dishwasher
Dryer
Microwave
Range
Refrigerator
Washer
Elementary School: Winding Oaks Elementary
Middle School: Liberty Middle School
Junior High: Liberty Middle School
High School: West Port High School
MLS Area: 34474 - Ocala
Total Square Footage: 2,272
Price per Square Feet: $158.73
Water: Public
Construction: Block, Concrete, Stucco
Date Listed: 2026-08-10 00:00:00
Furnished: Unfurnished
Windows: Blinds
Parking: Driveway
Garage Description: Y
Garage Spaces: 2
Attached Garage: Y
Flooring: Luxury Vinyl, Tile
Roof: Shingle
Heating: Electric
Cooling: Central Air
Laundry: Inside, Laundry Room
Pets: Yes
Sewer: Public Sewer
Lot Desc.: Cleared, Paved
Parcel ID: 2389-500-042
Amenities: Gated, Pool
Listing Courtesy Of: On Top Of The World Real Est
chris_holl@otowfl.com
1% LENDER CREDIT available toward rate buydown or closing costs. Welcome home to this beautifully maintained 4-bedroom, 2-bath Cali model in the highly desirable Ridge at Heath Brook! Offering 1,827 square feet of thoughtfully designed living space, this home combines comfort, functionality, and a convenient location. A welcoming tiled foyer leads to 2 guest bedrooms featuring luxury vinyl plank flooring, ceiling fans, and generous closet space. The centrally located 4th bedroom provides the flexibility to serve as a home office, den, or guest room. The guest bathroom includes tile flooring, a granite-topped single vanity, and a tub/shower combination. The open-concept kitchen is the heart of the home, featuring a large granite island, stainless steel appliances, a spacious pantry, and a dining area that opens to the screened lanai. The private primary suite overlooks the fenced backyard and offers luxury vinyl plank flooring, a ceiling fan, blinds, and an ensuite bath complete with dual granite vanities, a walk-in shower, and two closets, including a walk-in closet. Additional upgrades include a laundry room with added cabinetry, gutters, extra insulation in the attic and a radiant barrier along the roof for improved energy efficiency, and ceiling fans with convenient remote controls throughout. Outside, enjoy the fully fenced backyard with two access gates, providing both privacy and convenience. Ideally situated in The Ridge at Heath Brook, you'll enjoy easy access to shopping, dining, entertainment, medical facilities, and major roadways, making this an exceptional place to call home
Property Details
Price: $289,999
Sq Ft: 1,827
($159 per
sqft)
Bedrooms: 4
Bathrooms: 2
City: Ocala
County: Marion
Type: Single Family
Development: Ridge At Heathbrook
Acres: 0.1500
Virtual Tour/Floorplan: View
Year Built: 2022
Listing Number: OM730011
Status Code: A-Active
Taxes: $5,724.00
Tax Year: 2025
Garage:
2
/
Y
Furnishings: Unfurnished
Pets Allowed: Yes
Total Recurring Fees: $115
Total Recurring Fee Frequency: 0.00
Interior Features:
Ceiling Fans(s)
Stone Counters
Thermostat
Walk-In Closet(s)
Amenities:
Gated
Pool
Financial Information:
Taxes: $5,724.00
Tax Year: 2025
Association Fee: $115.00
Association Fee Frequency: Monthly
Exterior Features:
Rain Gutters
Equipment:
Dishwasher
Dryer
Microwave
Range
Refrigerator
Washer
School Information:
Elementary School: Winding Oaks Elementary
Middle School: Liberty Middle School
Junior High: Liberty Middle School
High School: West Port High School
Additional Information:
MLS Area: 34474 - Ocala
Total Square Footage: 2,272
Price per Square Feet: $158.73
Water: Public
Construction: Block, Concrete, Stucco
Date Listed: 2026-08-10 00:00:00
Furnished: Unfurnished
Windows: Blinds
Parking: Driveway
Garage Description: Y
Garage Spaces: 2
Attached Garage: Y
Flooring: Luxury Vinyl, Tile
Roof: Shingle
Heating: Electric
Cooling: Central Air
Laundry: Inside, Laundry Room
Pets: Yes
Sewer: Public Sewer
Lot Desc.: Cleared, Paved
Parcel ID: 2389-500-042
Amenities: Gated, Pool
Map of 5491 43Rd Court Sw, Ocala, FL 34474
Listing Courtesy Of: On Top Of The World Real Est
chris_holl@otowfl.com