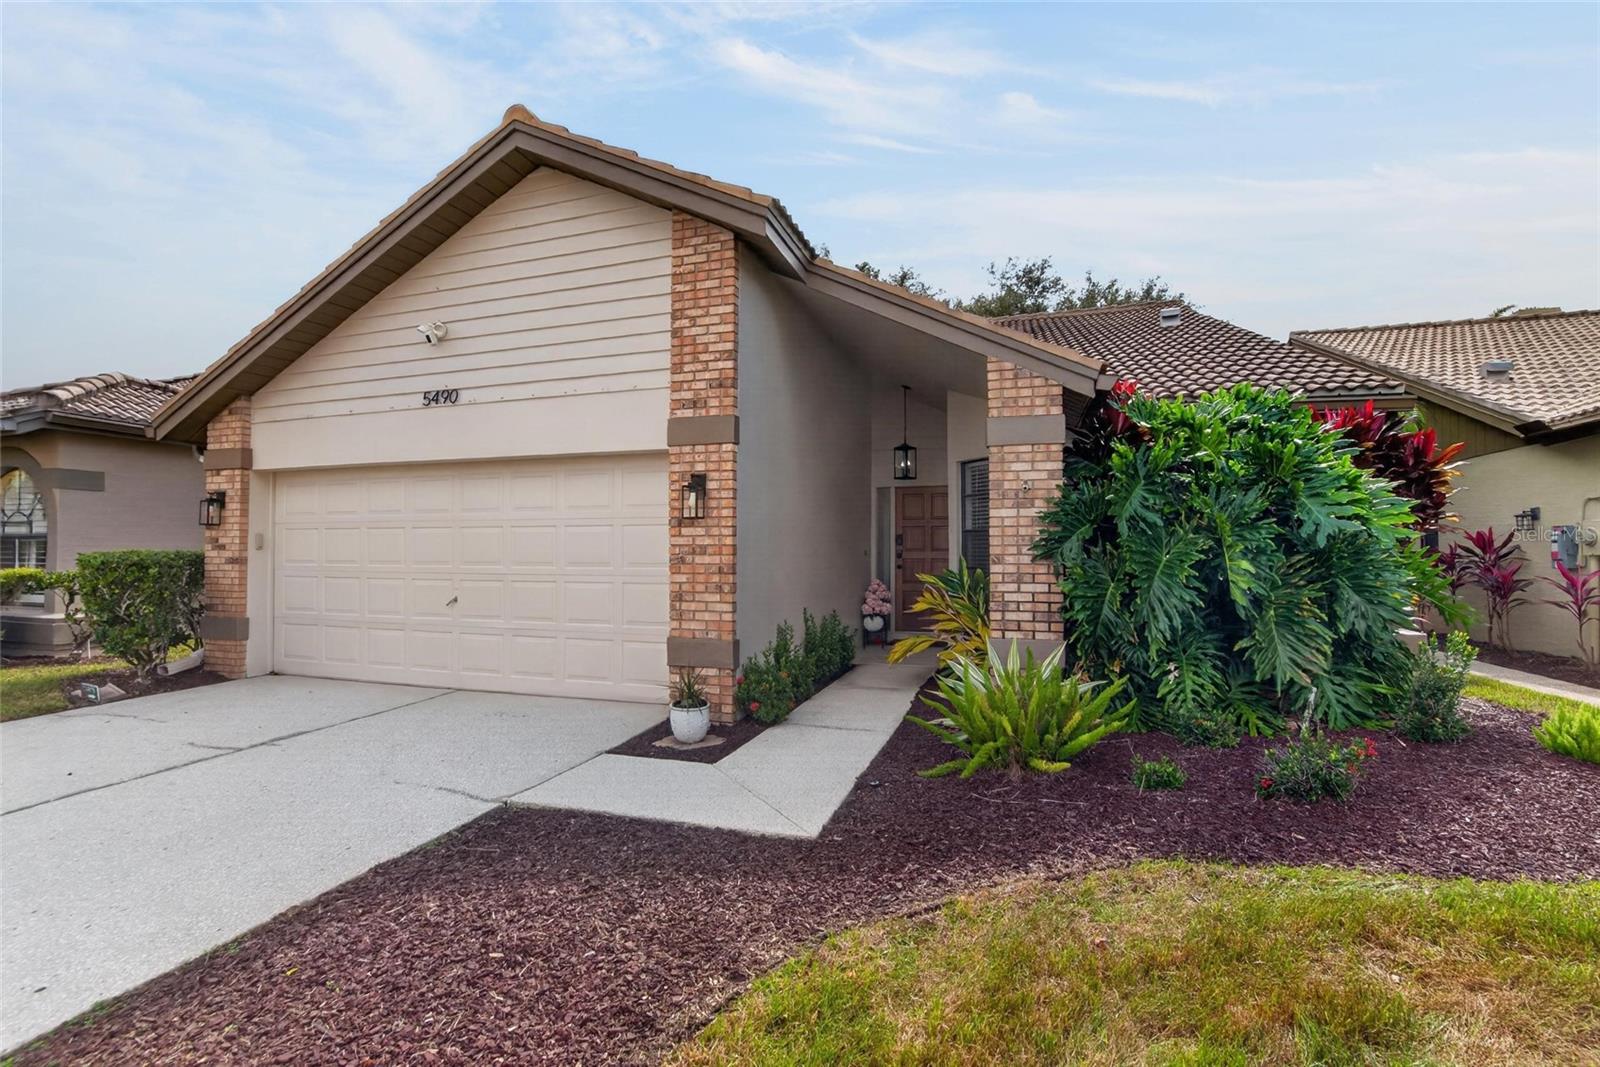
5490 Greyston Street, Palm Harbor, FL 34685
Active Under Contract $415,000


Request Club Info by Email
Calculate Your Payment
Like this listing?
Contact the Listing Agent directly:
Listing Agent: Amy M. Storch
Agent Phone:
813-451-9276
Agent Email:
amy@thestorchgroup.com
Share Property
Save Property
View Virtual Tour
Under contract-accepting backup offers. YOUR PEACEFUL RETREAT IN PALM HARBOR! Tucked inside gated Chattam Landing in Ridgemoor’s East Lake area, this beautifully maintained three-bedroom, two-bath home offers an open floor plan, more than 1,500 square feet, and a two-car garage. From the front door, enjoy a direct sightline through the home to the wooded conservation setting beyond. Relax on the screened lanai and take in the pond and natural surroundings, where deer and other wildlife thrive. The inviting living area features a beautiful fireplace and built-in shelves, while the primary bedroom has a fireplace of its own. Large replacement bay windows bring in natural light, and the kitchen features beautiful countertops and stainless steel appliances. Recent updates include interior and exterior paint, upgraded lighting and fans, updated bathrooms, HVAC, refrigerator, garbage disposal, and washer and dryer. A convenient interior laundry room, central vacuum, irrigation, surround sound, Nest AC control, TVs in the rooms and on the patio, and garage storage add everyday comfort. Chattam Landing is a gated, deed-restricted community of approximately 90 villas, known for quiet, tree-lined streets, mature landscaping, ponds, and conservation areas that provide a natural setting for local wildlife. Residents have access to Ridgemoor’s tennis and basketball courts and playground. Shopping, dining, golf, John Chesnut Sr. Park, Gulf beaches, and Tampa International Airport are all within convenient reach. The tile roof was installed in 2019, and the home also features PEX repiping and a hybrid high-efficiency water heater installed in 2020. Don’t miss your opportunity to enjoy the peaceful setting and convenience of Ridgemoor living. Schedule your private showing today!
Built-in Features
Cathedral Ceiling(s)
Ceiling Fans(s)
Eat-in Kitchen
High Ceilings
Kitchen/Family Room Combo
Living Room/Dining Room Combo
Open Floorplan
Primary Bedroom Main Floor
Stone Counters
Thermostat
Taxes: $4,140.00
Tax Year: 2025
Association Fee: $208.00
Association Fee: $80.00
Association Fee Frequency: Monthly
Association Fee Frequency: Monthly
Lighting
Private Mailbox
Sidewalk
Storage
Dishwasher
Disposal
Dryer
Microwave
Range
Refrigerator
Washer
Trees/Woods
Water
Elementary School: Cypress Woods Elementary-Pn
Middle School: Carwise Middle-Pn
Junior High: Carwise Middle-Pn
High School: East Lake High-Pn
Building Description: Contemporary, Florida, Ranch
MLS Area: 34685 - Palm Harbor
Total Square Footage: 2,153
Price per Square Feet: $273.57
Total Floors: 1
Water: Public
Construction: Block, Brick, Stucco
Date Listed: 2026-10-30 00:00:00
Furnished: Negotiable
Windows: Blinds
Parking: Driveway, Garage Door Opener
Garage Description: Y
Attached Garage: Y
Flooring: Luxury Vinyl
Roof: Tile
Heating: Central
Cooling: Central Air
Fireplace: Y
Laundry: Corridor Access, Inside
Pets: Breed Restrictions, Yes
Sewer: Public Sewer
Lot Desc.: Conservation Area, Near Golf Course, Near Marina, Near Public Transit, Private, Sidewalk
Parcel ID: 26-27-16-14909-
Listing Courtesy Of: Sellstate Coastal Realty
amy@thestorchgroup.com
Under contract-accepting backup offers. YOUR PEACEFUL RETREAT IN PALM HARBOR! Tucked inside gated Chattam Landing in Ridgemoor’s East Lake area, this beautifully maintained three-bedroom, two-bath home offers an open floor plan, more than 1,500 square feet, and a two-car garage. From the front door, enjoy a direct sightline through the home to the wooded conservation setting beyond. Relax on the screened lanai and take in the pond and natural surroundings, where deer and other wildlife thrive. The inviting living area features a beautiful fireplace and built-in shelves, while the primary bedroom has a fireplace of its own. Large replacement bay windows bring in natural light, and the kitchen features beautiful countertops and stainless steel appliances. Recent updates include interior and exterior paint, upgraded lighting and fans, updated bathrooms, HVAC, refrigerator, garbage disposal, and washer and dryer. A convenient interior laundry room, central vacuum, irrigation, surround sound, Nest AC control, TVs in the rooms and on the patio, and garage storage add everyday comfort. Chattam Landing is a gated, deed-restricted community of approximately 90 villas, known for quiet, tree-lined streets, mature landscaping, ponds, and conservation areas that provide a natural setting for local wildlife. Residents have access to Ridgemoor’s tennis and basketball courts and playground. Shopping, dining, golf, John Chesnut Sr. Park, Gulf beaches, and Tampa International Airport are all within convenient reach. The tile roof was installed in 2019, and the home also features PEX repiping and a hybrid high-efficiency water heater installed in 2020. Don’t miss your opportunity to enjoy the peaceful setting and convenience of Ridgemoor living. Schedule your private showing today!
Property Details
Price: $415,000
Sq Ft: 1,517
($274 per
sqft)
Bedrooms: 3
Bathrooms: 2
City: Palm Harbor
County: Pinellas
Type: Single Family
Development: Chattam Landing
Subdivision: Chattam Landing Ph I
Acres: 0.1400
Virtual Tour/Floorplan: View
Year Built: 1988
Listing Number: TB8562950
Status Code: Active Under Contract
Taxes: $4,140.00
Tax Year: 2025
Garage:
Y
Furnishings: Negotiable
Pets Allowed: Breed Restrictions, Yes
Total Recurring Fees: $288
Total Recurring Fee Frequency: 0.00
Interior Features:
Built-in Features
Cathedral Ceiling(s)
Ceiling Fans(s)
Eat-in Kitchen
High Ceilings
Kitchen/Family Room Combo
Living Room/Dining Room Combo
Open Floorplan
Primary Bedroom Main Floor
Stone Counters
Thermostat
Financial Information:
Taxes: $4,140.00
Tax Year: 2025
Association Fee: $208.00
Association Fee: $80.00
Association Fee Frequency: Monthly
Association Fee Frequency: Monthly
Exterior Features:
Lighting
Private Mailbox
Sidewalk
Storage
Equipment:
Dishwasher
Disposal
Dryer
Microwave
Range
Refrigerator
Washer
View:
Trees/Woods
Water
School Information:
Elementary School: Cypress Woods Elementary-Pn
Middle School: Carwise Middle-Pn
Junior High: Carwise Middle-Pn
High School: East Lake High-Pn
Additional Information:
Building Description: Contemporary, Florida, Ranch
MLS Area: 34685 - Palm Harbor
Total Square Footage: 2,153
Price per Square Feet: $273.57
Total Floors: 1
Water: Public
Construction: Block, Brick, Stucco
Date Listed: 2026-10-30 00:00:00
Furnished: Negotiable
Windows: Blinds
Parking: Driveway, Garage Door Opener
Garage Description: Y
Attached Garage: Y
Flooring: Luxury Vinyl
Roof: Tile
Heating: Central
Cooling: Central Air
Fireplace: Y
Laundry: Corridor Access, Inside
Pets: Breed Restrictions, Yes
Sewer: Public Sewer
Lot Desc.: Conservation Area, Near Golf Course, Near Marina, Near Public Transit, Private, Sidewalk
Parcel ID: 26-27-16-14909-
Map of 5490 Greyston Street, Palm Harbor, FL 34685
Listing Courtesy Of: Sellstate Coastal Realty
amy@thestorchgroup.com